Skip main navigation
Sold for $430,000
  • $430,000

    16104 Evan Shaw Ct, Edmond, OK 73013

    3beds
    2,587sqft
    Single Family Residence
    Built in 2011
    7,801 Square Feet Lot
    $436,600 Zestimate®
    $166/sqft
    $2,965 Estimated rent

    Home value

    $436,600

    $415,000 - $463,000

    $2,965/mo

    Zestimate® history
    Loading
    Loading...

    Owner options

    List your home for rent

    $2,965/mo

    Rent Zestimate®

    Find your next renter with Zillow Rental Manager. Plus, with online applications, you can quickly screen prospective tenants – for free.

    Learn more

    $2,965/mo

    Rent Zestimate®

    Refinance and save

    $3,452/mo

    Est. payment

    Refinancing to a lower rate could help reduce your monthly payments and save thousands over the life of the loan.

    See today's rates

    $3,452/mo

    Est. payment

    Explore your selling options

    Work with a Zillow partner agent

    Leverage their expertise and Zillow's premium Showcase listings to get your home seen by more buyers.

    Get started

    List with your own agent

    Get your home in front of millions of buyers by listing it on Zillow.

    Learn how to do it

    Sell it yourself

    Take full control of how buyers see your home on Zillow by listing For Sale by Owner (FSBO).

    List your home

    What's special

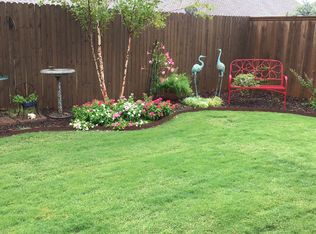
    New Roof! Welcome to your dream home in the prestigious Regency Pointe community in Edmond! This stunning residence offers an expansive open-concept layout designed for both everyday comfort and effortless entertaining. The spacious living room flows seamlessly into a chef-inspired kitchen featuring a large center island, stainless steel appliances—including a gas range—and an oversized built-in pantry. Whether hosting guests or enjoying a quiet evening, this kitchen is truly the heart of the home. Soaring ceilings, wood flooring, and a cozy fireplace add warmth and charm, while the backyard fireplace creates a serene view through large windows. Just off the entry, a dedicated study with vaulted ceilings provides the perfect work-from-home space, and the upstairs bonus room—with a half bath—offers flexible use as a media room, guest suite, or playroom. The generously sized primary suite is a true retreat, complete with amazing bathroom - dual vanities, a linen cabinet, jetted tub, walk-in tiled shower, large boutique style closet, and private access to the outdoor patio. Upstairs, a fourth bedroom or flex room provides even more options. Additional highlights include a stylish utility room, in-ground storm large shelter, plantation shutters, and a new roof installed in 2025. Step outside to your enchanting outdoor living space featuring a covered patio and fireplace—ideal for year-round enjoyment. Regency Pointe also offers resort-style amenities including a community pool and scenic pond. Whether you’re seeking a peaceful escape or the perfect home to gather with loved ones, this one truly has it all. Private showings now available—welcome home.

    Zillow last checked:

    Listing updated:

    Listed by:

    Karen Blevins 405-726-8889,

    Chinowth & Cohen

    Bought with:

    Susan Arends, 158692

    Flotilla Real Estate Partners

    Source: MLSOK/OKCMAR as distributed by MLS GRID,MLS#: 1193654MLS Logo

    Facts & features

    Interior

    Bedrooms & bathrooms
    • Bedrooms: 3
    • Bathrooms: 4
    • Full bathrooms: 2
    • 1/2 bathrooms: 2
    Heating
    • Central
    Cooling
    • Has cooling: Yes
    Appliances
    • Included: Dishwasher, Disposal, Microwave, Built-In Electric Oven, Built-In Gas Range
    Features
    • Ceiling Fan(s), Paint Woodwork, Stained Wood
    • Flooring: Carpet, Tile, Wood
    • Number of fireplaces: 2
    • Fireplace features: Insert
    Interior area
    • Total structure area: 2,587
    • Total interior livable area: 2,587 sqft

    Property

    Parking
    • Total spaces: 3
    • Parking features: Concrete
    • Garage spaces: 3
    Features
    • Levels: Two
    • Stories: 2
    • Patio & porch: Patio, Porch
    Lot
    • Size: 7,801 Square Feet
    • Features: Cul-De-Sac, Interior Lot
    Details
    • Parcel number: 16104NONEEvanShaw73013
    • Special conditions: None

    Construction

    Type & style
    • Home type: SingleFamily
    • Architectural style: Traditional
    • Property subtype: Single Family Residence
    Materials
    • Brick & Frame
    • Foundation: Slab
    • Roof: Composition
    Condition
    • Year built: 2011
    Details
    • Builder name: Shawn Forth

    Utilities & green energy

    • Utilities for property: Public

    Community & HOA

    HOA
    • Has HOA: Yes
    • Services included: Greenbelt, Pool
    • HOA fee: $740 annually
    Location
    • Region: Edmond

    Financial & listing details

    • Price per square foot: $166/sqft
    • Tax assessed value: $388,962
    • Annual tax amount: $5,133
    • Date on market: 10/1/2025

    Price history

    DateEventPrice
    11/13/2025Sold$430,000-2.3%$166/sqft
    Source: MLSOK/OKCMAR as distributed by MLS GRID #1193654 Report a problem
    10/14/2025Pending sale$439,900$170/sqft
    Source: MLSOK/OKCMAR as distributed by MLS GRID #1193654 Report a problem
    10/6/2025Price change$439,900-2.2%$170/sqft
    Source: MLSOK/OKCMAR as distributed by MLS GRID #1193654 Report a problem
    10/1/2025Listed for sale$450,000$174/sqft
    Source: MLSOK/OKCMAR as distributed by MLS GRID #1193654 Report a problem
    10/1/2025Listing removed$450,000$174/sqft
    Source: MLSOK/OKCMAR as distributed by MLS GRID #1179537 Report a problem
    8/31/2025Price change$450,000-1.5%$174/sqft
    Source: MLSOK/OKCMAR as distributed by MLS GRID #1179537 Report a problem
    8/17/2025Price change$457,000-2.2%$177/sqft
    Source: MLSOK/OKCMAR as distributed by MLS GRID #1179537 Report a problem
    7/25/2025Listed for sale$467,500+1040.2%$181/sqft
    Source: MLSOK/OKCMAR as distributed by MLS GRID #1179537 Report a problem
    4/7/2011Sold$41,000$16/sqft
    Source: Public Record Report a problem

    Public tax history

    YearProperty taxesTax assessment
    2025$5,148 +5.3%$42,785 +5%
    2024$4,888 +5.8%$40,748 +5%
    2023$4,619 +4.1%$38,808 +5%
    2022$4,439 +6.1%$36,960 +5%
    2021$4,185 +1.4%$35,200 +2.9%
    2020$4,127 +26%$34,210 -2%
    2019$3,277 +1.9%$34,925 +1.9%
    2018$3,215 -24.7%$34,265 -2.7%
    2017$4,270 $35,199 +2.2%
    2016$4,270 +2.8%$34,429 +3.1%
    2015$4,154 +5%$33,407 +2.2%
    2014$3,956 $32,691 -3.5%
    2013-- $33,879
    2012-- $33,879
    Find assessor info on the county website

    Neighborhood: 73013

    Nearby schools

    GreatSchools rating
    Schools provided by the listing agent
    • Elementary: Angie Debo ES
    • Middle: Summit MS
    • High: Santa Fe HS

    Source: MLSOK/OKCMAR as distributed by MLS GRID. This data may not be complete. We recommend contacting the local school district to confirm school assignments for this home.

    Get a cash offer in 3 minutes
    Find out how much your home could sell for in as little as 3 minutes with a no-obligation cash offer.
    Estimated market value
    $436,600
    Get a cash offer in 3 minutes
    Find out how much your home could sell for in as little as 3 minutes with a no-obligation cash offer.
    Estimated market value
    $436,600