Skip main navigation
Off market
  • $2,993,000

    16104 Foremast Pl, Lakewood Ranch, FL 34202

    3beds
    4,991sqft
    Single Family Residence
    Built in 2011
    0.83 Acres Lot
    $2,993,000 Zestimate®
    $600/sqft
    $8,244 Estimated rent

    Home value

    $2,993,000

    $2.69M - $3.35M

    $8,244/mo

    Zestimate® history
    Loading
    Loading...

    Owner options

    List your home for rent

    $8,244/mo

    Rent Zestimate®

    Find your next renter with Zillow Rental Manager. Plus, with online applications, you can quickly screen prospective tenants – for free.

    Learn more

    $8,244/mo

    Rent Zestimate®

    Refinance and save

    $20,102/mo

    Est. payment

    Refinancing to a lower rate could help reduce your monthly payments and save thousands over the life of the loan.

    See today's rates

    $20,102/mo

    Est. payment

    Explore your selling options

    Work with a Zillow partner agent

    Leverage their expertise and Zillow's premium Showcase listings to get your home seen by more buyers.

    Get started

    List with your own agent

    Get your home in front of millions of buyers by listing it on Zillow.

    Learn how to do it

    Sell it yourself

    Take full control of how buyers see your home on Zillow by listing For Sale by Owner (FSBO).

    List your home

    What's special

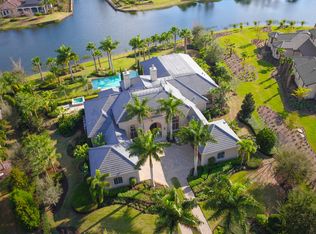
    Elegantly situated on a landscaped, lakefront homesite, with Southern exposure in the rear, is this breathtaking Westwater custom estate which makes a bold impression from the moment of arrival and allows you to live every day with a sense of presence. Originally built in 2011, this home added a renovation of modern touches in 2018. Solid wood double doors open to reveal a bright, flowing floor plan that presents peaceful views while each room is graced with sophisticated finishes and accommodations for a discerning way of life. This home embraces the Florida lifestyle as you enter the foyer and immediately transcended through sliders onto the expansive screened lanai for unrivaled indoor-outdoor living. An expansive saltwater pool with spa takes the stage with a pool terrace offering plenty of casual lounging space with fire pits, a grotto with television and fireplace, and a separate covered outdoor kitchen opens to the great room and kitchen. The great room is the epitome of refinement with disappearing, cornerless sliders, a walled linear electric fireplace and wall sconces for ambiance, and resort-quality wet bar. Just beyond is the enormous gourmet kitchen with dining area boasting a quartz waterfall island and matching backsplash, rich wood cabinetry, and executive chef level appliances including a built-in coffee machine. Hidden walk in pantry and loads of counter and cabinet space round out this room. Custom hood with venetian plaster and flanking leather door upper cabinets add to a truly one-of-a-kind sophisticated extravagance. Down regal arched hallways, you find an expansive formal dining room fit for special occasions with an adjacent butler's pantry, equipped with a wine fridge and glass French doors leading to a Tuscan-inspired patio. Meeting today's demands of form and function, the office/den includes built-in cabinetry and a desk with glass doors to the lanai. The split floor plan features two en-suite guest bedrooms on the opposite side of the home from the capricious owner's wing offering maximum privacy and comfort, with a spa-like en-suite bath, sunlit sitting area displaying lakefront vistas and glass doors opening to the lanai with spacious walk-in closets. Luxurious features thoughtfully detail every area of this home for opulence and efficiency, allowing you to live as you deserve.

    This property is off market, which means it's not currently listed for sale or rent on Zillow. This may be different from what's available on other websites or public sources.

    Originating MLS: Sarasota - Manatee

    Facts & features

    Interior

    Bedrooms & bathrooms
    • Bedrooms: 3
    • Bathrooms: 5
    • Full bathrooms: 4
    • 1/2 bathrooms: 1
    Heating
    • central, Electric, Gas
    Cooling
    • Central
    Appliances
    • Included: Dishwasher, Dryer, Garbage disposal, Microwave, Refrigerator, Washer
    • Laundry: Inside, Laundry Room
    Features
    • Ceiling Fans(s), Eating Space In Kitchen, High Ceiling(s), Master Bedroom Downstairs, Open Floorplan, Split Bedroom, Stone Counters, Walk-In Closet(s), Crown Molding, Solid Wood Cabinets, Thermostat, Built in Features, Window Treatments, Wet Bar, Dry Bar, Tray Ceiling(s)
    • Flooring: Tile, Hardwood
    • Windows: Blinds, Window Treatments, Rods, Shutters
    • Has fireplace: Yes
    • Fireplace features: Family Room, Electric, Other Room
    Interior area
    • Structure area source: Builder
    • Total interior livable area: 4,991 sqft

    Property

    Parking
    • Total spaces: 3
    • Parking features: Garage, Open
    Features
    • Levels: One
    • Patio & porch: Patio, Screened, Covered, Front Porch, Side Porch
    • Exterior features: Stone, Brick
    • Pool features: Heated, In Ground, Salt Water, Screen Enclosure, Solar Heat, Other, Lighting
    • Has spa: Yes
    • Spa features: Heated, In Ground
    • Has view: Yes
    • View description: Water
    • Has water view: Yes
    • Water view: Water
    • Waterfront features: Lake
    Lot
    • Size: 0.83 Acres
    • Features: Oversized Lot, Level/Flat, Sidewalk, Street Paved, Street Private, Cul-de-sac, Street Dead-End, Street Brick
    • Residential vegetation: Trees/Landscaped, Oak Trees
    Details
    • Additional structures: Outdoor Kitchen
    • Parcel number: 588807459
    • Zoning: PDMU
    • Other equipment: Generator

    Construction

    Type & style
    • Home type: SingleFamily
    • Architectural style: Custom
    • Property subtype: Single Family Residence
    Materials
    • masonry
    • Roof: Tile
    Condition
    • Year built: 2011
    Details
    • Builder model: Custom
    • Builder name: West Water

    Utilities & green energy

    • Sewer: Public Sewer
    • Water: Public
    • Utilities for property: Electricity Connected, Natural Gas Connected, Sewer Connected, BB/HS Internet Available, Public, Underground Utilities, Cable Connected, Sprinkler Recycled, Water Connected

    Community & neighborhood

    Security
    • Security features: Smoke Detector(s), Security System, Security System Owned
    Location
    • Region: Lakewood Ranch
    • Subdivision: LAKE CLUB PH I

    HOA & financial

    HOA
    • Has HOA: Yes
    • HOA fee: $542 monthly
    • Amenities included: Playground, Clubhouse, Fitness Center, Park, Pool, Security, Spa/Hot Tub, Fence Restrictions, Gated, Tennis Court(s), Vehicle Restrictions, Recreation Facilities, Basketball Court, Optional Additional Fees, Pickleball Court(s), Trails
    • Services included: Community Pool, Recreational Facilities, Security, Private Road, 24-Hour Guard, Manager

    Other

    Other facts
    • Additional Parcels YN: 0
    • Additional Rooms: Great Room, Inside Utility, Den/Library/Office, Formal Dining Room Separate, Breakfast Room Separate
    • Appliances: Dishwasher, Disposal, Refrigerator, Built-In Oven, Convection Oven, Cooktop, Microwave, Bar Fridge, Gas Water Heater, Washer, Wine Refrigerator, Dryer, Range Hood, Ice Maker, Kitchen Reverse Osmosis System, Other, Whole House R.O. System
    • Association Amenities: Playground, Clubhouse, Fitness Center, Park, Pool, Security, Spa/Hot Tub, Fence Restrictions, Gated, Tennis Court(s), Vehicle Restrictions, Recreation Facilities, Basketball Court, Optional Additional Fees, Pickleball Court(s), Trails
    • Association Fee Frequency: Annually
    • Association Fee Requirement: Required
    • Attached Garage YN: 1
    • Available For Lease YN: 1
    • Building Area Source: Builder
    • Community Features: Deed Restrictions, Playground, Park, Sidewalk, Gated Community, Pool, Fitness, Golf Carts OK, Fishing, Tennis Courts, Waterfront, Irrigation-Reclaimed Water, Water Access, Community Boat Ramp, Association Recreation - Owned, Special Community Restrictions
    • Construction Materials: Block, Stucco
    • Cooling: Central Air
    • Country: US
    • Direction Faces: North
    • Disclosures: Seller Property Disclosure, HOA/PUD/Condo Disclosure, Other
    • DPRYN: 1
    • Exist Lse Tenant YN: 0
    • Flood Zone Code: X
    • Flooring: Ceramic Tile, Porcelain Tile, Marble, Engineered Hardwood, Bamboo
    • Foundation Details: Slab
    • Garage YN: 1
    • Heating: Central
    • Exterior Features: French Doors, Irrigation System, Sidewalk, Lighting, Rain Gutters, Sliding Doors, Outdoor Grill, Outdoor Kitchen
    • Homestead YN: 1
    • Interior Features: Ceiling Fans(s), Eating Space In Kitchen, High Ceiling(s), Master Bedroom Downstairs, Open Floorplan, Split Bedroom, Stone Counters, Walk-In Closet(s), Crown Molding, Solid Wood Cabinets, Thermostat, Built in Features, Window Treatments, Wet Bar, Dry Bar, Tray Ceiling(s)
    • Fireplace YN: 1
    • Furnished: Unfurnished
    • Listing Service: Full Service
    • Listing Terms: Cash, Conventional
    • Lot Features: Oversized Lot, Level/Flat, Sidewalk, Street Paved, Street Private, Cul-de-sac, Street Dead-End, Street Brick
    • Major Change Type: Pending
    • Mls Status: Pending
    • New Construction YN: 0
    • Ownership: Fee Simple
    • Parking Features: Garage Door Opener, Driveway, Garage Faces Side
    • Patio And Porch Features: Patio, Screened, Covered, Front Porch, Side Porch
    • Pets Allowed: Yes
    • Utilities: Electricity Connected, Natural Gas Connected, Sewer Connected, BB/HS Internet Available, Public, Underground Utilities, Cable Connected, Sprinkler Recycled, Water Connected
    • Previous Status: Active
    • Property Sub Type: Single Family Residence
    • Property Type: Residential
    • Security Features: Smoke Detector(s), Security System, Security System Owned
    • Sewer: Public Sewer
    • Syndicate To: Homes.com, HomeSnap, Realtor.com, Zillow/Trulia, International MLS
    • Water Extras YN: 0
    • Water Source: Public
    • Window Features: Blinds, Window Treatments, Rods, Shutters
    • Laundry Features: Inside, Laundry Room
    • Lease Restrictions YN: 1
    • Number Of Pets: 2
    • Association Approval Required YN: 1
    • Association Fee Includes: Community Pool, Recreational Facilities, Security, Private Road, 24-Hour Guard, Manager
    • Pool Features: Heated, In Ground, Salt Water, Screen Enclosure, Solar Heat, Other, Lighting
    • Pool Private YN: 1
    • Room Count: 9
    • Vegetation: Trees/Landscaped, Oak Trees
    • View: Pool, Water
    • Roof: Tile
    • Levels: One
    • Fireplace Features: Family Room, Electric, Other Room
    • Water View: Lake
    • Water View YN: 1
    • Other Structures: Outdoor Kitchen
    • List Agent AOR: Sarasota - Manatee
    • List AOR: Sarasota - Manatee
    • Spa Features: Heated, In Ground
    • Water Access YN: 1
    • Waterfront YN: 1
    • Tax Year: 2019
    • County Or Parish: Manatee
    • Num Timesper Year: 1
    • Minimum Lease: 1-2 Years
    • Public Survey Section: 35
    • Stories Total: 1
    • Water Access: Lake, Lake - Chain of Lakes
    • Other Fees Term: Annual
    • MLS Area Major: 34202 - Bradenton/Lakewood Ranch/Lakewood Rch
    • Zoning: PDMU
    • Waterfront Features: Lake
    • Architectural Style: Custom
    • Year Built: 2011
    • Additional Lease Restrictions: Verify with HOA
    • Public Survey Range: 19E
    • Approval Process: verify with HOA
    • Builder Model: Custom
    • Other Equipment: Generator
    • Waterfront Feet Total: 123
    • Subdivision Name: LAKE CLUB PH I
    • Garage Dimensions: 41X21
    • Other Fees Amount: 1100
    • Building Area Total: 7767.00
    • Living Area: 4991.00
    • Water Frontage Feet Lake: 123
    • Amenities Additional Fees: Verify with HOA.
    • Total Acreage: 1/2 to less than 1
    • Association Fee: 6513.00
    • Association Name: Lake Club / Denise Jodoin
    • Builder Name: West Water
    • Pet Restrictions: Verify with HOA. County Leash Laws Apply
    • Tax Annual Amount: 19280.00
    • Listing terms: Cash, Conventional
    • Ownership: Fee Simple

    Price history

    DateEventPrice
    5/11/2021Listing removed--
    Source: Stellar MLS #A4482072 Report a problem
    1/22/2021Sold$2,300,000-3.2%$461/sqft
    Source: Stellar MLS #A4482072 Report a problem
    11/11/2020Pending sale$2,375,000$476/sqft
    Source: Michael Saunders & Company - Licensed Real Estate Broker #A4482072 Report a problem
    10/29/2020Listed for sale$2,375,000+676.1%$476/sqft
    Source: MICHAEL SAUNDERS & COMPANY #A4482072 Report a problem
    2/19/2009Sold$306,000-17%$61/sqft
    Source: Public Record Report a problem
    12/6/2005Sold$368,500$74/sqft
    Source: Public Record Report a problem

    Public tax history

    YearProperty taxesTax assessment
    2025$29,015 +2.4%$1,807,224 +2.9%
    2024$28,347 +0.5%$1,756,292 +3%
    2023$28,217 +2.3%$1,705,138 +3%
    2022$27,593 +41%$1,655,474 +58.4%
    2021$19,574 +0.6%$1,045,073 +1.4%
    2020$19,462 +0.9%$1,030,644 +2.3%
    2019$19,280 $1,007,472 +1.9%
    2018$19,280 +0.8%$988,687 +2.1%
    2017$19,124 +2%$968,352 +2.1%
    2016$18,752 $948,435 +0.7%
    2015$18,752 $941,842 +0.8%
    2014$18,752 +0.2%$934,367 +1.5%
    2013$18,712 +1871144%$920,559 +1.7%
    2012$1 $905,171 +430.9%
    2011$1 $170,500 -9%
    2010-- $187,430 -31.8%
    2009$8,580 +52.4%$275,000 -22.5%
    2008$5,631 -8.8%$355,000 -7.2%
    2007$6,174 +1064.4%$382,500 +1154.1%
    2006$530 $30,500

    Find assessor info on the county website

    Neighborhood: 34202

    Nearby schools

    GreatSchools rating
    Schools provided by the listing agent
    • Elementary: Robert E Willis Elementary
    • Middle: Nolan Middle
    • High: Lakewood Ranch High

    Source: The MLS. This data may not be complete. We recommend contacting the local school district to confirm school assignments for this home.

    Get a cash offer in 3 minutes
    Find out how much your home could sell for in as little as 3 minutes with a no-obligation cash offer.
    Estimated market value
    $2,993,000
    Get a cash offer in 3 minutes
    Find out how much your home could sell for in as little as 3 minutes with a no-obligation cash offer.
    Estimated market value
    $2,993,000