Skip main navigation
Sold for $350,000
  • $350,000

    16104 Ledge Ln, Edmond, OK 73013

    3beds
    2,038sqft
    Single Family Residence
    Built in 2003
    7,801.6 Square Feet Lot
    $356,000 Zestimate®
    $172/sqft
    $2,541 Estimated rent

    Home value

    $356,000

    $335,000 - $381,000

    $2,541/mo

    Zestimate® history
    Loading
    Loading...

    Owner options

    List your home for rent

    $2,541/mo

    Rent Zestimate®

    Find your next renter with Zillow Rental Manager. Plus, with online applications, you can quickly screen prospective tenants – for free.

    Learn more

    $2,541/mo

    Rent Zestimate®

    Refinance and save

    $2,629/mo

    Est. payment

    Refinancing to a lower rate could help reduce your monthly payments and save thousands over the life of the loan.

    See today's rates

    $2,629/mo

    Est. payment

    Explore your selling options

    Work with a Zillow partner agent

    Leverage their expertise and Zillow's premium Showcase listings to get your home seen by more buyers.

    Get started

    List with your own agent

    Get your home in front of millions of buyers by listing it on Zillow.

    Learn how to do it

    Sell it yourself

    Take full control of how buyers see your home on Zillow by listing For Sale by Owner (FSBO).

    List your home

    What's special

    Private backyard oasisHigh-end finishesOpen-concept layoutSplit-bedroom layoutFormal dining roomGreat roomPrimary suite
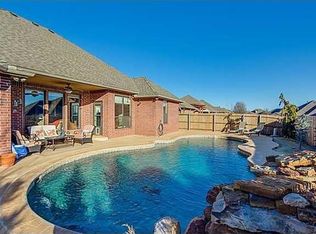
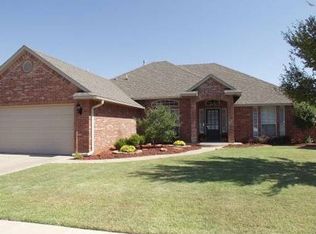
    Summer evenings were made for relaxing outdoors—and there's no better place to do that than your own private backyard oasis. Whether you're entertaining guests or enjoying a quiet night under the stars, this outdoor living space is a true showstopper, with expansive views of the sparkling pool and plenty of room to unwind. Inside, the open-concept layout is both welcoming and well-designed. The Great Room offers a bright, spacious setting for everyday living or entertaining, seamlessly connected to a chef-ready kitchen that’s as functional as it is beautiful. With generous counter space, high-quality appliances, and a smart layout that keeps you connected while cooking, it’s perfect for hosting or weeknight meals alike. Just off the entry, a dedicated study provides the ideal work-from-home setup or quiet reading retreat, while a formal dining room sets the stage for memorable dinner parties and holiday gatherings. Every detail has been thoughtfully considered, from the generous room sizes to the high-end finishes throughout. The split-bedroom layout ensures privacy for all. The primary suite is tucked away in its own wing and feels like a true retreat, complete with a cozy gas fireplace, private access to the covered patio, and a spa-like ensuite bath designed for pure relaxation. Across the home, two spacious secondary bedrooms share a full bath—ideal for family, guests, or multi-generational living. Additional highlights include an in-ground storm shelter in the garage for peace of mind during Oklahoma weather, and a smart, flowing layout that makes daily living effortless. Located in the sought-after Lone Oak Ridge neighborhood and zoned for top-rated Deer Creek Schools, this home blends lifestyle, location, and comfort into one incredible opportunity. From poolside evenings to everyday ease, your next chapter begins right here. Welcome home.

    Zillow last checked:

    Listing updated:

    Listed by:

    Karen Blevins 405-726-8889,

    Chinowth & Cohen

    Bought with:

    Jeffrey Williams, 177524

    McGraw REALTORS (BO)

    Source: MLSOK/OKCMAR as distributed by MLS GRID,MLS#: 1169863MLS Logo

    Facts & features

    Interior

    Bedrooms & bathrooms
    • Bedrooms: 3
    • Bathrooms: 3
    • Full bathrooms: 2
    • 1/2 bathrooms: 1
    Appliances
    • Included: Dishwasher, Disposal, Microwave, Built-In Electric Oven, Built-In Electric Range
    • Laundry: Laundry Room
    Features
    • Ceiling Fan(s), Paint Woodwork
    • Flooring: Carpet, Tile, Wood
    • Number of fireplaces: 2
    • Fireplace features: Masonry
    Interior area
    • Total structure area: 2,038
    • Total interior livable area: 2,038 sqft

    Property

    Parking
    • Total spaces: 3
    • Parking features: Concrete
    • Garage spaces: 3
    Features
    • Levels: One
    • Stories: 1
    • Patio & porch: Patio, Porch
    • Has private pool: Yes
    • Pool features: Vinyl
    • Fencing: Wood
    Lot
    • Size: 7,801 sqft
    • Features: Interior Lot
    Details
    • Parcel number: 16104NONELedge73013
    • Special conditions: None

    Construction

    Type & style
    • Home type: SingleFamily
    • Architectural style: Dallas
    • Property subtype: Single Family Residence
    Materials
    • Brick & Frame
    • Foundation: Slab
    • Roof: Composition
    Condition
    • Year built: 2003
    Details
    • Builder name: Suburban

    Utilities & green energy

    • Utilities for property: Public

    Community & neighborhood

    Location
    • Region: Edmond

    HOA & financial

    HOA
    • Has HOA: Yes
    • HOA fee: $475 annually
    • Services included: Gated Entry, Greenbelt

    Price history

    DateEventPrice
    7/2/2025Sold$350,000$172/sqft
    Source: MLSOK/OKCMAR as distributed by MLS GRID #1169863 Report a problem
    6/2/2025Pending sale$350,000$172/sqft
    Source: MLSOK/OKCMAR as distributed by MLS GRID #1169863 Report a problem
    5/22/2025Listed for sale$350,000+49.6%$172/sqft
    Source: MLSOK/OKCMAR as distributed by MLS GRID #1169863 Report a problem
    3/24/2021Listing removed--
    Source: Owner Report a problem
    6/20/2014Sold$234,000+2%$115/sqft
    Source: Public Record Report a problem
    5/15/2014Listed for sale$229,500+17.7%$113/sqft
    Source: Owner Report a problem
    5/19/2010Sold$195,000-3.7%$96/sqft
    Source: MLSOK/OKCMAR as distributed by MLS GRID #421680 Report a problem
    8/21/2003Sold$202,484+598.2%$99/sqft
    Source: MLSOK/OKCMAR as distributed by MLS GRID #154866 Report a problem
    3/14/2003Sold$29,000$14/sqft
    Source: Public Record Report a problem

    Public tax history

    YearProperty taxesTax assessment
    2025$3,784 +1.8%$30,221 +3%
    2024$3,716 +2.8%$29,341 +3%
    2023$3,616 +4.1%$28,486 +3%
    2022$3,473 +5.2%$27,657 +3%
    2021$3,299 -0.7%$26,852 +3%
    2020$3,322 +33.9%$26,070 -5%
    2019$2,481 +1.7%$27,445 +1.6%
    2018$2,440 -29.4%$27,005 +0.6%
    2017$3,457 $26,851 +3%
    2016$3,457 +3.6%$26,069 +1.1%
    2015$3,336 +15.6%$25,788 +12.8%
    2014$2,885 $22,854 +3%
    2013-- $22,188 +3%
    2012-- $21,542
    2011-- $21,542 -11.2%
    2010-- $24,257 -3.4%
    2009-- $25,113 -0.1%
    2008-- $25,136 +0.2%
    2007-- $25,088 +5%
    2006-- $23,893 +5%
    2005-- $22,755 -88.8%
    2004$2,726 $202,500 +809.1%
    2003-- $22,274 +55585%
    2002-- $40

    Find assessor info on the county website

    Neighborhood: 73013

    Nearby schools

    GreatSchools rating
    Schools provided by the listing agent
    • Elementary: Deer Creek ES
    • Middle: Deer Creek MS
    • High: Deer Creek HS

    Source: MLSOK/OKCMAR as distributed by MLS GRID. This data may not be complete. We recommend contacting the local school district to confirm school assignments for this home.

    Get a cash offer in 3 minutes
    Find out how much your home could sell for in as little as 3 minutes with a no-obligation cash offer.
    Estimated market value
    $356,000
    Get a cash offer in 3 minutes
    Find out how much your home could sell for in as little as 3 minutes with a no-obligation cash offer.
    Estimated market value
    $356,000