Beautifully maintained colonial in the highly sought-after Eagles Pointe community—perfect for families seeking comfort, convenience, and modern living. This inviting home offers exceptional curb appeal with manicured landscaping, a lush front yard supported by a full in-ground irrigation system, a recently replaced roof (2021), and a freshly sealed driveway. The spacious front porch is ideal for morning coffee or relaxing evenings with friends and family. Inside, you’re greeted by a bright, open floor plan accented by stunning new luxury vinyl plank flooring (2022) and abundant natural light throughout. The expansive fenced backyard provides the perfect setting for entertaining, play, pets, or gardening. Upstairs features four generously sized bedrooms, including a primary suite with a custom-designed walk-in closet offering stylish and efficient organization. The finished basement adds even more versatility, complete with a bonus bedroom—ideal for guests, a home gym, or a flexible living space. It’s also pre-wired for surround sound, and mounted speakers convey, creating the perfect setup for movie nights or game-day gatherings. Situated on a quiet cul-de-sac, this home delivers a peaceful, family-friendly atmosphere while being just minutes from shopping, dining, commuter routes, and top-rated schools. Move-in ready and full of thoughtful updates, this Eagles Pointe gem is truly a special find!
Sold for $790,000
$790,000
16104 Mountain Eagle Ct, Woodbridge, VA 22191
5beds
3,820sqft
Single Family Residence
Built in 2011
9,408 Square Feet Lot
$798,800 Zestimate®
$207/sqft
$3,913 Estimated rent
Home value
$798,800
$743,000 - $863,000
$3,913/mo
Zestimate® history
Owner options
List your home for rent
$3,913/mo
Rent Zestimate®
Find your next renter with Zillow Rental Manager. Plus, with online applications, you can quickly screen prospective tenants – for free.
$3,913/mo
Rent Zestimate®
Refinance and save
$5,009/mo
Est. payment
Refinancing to a lower rate could help reduce your monthly payments and save thousands over the life of the loan.
$5,009/mo
Est. payment
Explore your selling options
Work with a Zillow partner agent
Leverage their expertise and Zillow's premium Showcase listings to get your home seen by more buyers.
Get startedList with your own agent
Get your home in front of millions of buyers by listing it on Zillow.
Learn how to do itSell it yourself
Take full control of how buyers see your home on Zillow by listing For Sale by Owner (FSBO).
List your homeWhat's special
Full in-ground irrigation systemFreshly sealed drivewayExceptional curb appealExpansive fenced backyardBright open floor planManicured landscapingLush front yard
Zillow last checked:
Listing updated:
Listed by:
Chris J DiNapoli 571-237-2347,
Samson Properties
Bought with:
Habib Boura, 0225088194
Fairfax Realty Select
Source: Bright MLS,MLS#: VAPW2106796
Facts & features
Interior
Bedrooms & bathrooms
- Bedrooms: 5
- Bathrooms: 4
- Full bathrooms: 4
- Main level bathrooms: 1
Rooms
- Room types: Living Room, Dining Room, Primary Bedroom, Bedroom 2, Bedroom 3, Bedroom 4, Bedroom 5, Kitchen, Game Room, Family Room, Library, Foyer, Study, Laundry
Primary bedroom
- Features: Flooring - Carpet
- Level: Upper
- Area: 289 Square Feet
- Dimensions: 17 X 17
Bedroom 2
- Features: Flooring - Carpet
- Level: Upper
- Area: 144 Square Feet
- Dimensions: 12 X 12
Bedroom 3
- Features: Flooring - Carpet
- Level: Upper
- Area: 156 Square Feet
- Dimensions: 13 X 12
Bedroom 4
- Features: Flooring - Carpet
- Level: Upper
- Area: 132 Square Feet
- Dimensions: 11 X 12
Bedroom 5
- Features: Flooring - Carpet
- Level: Lower
- Area: 140 Square Feet
- Dimensions: 14 X 10
Dining room
- Features: Flooring - HardWood
- Level: Main
- Area: 144 Square Feet
- Dimensions: 12 X 12
Family room
- Features: Fireplace - Gas, Flooring - Luxury Vinyl Plank
- Level: Main
- Area: 289 Square Feet
- Dimensions: 17 X 17
Foyer
- Features: Flooring - Luxury Vinyl Plank
- Level: Main
Game room
- Features: Flooring - Carpet
- Level: Lower
- Area: 928 Square Feet
- Dimensions: 32 X 29
Kitchen
- Features: Flooring - Luxury Vinyl Plank
- Level: Main
- Area: 323 Square Feet
- Dimensions: 17 X 19
Laundry
- Level: Unspecified
Library
- Features: Flooring - Luxury Vinyl Tile
- Level: Main
- Area: 132 Square Feet
- Dimensions: 11 X 12
Living room
- Features: Flooring - Luxury Vinyl Plank
- Level: Main
- Area: 144 Square Feet
- Dimensions: 12 X 12
Study
- Level: Unspecified
Heating
- Forced Air, Natural Gas
Cooling
- Ceiling Fan(s), Central Air, Electric
Appliances
- Included: Cooktop, Dishwasher, Disposal, Microwave, Double Oven, Refrigerator, Gas Water Heater
- Laundry: Laundry Room
Features
- Family Room Off Kitchen, Kitchen - Gourmet, Kitchen Island, Dining Area, Eat-in Kitchen, Primary Bath(s), Chair Railings, Upgraded Countertops, Bar, Recessed Lighting, Open Floorplan, 2 Story Ceilings
- Flooring: Luxury Vinyl, Carpet, Wood
- Doors: Sliding Glass
- Windows: Window Treatments
- Basement: Finished,Rear Entrance,Walk-Out Access
- Number of fireplaces: 1
Interior area
- Total structure area: 4,021
- Total interior livable area: 3,820 sqft
- Finished area above ground: 2,685
- Finished area below ground: 1,135
Property
Parking
- Total spaces: 2
- Parking features: Garage Door Opener, Garage Faces Front, Attached
- Attached garage spaces: 2
Accessibility
- Accessibility features: None
Features
- Levels: Two
- Stories: 2
- Patio & porch: Porch
- Exterior features: Lighting, Sidewalks, Underground Lawn Sprinkler
- Pool features: Community
- Fencing: Back Yard
Lot
- Size: 9,408 Square Feet
- Features: Cul-De-Sac, Premium
Details
- Additional structures: Above Grade, Below Grade
- Parcel number: 8290548282
- Zoning: R4
- Special conditions: Standard
Construction
Type & style
- Home type: SingleFamily
- Architectural style: Colonial
- Property subtype: Single Family Residence
Materials
- Vinyl Siding
- Foundation: Block
- Roof: Architectural Shingle
Condition
- Excellent
- New construction: No
- Year built: 2011
Details
- Builder model: DELAWARE
- Builder name: KHovnanian
Utilities & green energy
- Sewer: Public Sewer
- Water: Public
Community & HOA
Community
- Security: Smoke Detector(s)
- Subdivision: Eagles Pointe
HOA
- Has HOA: Yes
- Amenities included: Fitness Center, Jogging Path, Pool, Tennis Court(s), Tot Lots/Playground
- Services included: Pool(s), Recreation Facility, Snow Removal
- HOA fee: $138 monthly
- HOA name: EAGLES POINTE HOA
Location
- Region: Woodbridge
Financial & listing details
- Price per square foot: $207/sqft
- Tax assessed value: $717,200
- Annual tax amount: $6,885
- Date on market: 11/28/2025
- Listing agreement: Exclusive Right To Sell
- Listing terms: Assumable,Cash,Conventional,FHA,VA Loan
- Inclusions: Pool Table In Rec Room
- Ownership: Fee Simple
Price history
| Date | Event | Price |
|---|---|---|
| 1/23/2026 | Sold | $790,000$207/sqft |
Source:  Bright MLS #VAPW2106796 Report a problem Bright MLS #VAPW2106796 Report a problem | ||
| 12/17/2025 | Contingent | $790,000$207/sqft |
Source: Bright MLS #VAPW2106796 Report a problem | ||
| 11/28/2025 | Listed for sale | $790,000+58%$207/sqft |
Source: Bright MLS #VAPW2106796 Report a problem | ||
| 1/23/2013 | Sold | $500,000+6.4%$131/sqft |
Source: Public Record Report a problem | ||
| 6/29/2011 | Sold | $469,952$123/sqft |
Source: Public Record Report a problem | ||
Public tax history
| Year | Property taxes | Tax assessment |
|---|---|---|
| 2025 | $7,032 +4% | $717,200 +5.5% |
| 2024 | $6,763 +1.1% | $680,000 +5.8% |
| 2023 | $6,687 +0.1% | $642,700 +8.4% |
| 2022 | $6,679 +3.6% | $592,800 +12% |
| 2021 | $6,450 +5.8% | $529,500 +6.8% |
| 2020 | $6,094 +110.2% | $495,600 +3.2% |
| 2019 | $2,899 -49% | $480,100 +2% |
| 2018 | $5,681 +3.7% | $470,500 +3.7% |
| 2017 | $5,476 -0.5% | $453,800 +0.5% |
| 2016 | $5,504 +2.1% | $451,400 -1.5% |
| 2015 | $5,390 | $458,200 +5.9% |
| 2014 | $5,390 | $432,500 +6.2% |
| 2013 | -- | $407,200 -2.3% |
| 2012 | -- | $416,800 |
Find assessor info on the county website
Neighborhood: Eagle's Pointe
Nearby homes
- $761,2005 bd3 ba3.8k sqft16108 Mountain Eagle Ct, Woodbridge, VA 22191Off Market
- $740,1004 bd3 ba2.6k sqft16100 Mountain Eagle Ct, Woodbridge, VA 22191Off Market
- $715,0004 bd4 ba3.4k sqft2971 American Eagle Blvd, Woodbridge, VA 22191Sold
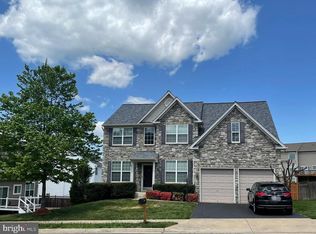
- $749,1004 bd3 ba2.6k sqft16021 Imperial Eagle Ct, Woodbridge, VA 22191Off Market
- $764,7005 bd4 ba2.7k sqft16009 Imperial Eagle Ct, Woodbridge, VA 22191Off Market
- $764,8004 bd3 ba2.7k sqft16112 Mountain Eagle Ct, Woodbridge, VA 22191Off Market
- $765,1004 bd3 ba2.6k sqft2977 American Eagle Blvd, Woodbridge, VA 22191Off Market
- $689,6004 bd3 ba2.3k sqft16033 Imperial Eagle Ct, Woodbridge, VA 22191Off Market
Nearby schools
GreatSchools rating
- 6/10Mary Williams Elementary SchoolGrades: PK-5Distance: 0.8 mi
- 3/10Potomac Middle SchoolGrades: 6-8Distance: 0.8 mi
- 4/10Potomac High SchoolGrades: 9-12Distance: 0.7 mi
Schools provided by the listing agent
- Elementary: Williams
- Middle: Potomac
- High: Potomac
- District: Prince William County Public Schools
Source: Bright MLS. This data may not be complete. We recommend contacting the local school district to confirm school assignments for this home.
Get a cash offer in 3 minutes
Find out how much your home could sell for in as little as 3 minutes with a no-obligation cash offer.
Estimated market value
$798,800
Get a cash offer in 3 minutes
Find out how much your home could sell for in as little as 3 minutes with a no-obligation cash offer.
Estimated market value
$798,800
- Virginia
- Prince William County
- Woodbridge
- 22191
- Eagle's Pointe
- 16104 Mountain Eagle Ct
Nearby cities
Nearby neighborhoods
Nearby zip codes
Other Woodbridge Topics
