This spectacular home -- with over 7,400 finished square feet of high-end finishes and extra upgrades. Stone facade with gorgeous architectural details and upgrades throughout the three finished levels. From the soaring ceilings and detailed molding in the two-story foyer and great room, to the gleaming granite and stainless-steel kitchen with a huge center island, and a main-level home office with cherry built-ins, this home offers all the bells & whistles imaginable. The upper level offers an enormous owner's suite with a new designer bath with a stained-glass door entry, plus three additional bedrooms including a junior suite with an au-suite bath. The walkout lower level is expansive with open spaces for entertaining, a fifth bedroom, fourth full bath and a state-of-the-art fitness room. There's plenty of additional living & recreational spaces down there, as well as access to the trees-backed yard and the deck above.
Sold for $1,140,000
$1,140,000
16104 Nursery Ln, North Potomac, MD 20878
5beds
6,506sqft
Single Family Residence
Built in 2005
0.34 Acres Lot
$1,303,800 Zestimate®
$175/sqft
$5,929 Estimated rent
Home value
$1,303,800
$1.24M - $1.38M
$5,929/mo
Zestimate® history
Owner options
List your home for rent
$5,929/mo
Rent Zestimate®
Find your next renter with Zillow Rental Manager. Plus, with online applications, you can quickly screen prospective tenants – for free.
$5,929/mo
Rent Zestimate®
Refinance and save
$7,156/mo
Est. payment
Refinancing to a lower rate could help reduce your monthly payments and save thousands over the life of the loan.
$7,156/mo
Est. payment
Explore your selling options
Work with a Zillow partner agent
Leverage their expertise and Zillow's premium Showcase listings to get your home seen by more buyers.
Get startedList with your own agent
Get your home in front of millions of buyers by listing it on Zillow.
Learn how to do itSell it yourself
Take full control of how buyers see your home on Zillow by listing For Sale by Owner (FSBO).
List your homeWhat's special
Stone facadeRecreational spacesCherry built - insGorgeous architectural detailsNew designer bathJunior suiteSpectacular home
Zillow last checked:
Listing updated:
Listed by:
Nina Huang 301-281-5966,
United Realty, Inc.
Bought with:
Nina Huang, 0225247981
United Realty, Inc.
Source: Bright MLS,MLS#: MDMC2126306
Facts & features
Interior
Bedrooms & bathrooms
- Bedrooms: 5
- Bathrooms: 5
- Full bathrooms: 4
- 1/2 bathrooms: 1
- Main level bathrooms: 1
Basement
- Area: 2636
Heating
- Central, Natural Gas
Cooling
- Central Air, Electric
Appliances
- Included: Microwave, Cooktop, Dishwasher, Disposal, Dryer, Double Oven, Oven, Refrigerator, Washer, Gas Water Heater
Features
- Crown Molding, Double/Dual Staircase, Formal/Separate Dining Room, Kitchen - Gourmet, Recessed Lighting, Upgraded Countertops, Walk-In Closet(s), 2 Story Ceilings, 9'+ Ceilings, Dry Wall
- Flooring: Wood
- Windows: Window Treatments
- Basement: Full
- Number of fireplaces: 1
- Fireplace features: Glass Doors, Gas/Propane, Mantel(s), Screen
Interior area
- Total structure area: 7,492
- Total interior livable area: 6,506 sqft
- Finished area above ground: 4,856
- Finished area below ground: 1,650
Property
Parking
- Total spaces: 2
- Parking features: Garage Faces Front, Attached
- Attached garage spaces: 2
Accessibility
- Accessibility features: None
Features
- Levels: Three
- Stories: 3
- Patio & porch: Deck, Patio
- Pool features: None
- Has view: Yes
- View description: Trees/Woods
Lot
- Size: 0.34 Acres
Details
- Additional structures: Above Grade, Below Grade
- Parcel number: 160603411375
- Zoning: R200
- Special conditions: Standard
Construction
Type & style
- Home type: SingleFamily
- Architectural style: Colonial
- Property subtype: Single Family Residence
Materials
- Brick, Stone, Vinyl Siding
- Foundation: Other
- Roof: Asphalt
Condition
- New construction: No
- Year built: 2005
Utilities & green energy
- Sewer: Public Sewer
- Water: Public
Community & HOA
Community
- Security: Security System, Smoke Detector(s)
- Subdivision: Calverton
HOA
- Has HOA: Yes
- HOA fee: $145 monthly
- HOA name: HIDDEN PONDS
Location
- Region: North Potomac
Financial & listing details
- Price per square foot: $175/sqft
- Tax assessed value: $996,000
- Annual tax amount: $12,553
- Date on market: 5/7/2024
- Listing agreement: Exclusive Agency
- Listing terms: Conventional,Cash
- Ownership: Fee Simple
Price history
| Date | Event | Price |
|---|---|---|
| 6/21/2024 | Sold | $1,140,000-5%$175/sqft |
Source:  Bright MLS #MDMC2126306 Report a problem Bright MLS #MDMC2126306 Report a problem | ||
| 5/28/2024 | Listed for sale | $1,199,689$184/sqft |
Source: Bright MLS #MDMC2126306 Report a problem | ||
| 5/15/2024 | Listing removed | -- |
Source: Bright MLS #MDMC2126306 Report a problem | ||
| 5/9/2024 | Contingent | $1,199,689$184/sqft |
Source: Bright MLS #MDMC2126306 Report a problem | ||
| 5/7/2024 | Listed for sale | $1,199,689+17%$184/sqft |
Source: Bright MLS #MDMC2126306 Report a problem | ||
| 12/23/2019 | Sold | $1,025,000-1.4%$158/sqft |
Source: Public Record Report a problem | ||
| 10/21/2019 | Pending sale | $1,039,900$160/sqft |
Source: Old Line Properties #MDMC653074 Report a problem | ||
| 8/12/2019 | Price change | $1,039,900-1%$160/sqft |
Source: Old Line Properties #MDMC653074 Report a problem | ||
| 6/17/2019 | Price change | $1,049,900-1.4%$161/sqft |
Source: Old Line Properties #MDMC653074 Report a problem | ||
| 5/15/2019 | Price change | $1,065,000-2.7%$164/sqft |
Source: Old Line Properties #MDMC653074 Report a problem | ||
| 3/1/2019 | Listed for sale | $1,095,000-6.8%$168/sqft |
Source: RE/MAX Realty Group #MDMC621624 Report a problem | ||
| 10/16/2007 | Sold | $1,175,000-3.1%$181/sqft |
Source: Public Record Report a problem | ||
| 6/26/2006 | Sold | $1,213,000+11.8%$186/sqft |
Source: Public Record Report a problem | ||
| 12/19/2005 | Sold | $1,084,919$167/sqft |
Source: Public Record Report a problem | ||
Public tax history
| Year | Property taxes | Tax assessment |
|---|---|---|
| 2025 | $12,582 +9.7% | $1,033,767 +3.8% |
| 2024 | $11,466 +1.3% | $996,000 +1.4% |
| 2023 | $11,316 +5.9% | $982,100 +1.4% |
| 2022 | $10,684 +1.5% | $968,200 +1.5% |
| 2021 | $10,521 +2.1% | $954,300 +2.2% |
| 2020 | $10,306 +4.6% | $934,167 +4.5% |
| 2019 | $9,857 -0.2% | $893,900 |
| 2018 | $9,875 -2.4% | $893,900 |
| 2017 | $10,115 +10.3% | $893,900 |
| 2016 | $9,168 | $893,900 -14.9% |
| 2015 | $9,168 | $1,050,100 +5.2% |
| 2014 | $9,168 | $998,100 +5.5% |
| 2013 | -- | $946,100 +5.8% |
| 2012 | -- | $894,100 |
| 2011 | -- | $894,100 |
| 2010 | -- | $894,100 -20% |
| 2009 | -- | $1,117,330 +6.5% |
| 2008 | -- | $1,049,440 +6.9% |
| 2007 | -- | $981,550 +7.4% |
| 2006 | -- | $913,660 +478.9% |
| 2005 | -- | $157,822 +25% |
| 2004 | -- | $126,256 +33.3% |
| 2003 | -- | $94,690 |
Find assessor info on the county website
Neighborhood: 20878
Nearby homes
- $1,247,8005 bd4 ba5.3k sqft16106 Nursery Ln, Gaithersburg, MD 20878Off Market
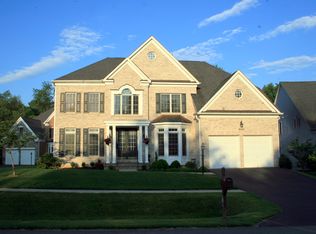
- $1,448,5005 bd5 ba5.4k sqft16102 Nursery Ln, Gaithersburg, MD 20878Off Market

- $1,137,000-- bd-- ba1 sqft16100 Nursery Ln, Gaithersburg, MD 20878Off Market
- $1,282,8004 bd4 ba6.7k sqft16108 Nursery Ln, Gaithersburg, MD 20878Off Market
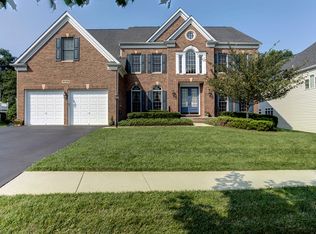
- $862,0005 bd4 ba3.7k sqft16033 Copen Meadow Dr, Gaithersburg, MD 20878Sold
- $---- bd-- ba-- sqft326 Johnson Meadow St, Gaithersburg, MD 20878Off Market
- $755,9003 bd3 ba2.6k sqft16037 Copen Meadow Dr, Gaithersburg, MD 20878Off Market
- $749,300-- bd2 ba2.4k sqft16041 Copen Meadow Dr, Gaithersburg, MD 20878Off Market
Nearby schools
GreatSchools rating
- 7/10Thurgood Marshall Elementary SchoolGrades: PK-5Distance: 0.4 mi
- 6/10Ridgeview Middle SchoolGrades: 6-8Distance: 0.7 mi
- 8/10Quince Orchard High SchoolGrades: 9-12Distance: 0.4 mi
Schools provided by the listing agent
- Elementary: Thurgood Marshall
- Middle: Ridgeview
- High: Quince Orchard
- District: Montgomery County Public Schools
Source: Bright MLS. This data may not be complete. We recommend contacting the local school district to confirm school assignments for this home.
Get a cash offer in 3 minutes
Find out how much your home could sell for in as little as 3 minutes with a no-obligation cash offer.
Estimated market value
$1,303,800
Get a cash offer in 3 minutes
Find out how much your home could sell for in as little as 3 minutes with a no-obligation cash offer.
Estimated market value
$1,303,800
- Maryland
- Montgomery County
- Darnestown
- 20878
- 16104 Nursery Ln
Nearby cities
Nearby zip codes
Other Darnestown Topics
