All offers due by 2 PM on Monday 2/16/26. STUNNING 2-story on a private wooded lot in a prime Plymouth location. Soaring 2-story entry & open floor-plan filled w/ tons of natural light and newly refinished maple hardwood flooring throughout. Gourmet Kitchen features white cabinetry, oversized island, granite counters, backsplash, SS apps (inc NEW gas cooktop) & desk nook, opening to Informal Dining & impressive Living Room w/ 2-story ceilings, built-ins, fireplace & wet bar. Walkout to vaulted 4-season room w/ addt’l fireplace leading to stamped concrete patio surrounded by lush landscaping, mature trees, fountain & fire pit, all enhanced by expert-level gardening that creates a truly special and private outdoor retreat. ML also includes oversized Office, Formal Dining, Family Room & Laundry Room (w/ NEW washer & dryer). UL overlooks the 2-story foyer w/ 4 generously sized Beds including oversized Primary Suite w/ vaulted ceilings, dual sinks, tiled shower, separate tub overlooking decorative pond and waterfall & oversized walk-in closet. LL offers addt’l Living Space, gaming area w/ wet bar, flex space w/ built-ins, 3/4 Bath, gorgeous oversized Exercise Room & tons of storage. Oversized Garage w/ abundant storage plus stunning curb appeal w/ concrete driveway & stamped concrete border. RECENT UPDATES: New Italian tile, Gas Fireplace & Insulated Porch (2022), Karastan carpet in the Great Room, Office & stairs (2024), new pond & waterfall pump and pipes (2025), refinished maple hardwood floors (2026) and EV charger (2023). Prime location walking distance to library, Lifetime Fitness, movie theater & restaurants and just 10 minutes to DT Wayzata. AWARD-WINNING WAYZATA SCHOOLS.
Closed
$950,000
16105 37th Ave N, Plymouth, MN 55446
4beds
5,197sqft
Single Family
Built in 1995
0.32 Acres Lot
$966,000 Zestimate®
$183/sqft
$4,413 Estimated rent
Home value
$966,000
$898,000 - $1.04M
$4,413/mo
Zestimate® history
Owner options
List your home for rent
$4,413/mo
Rent Zestimate®
Find your next renter with Zillow Rental Manager. Plus, with online applications, you can quickly screen prospective tenants – for free.
$4,413/mo
Rent Zestimate®
Refinance and save
$6,089/mo
Est. payment
Refinancing to a lower rate could help reduce your monthly payments and save thousands over the life of the loan.
$6,089/mo
Est. payment
Explore your selling options
Work with a Zillow partner agent
Leverage their expertise and Zillow's premium Showcase listings to get your home seen by more buyers.
Get startedList with your own agent
Get your home in front of millions of buyers by listing it on Zillow.
Learn how to do itSell it yourself
Take full control of how buyers see your home on Zillow by listing For Sale by Owner (FSBO).
List your homeWhat's special
Zillow last checked:
Listing updated:
Listed by:
BROWN & Co Residential 763-416-1279,
eXp Realty
Bought with:
Cole DeVries
Edina Realty, Inc.
John C Everett
Source: NorthstarMLS as distributed by MLS GRID,MLS#: 6824618
Facts & features
Interior
Bedrooms & bathrooms
- Bedrooms: 4
- Bathrooms: 4
- Full bathrooms: 2
- 3/4 bathrooms: 1
- 1/2 bathrooms: 1
Bedroom
- Level: Upper
- Area: 252 Square Feet
- Dimensions: 18x14
Bedroom 2
- Level: Upper
- Area: 156 Square Feet
- Dimensions: 13x12
Bedroom 3
- Level: Upper
- Area: 143 Square Feet
- Dimensions: 13x11
Bedroom 4
- Level: Upper
- Area: 154 Square Feet
- Dimensions: 14x11
Other
- Level: Lower
- Area: 345 Square Feet
- Dimensions: 23x15
Dining room
- Level: Main
- Area: 169 Square Feet
- Dimensions: 13x13
Exercise room
- Level: Lower
- Area: 240 Square Feet
- Dimensions: 20x12
Family room
- Level: Lower
- Area: 360 Square Feet
- Dimensions: 24x15
Other
- Level: Main
- Area: 192 Square Feet
- Dimensions: 16x12
Great room
- Level: Main
- Area: 357 Square Feet
- Dimensions: 21x17
Informal dining room
- Level: Main
- Area: 168 Square Feet
- Dimensions: 14x12
Kitchen
- Level: Main
- Area: 182 Square Feet
- Dimensions: 14x13
Living room
- Level: Main
- Area: 224 Square Feet
- Dimensions: 16x14
Office
- Level: Main
- Area: 195 Square Feet
- Dimensions: 15x13
Heating
- Forced Air
Cooling
- Central Air
Appliances
- Included: Air-To-Air Exchanger, Cooktop, Dishwasher, Disposal, Electronic Air Filter, Humidifier, Microwave, Refrigerator, Water Softener Owned
- Laundry: Main Level
Features
- Basement: Finished
- Number of fireplaces: 2
- Fireplace features: Family Room, Gas, Wood Burning
Interior area
- Total structure area: 5,197
- Total interior livable area: 5,197 sqft
- Finished area above ground: 3,718
- Finished area below ground: 1,450
Property
Parking
- Total spaces: 3
- Parking features: Attached, Concrete, Insulated Garage
- Attached garage spaces: 3
Accessibility
- Accessibility features: None
Features
- Levels: Two
- Stories: 2
- Patio & porch: Patio
Lot
- Size: 0.32 Acres
- Dimensions: 82 x 158 x 90 x 168
Details
- Foundation area: 1936
- Parcel number: 1711822440042
- Zoning description: Residential-Single Family
Construction
Type & style
- Home type: SingleFamily
- Property subtype: Single Family
Materials
- Roof: Asphalt,Pitched
Condition
- New construction: No
- Year built: 1995
Utilities & green energy
- Gas: Natural Gas
- Sewer: City Sewer/Connected
- Water: City Water/Connected
Community & HOA
Community
- Subdivision: Sugar Hills 2nd Add
HOA
- Has HOA: No
Location
- Region: Plymouth
Financial & listing details
- Price per square foot: $183/sqft
- Tax assessed value: $788,300
- Annual tax amount: $9,434
- Date on market: 1/23/2026
- Cumulative days on market: 4 days
Price history
| Date | Event | Price |
|---|---|---|
| 3/25/2026 | Sold | $950,000+5.6%$183/sqft |
Source:  NorthstarMLS as distributed by MLS GRID #6824618 Report a problem NorthstarMLS as distributed by MLS GRID #6824618 Report a problem | ||
| 2/17/2026 | Pending sale | $900,000$173/sqft |
Source: NorthstarMLS as distributed by MLS GRID #6824618 Report a problem | ||
| 2/13/2026 | Listed for sale | $900,000+54.5%$173/sqft |
Source: NorthstarMLS as distributed by MLS GRID #6824618 Report a problem | ||
| 6/26/2017 | Sold | $582,500-2.1%$112/sqft |
Source: NorthstarMLS as distributed by MLS GRID #4799820 Report a problem | ||
| 5/30/2017 | Pending sale | $594,900$114/sqft |
Source: Coldwell Banker Burnet - Plymouth #4799820 Report a problem | ||
| 5/30/2017 | Listed for sale | $594,900$114/sqft |
Source: Coldwell Banker Burnet - Plymouth #4799820 Report a problem | ||
| 4/17/2017 | Listing removed | $594,900$114/sqft |
Source: Coldwell Banker Burnet - Plymouth #4799820 Report a problem | ||
| 3/27/2017 | Price change | $594,900-2.5%$114/sqft |
Source: Coldwell Banker Burnet - Plymouth #4799820 Report a problem | ||
| 3/2/2017 | Listed for sale | $609,900-3.1%$117/sqft |
Source: Coldwell Banker Burnet - Plymouth #4799820 Report a problem | ||
| 11/2/2009 | Sold | $629,250$121/sqft |
Source: Public Record Report a problem | ||
| 7/31/2009 | Sold | $629,250-8.1%$121/sqft |
Source:  Lake Superior Area Realtors as distributed by MLS GRID #1573744 Report a problem Lake Superior Area Realtors as distributed by MLS GRID #1573744 Report a problem | ||
| 3/29/2009 | Listing removed | $685,000$132/sqft |
Source: NRT Minneapolis #3622038 Report a problem | ||
| 1/23/2009 | Price change | $685,000-5.5%$132/sqft |
Source: NRT Minneapolis #3622038 Report a problem | ||
| 11/28/2008 | Price change | $725,000-3.3%$140/sqft |
Source: NRT Minneapolis #3622038 Report a problem | ||
| 11/24/2008 | Listed for sale | $749,900+63%$144/sqft |
Source: NRT Minneapolis #3622038 Report a problem | ||
| 9/12/1997 | Sold | $460,000+4.8%$89/sqft |
Source: Public Record Report a problem | ||
| 6/10/1996 | Sold | $439,100$84/sqft |
Source: Public Record Report a problem | ||
Public tax history
| Year | Property taxes | Tax assessment |
|---|---|---|
| 2025 | $9,434 +4.4% | $788,300 +0.9% |
| 2024 | $9,039 +3.6% | $781,000 -0.3% |
| 2023 | $8,729 +11.1% | $783,500 +4.7% |
| 2022 | $7,860 +2.3% | $748,000 +21.8% |
| 2021 | $7,682 +3.7% | $614,000 +1.5% |
| 2020 | $7,411 -3.5% | $605,000 +5.8% |
| 2019 | $7,682 +3.7% | $572,000 -0.7% |
| 2018 | $7,411 -6.9% | $576,000 -8.7% |
| 2017 | $7,961 -5.3% | $631,000 +7.7% |
| 2016 | $8,403 +5.9% | $586,000 +0% |
| 2015 | $7,937 -2.3% | $585,800 +3.3% |
| 2014 | $8,125 -2.8% | $567,000 -4.3% |
| 2013 | $8,357 +5.7% | $592,200 +2.2% |
| 2012 | $7,909 -0.3% | $579,700 -4.5% |
| 2011 | $7,935 -5.4% | $606,900 -10% |
| 2010 | $8,385 -0.4% | $674,000 -4.8% |
| 2009 | $8,419 +9.6% | $708,100 +9.2% |
| 2006 | $7,680 +9.6% | $648,200 +6.5% |
| 2005 | $7,011 +3.6% | $608,400 +8.4% |
| 2004 | $6,768 +7.2% | $561,200 +9.2% |
| 2002 | $6,312 -40.3% | $513,900 |
| 2001 | $10,578 | -- |
Find assessor info on the county website
Neighborhood: 55446
Nearby homes
- $893,7004 bd4 ba4.5k sqft16045 37th Ave N, Plymouth, MN 55446Off Market
- $951,6005 bd5 ba4.8k sqft16125 37th Ave N, Plymouth, MN 55446Off Market
- $917,2005 bd3 ba4.3k sqft16025 37th Ave N, Plymouth, MN 55446Off Market
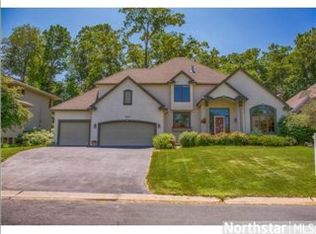
- $950,1004 bd3 ba4.5k sqft16145 37th Ave N, Plymouth, MN 55446Off Market
- $862,7001 bd3 ba2.1k sqft16100 37th Ave N, Plymouth, MN 55446Off Market
- $951,9006 bd5 ba4.6k sqft16120 37th Ave N, Plymouth, MN 55446Off Market
- $981,6004 bd4 ba7.1k sqft16040 37th Ave N, Plymouth, MN 55446Off Market
- $954,4002 bd3 ba2.4k sqft3665 Weston Ln N, Plymouth, MN 55446Off Market
Nearby schools
GreatSchools rating
- 8/10Birchview Elementary SchoolGrades: K-5Distance: 2.9 mi
- 9/10Wayzata Central Middle SchoolGrades: 6-8Distance: 3 mi
- 10/10Wayzata High SchoolGrades: 9-12Distance: 1.9 mi
Get a cash offer in 3 minutes
Find out how much your home could sell for in as little as 3 minutes with a no-obligation cash offer.
Estimated market value
$966,000
Get a cash offer in 3 minutes
Find out how much your home could sell for in as little as 3 minutes with a no-obligation cash offer.
Estimated market value
$966,000
- Minnesota
- Hennepin County
- Plymouth
- 55446
- 16105 37th Ave N
Nearby cities
Nearby zip codes
Other Plymouth Topics
