Welcome home to luxury living in the heart of Parrish, FL. This gorgeous, one year new home offers a modern, open-concept design that radiates elegance and comfort. Better than new with upgrades like luxury vinyl flooring throughout the main living areas, quartz counter tops in the kitchen, ceiling fans in every room, tray ceilings and crown moulding too! The primary bedroom is spacious and its en suite is spa-like with a jetted tub, glass enclosed shower, dual sinks and large walk in closet. The second and third bedrooms are privately tucked away. There is a private fourth bedroom and third bathroom in law suite. The outdoor space is a true sanctuary. At the end of the day, grab your favorite person and relax in your screened back patio that overlooks breathtaking sunset views over the tranquil pond. The community features a heated resort style pool with pool house, pickle ball, playground and nature trails throughout. Schedule your appointment today! USDA Eligible.
Sold for $480,000
$480,000
16105 67th Ct E, Parrish, FL 34219
4beds
2,319sqft
Single Family Residence
Built in 2022
0.3 Acres Lot
$453,000 Zestimate®
$207/sqft
$3,097 Estimated rent
Home value
$453,000
$421,000 - $489,000
$3,097/mo
Zestimate® history
Owner options
List your home for rent
$3,097/mo
Rent Zestimate®
Find your next renter with Zillow Rental Manager. Plus, with online applications, you can quickly screen prospective tenants – for free.
$3,097/mo
Rent Zestimate®
Refinance and save
$3,266/mo
Est. payment
Refinancing to a lower rate could help reduce your monthly payments and save thousands over the life of the loan.
$3,266/mo
Est. payment
Explore your selling options
Work with a Zillow partner agent
Leverage their expertise and Zillow's premium Showcase listings to get your home seen by more buyers.
Get startedList with your own agent
Get your home in front of millions of buyers by listing it on Zillow.
Learn how to do itSell it yourself
Take full control of how buyers see your home on Zillow by listing For Sale by Owner (FSBO).
List your homeWhat's special
Zillow last checked:
Listing updated:
Listed by:
Christy Walters 941-376-4625,
REALTY BY DESIGN LLC 941-779-4509
Bought with:
Christy Walters, 3339667
REALTY BY DESIGN LLC
Source: Stellar MLS,MLS#: A4609736 Originating MLS: Sarasota - Manatee
Originating MLS: Sarasota - Manatee
Facts & features
Interior
Bedrooms & bathrooms
- Bedrooms: 4
- Bathrooms: 3
- Full bathrooms: 3
Primary bedroom
- Features: Ceiling Fan(s), Walk-In Closet(s)
- Level: First
- Dimensions: 13x19
Bedroom 2
- Features: Ceiling Fan(s), Built-in Closet
- Level: First
- Dimensions: 11.5x12
Bedroom 3
- Features: Ceiling Fan(s), Built-in Closet
- Level: First
- Dimensions: 11x11
Bedroom 4
- Features: Ceiling Fan(s), Built-in Closet
- Level: First
- Dimensions: 11x14
Balcony porch lanai
- Features: Ceiling Fan(s)
- Level: First
- Dimensions: 15x9.5
Den
- Features: Ceiling Fan(s)
- Level: First
- Dimensions: 11x13.5
Great room
- Features: Ceiling Fan(s)
- Level: First
- Dimensions: 14.5x22
Kitchen
- Features: Pantry
- Level: First
- Dimensions: 10x14
Heating
- Electric
Cooling
- Central Air
Appliances
- Included: Dishwasher, Disposal, Dryer, Electric Water Heater, Freezer, Ice Maker, Microwave, Range, Refrigerator, Washer
- Laundry: Inside, Laundry Room
Features
- Ceiling Fan(s), Crown Molding, Eating Space In Kitchen, High Ceilings, Open Floorplan, Primary Bedroom Main Floor, Split Bedroom
- Flooring: Carpet, Ceramic Tile, Luxury Vinyl
- Doors: Sliding Doors
- Windows: Window Treatments, Hurricane Shutters
- Has fireplace: No
Interior area
- Total structure area: 3,130
- Total interior livable area: 2,319 sqft
Property
Parking
- Total spaces: 3
- Parking features: Driveway, Garage Door Opener
- Attached garage spaces: 3
- Has uncovered spaces: Yes
Features
- Levels: One
- Stories: 1
- Exterior features: Irrigation System, Lighting, Sidewalk
- Has view: Yes
- View description: Pond
- Has water view: Yes
- Water view: Pond
Lot
- Size: 0.3 Acres
Details
- Parcel number: 494982359
- Zoning: RESI
- Special conditions: None
Construction
Type & style
- Home type: SingleFamily
- Property subtype: Single Family Residence
Materials
- Block, Stucco
- Foundation: Slab
- Roof: Shingle
Condition
- New construction: No
- Year built: 2022
Utilities & green energy
- Sewer: Public Sewer
- Water: Public
- Utilities for property: Cable Available, Electricity Connected, Sewer Connected, Water Connected
Community & HOA
Community
- Features: Deed Restrictions, Irrigation-Reclaimed Water, Playground, Pool, Sidewalks
- Pet fee: $0 monthly
- Subdivision: AVIARY AT RUTLAND RANCH PH IIA & IIB
HOA
- Has HOA: Yes
- Amenities included: Pickleball Court(s)
- Services included: Common Area Taxes, Community Pool, Maintenance Grounds
- HOA fee: $124 monthly
- HOA name: Highland Community Management / Joyce Martelli
- HOA phone: 863-940-2863
Location
- Region: Parrish
Financial & listing details
- Price per square foot: $207/sqft
- Tax assessed value: $423,383
- Annual tax amount: $6,968
- Date on market: 5/7/2024
- Cumulative days on market: 178 days
- Listing terms: Cash,Conventional,FHA,USDA Loan,VA Loan
- Ownership: Fee Simple
- Total actual rent: 0
- Electric utility on property: Yes
- Road surface type: Asphalt
Price history
| Date | Event | Price |
|---|---|---|
| 11/27/2024 | Sold | $480,000$207/sqft |
Source:  Stellar MLS #A4609736 Report a problem Stellar MLS #A4609736 Report a problem | ||
| 11/1/2024 | Pending sale | $480,000$207/sqft |
Source: Stellar MLS #A4609736 Report a problem | ||
| 8/4/2024 | Price change | $480,000-2%$207/sqft |
Source: Stellar MLS #A4609736 Report a problem | ||
| 7/9/2024 | Price change | $490,000-2%$211/sqft |
Source: Stellar MLS #A4609736 Report a problem | ||
| 5/7/2024 | Listed for sale | $500,000+0%$216/sqft |
Source: Stellar MLS #A4609736 Report a problem | ||
| 1/13/2024 | Listing removed | -- |
Source: Stellar MLS #A4586669 Report a problem | ||
| 1/12/2024 | Listed for sale | $499,999$216/sqft |
Source: Stellar MLS #A4586669 Report a problem | ||
| 12/16/2023 | Pending sale | $499,999$216/sqft |
Source: Stellar MLS #A4586669 Report a problem | ||
| 11/17/2023 | Price change | $499,999+0.2%$216/sqft |
Source: Stellar MLS #A4586669 Report a problem | ||
| 10/23/2023 | Listed for sale | $499,000+4.2%$215/sqft |
Source: Stellar MLS #A4586669 Report a problem | ||
| 1/4/2023 | Sold | $479,000$207/sqft |
Source: Public Record Report a problem | ||
Public tax history
| Year | Property taxes | Tax assessment |
|---|---|---|
| 2025 | $7,257 +4.2% | $423,383 +6.4% |
| 2024 | $6,964 -0.1% | $397,802 +3% |
| 2023 | $6,968 +242.6% | $386,216 +4134.8% |
| 2022 | $2,034 | $9,120 |
Find assessor info on the county website
Neighborhood: 34219
Nearby homes
- $403,0404 bd2 ba1.7k sqft16519 66th Ln E, Parrish, FL 34219Sold
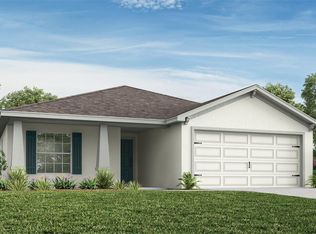
- $414,8854 bd2 ba1.8k sqft16523 66th Ln E, Parrish, FL 34219Sold

- $426,2703 bd2 ba2k sqft6539 166th Pl E, Parrish, FL 34219Sold
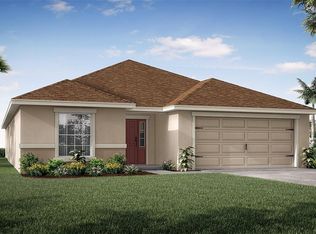
- $505,1954 bd2 ba2.3k sqft6509 166th Pl E, Parrish, FL 34219Sold
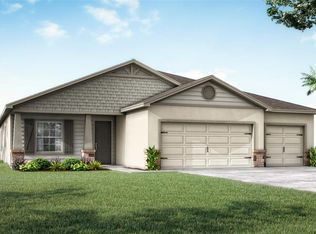
- $412,3054 bd2 ba1.8k sqft6516 166th Pl E, Parrish, FL 34219Sold
- $424,1254 bd3 ba2k sqft6520 166th Pl E, Parrish, FL 34219Sold
- $393,3104 bd2 ba1.7k sqft6524 166th Pl E, Parrish, FL 34219Sold
- $403,2254 bd2 ba1.7k sqft6532 166th Pl E, Parrish, FL 34219Sold
- $419,3703 bd2 ba2k sqft6536 166th Pl E, Parrish, FL 34219Sold
Nearby schools
GreatSchools rating
- 8/10Annie Lucy Williams Elementary SchoolGrades: PK-5Distance: 4.2 mi
- 5/10Buffalo Creek Middle SchoolGrades: 6-8Distance: 7.2 mi
- 5/10Parrish Community High SchoolGrades: 9-12Distance: 4.1 mi
Schools provided by the listing agent
- Elementary: Williams Elementary
- Middle: Buffalo Creek Middle
- High: Parrish Community High
Source: Stellar MLS. This data may not be complete. We recommend contacting the local school district to confirm school assignments for this home.
Get a cash offer in 3 minutes
Find out how much your home could sell for in as little as 3 minutes with a no-obligation cash offer.
Estimated market value
$453,000
Get a cash offer in 3 minutes
Find out how much your home could sell for in as little as 3 minutes with a no-obligation cash offer.
Estimated market value
$453,000
- Florida
- Manatee County
- Parrish
- 34219
- 16105 67th Ct E
Nearby cities
Nearby zip codes
Other Parrish Topics
