Skip main navigation
Sold for $550,000
  • $550,000

    16105 Craigend Pl, Odessa, FL 33556

    4beds
    2,495sqft
    Townhouse
    Built in 1997
    3,306 Square Feet Lot
    $547,500 Zestimate®
    $220/sqft
    $3,733 Estimated rent

    Home value

    $547,500

    $509,000 - $586,000

    $3,733/mo

    Zestimate® history
    Loading
    Loading...

    Owner options

    List your home for rent

    $3,733/mo

    Rent Zestimate®

    Find your next renter with Zillow Rental Manager. Plus, with online applications, you can quickly screen prospective tenants – for free.

    Learn more

    $3,733/mo

    Rent Zestimate®

    Refinance and save

    $4,220/mo

    Est. payment

    Refinancing to a lower rate could help reduce your monthly payments and save thousands over the life of the loan.

    See today's rates

    $4,220/mo

    Est. payment

    Explore your selling options

    Work with a Zillow partner agent

    Leverage their expertise and Zillow's premium Showcase listings to get your home seen by more buyers.

    Get started

    List with your own agent

    Get your home in front of millions of buyers by listing it on Zillow.

    Learn how to do it

    Sell it yourself

    Take full control of how buyers see your home on Zillow by listing For Sale by Owner (FSBO).

    List your home

    What's special

    Private poolBreakfast bar seatingOversized double garageGrandiose circular staircaseTub-style deep sinkGenerous private master suiteCrown molding galore
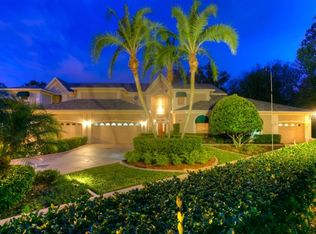
    One or more photo(s) has been virtually staged. A wise soul once stated “Life is All About Balance”. Well...let me paint a picture of balance for you. Imagine starting your day hearing the falling waterfall of your private pool only steps away from where you lay your head at night, delicately coupled with the resonances & tonalities of natural elements, surrounded by breathtaking fauna, with fairway views of the 1st hole of one of two 18-hole Championship Golf Courses. Sounds appealing, right? WELCOME.TO.SERENITY. Located just north of Westchase in The Eagles, a Maintenance-Free, Gated Golf Community, this quiet and spacious four (4) Bedroom, three (3) Full-Bath, two-story Townhome is a Golfer’s Oasis and a “Decorator’s Dream”. (This is where the balance plays in…You get to live on a golf course and she gets to decorate the home of her dreams!!!). The interior boasts a light, open, and regal feel compliments of vaulted 20ft ceilings in the living area, magnificent entryway chandelier, grandiose circular staircase, built-in “Spirits Cove”, custom solid walnut entertainment center, crown molding galore, and easy to maintain luxury vinyl plank flooring. The generous private Master Suite provides a ensuite full-bathroom with sizable soaker tub, 10-ft ceilings, uninterrupted views of the golf course and direct lanai access. The front downstairs bedroom is similarly sanctuary-esc, bathed in natural light courtesy of the arched window and spacious 10 ft. ceilings, all while being serviced by the adjacent full-bathroom. Lovely meals await cooking in the modern kitchen with stainless-steel appliances, tub-style deep sink, and breakfast bar seating. A dedicated laundry room provides convenient 1st-level access. Upstairs, cozy-up with a great book in the airy and tranquil loft space, while family or guests enjoy either of the two bedrooms and full bathroom on this 2nd level. Parking is a breeze in the oversized double garage with professionally installed, rugged epoxy flooring. Further peace-of-mind is instilled knowing that your “Florida Lifestyle” involves easy, maintenance-free living (lawn service & exterior maintenance), the Private Pool has been recently updated (resurfaced & new tile), while the Roofing was replaced and exterior freshly painted in 2025. Rounding things off, not only is fresh New York style pizza from the Community Clubhouse only a walk away, so too is the family-friendly Playground. Situated in a top-tier school district, while being in close proximity to the Maureen B. Gauzza Library & Shopping (Publix, Aldi, Walgreens, Starbucks, Hand and Stone Spa, Citrus Park Mall, Westchase Costco, etc.), this location offers both the convenience of its surroundings coupled with a plentitude of intra-community amenities making it both a wholesome investment and a perfectly peaceful place to ground your family's residency.

    Zillow last checked:

    Listing updated:

    Listing Provided by:

    Jason Lowman, LLC 813-908-8500,

    FLORIDA EXECUTIVE REALTY 813-908-8500

    Bought with:

    Victoria Christy, LLC, 3095983

    EXP REALTY LLC

    Source: Stellar MLS,MLS#: TB8452902MLS LogoOriginating MLS: Suncoast Tampa

    Facts & features

    Interior

    Bedrooms & bathrooms
    • Bedrooms: 4
    • Bathrooms: 3
    • Full bathrooms: 3
    Primary bedroom
    • Features: Ceiling Fan(s), Walk-In Closet(s)
    • Level: First
    • Area: 264 Square Feet
    • Dimensions: 12x22
    Bedroom 2
    • Features: Ceiling Fan(s), Built-in Closet
    • Level: First
    • Area: 165 Square Feet
    • Dimensions: 11x15
    Bedroom 3
    • Features: Ceiling Fan(s), Built-in Closet
    • Level: Second
    • Area: 228 Square Feet
    • Dimensions: 12x19
    Bedroom 4
    • Features: Ceiling Fan(s), Built-in Closet
    • Level: Second
    Primary bathroom
    • Features: Dual Sinks, En Suite Bathroom, Exhaust Fan, Garden Bath, Makeup/Vanity Space, Tub with Separate Shower Stall, Water Closet/Priv Toilet, Linen Closet
    • Level: First
    • Area: 168 Square Feet
    • Dimensions: 12x14
    Bathroom 2
    • Features: Single Vanity, Tub With Shower, No Closet
    • Level: First
    • Area: 48 Square Feet
    • Dimensions: 6x8
    Bathroom 3
    • Features: Exhaust Fan, Makeup/Vanity Space, Shower No Tub, Single Vanity, Linen Closet
    • Level: Second
    Balcony porch lanai
    • Features: Tile Counters, Wet Bar, No Closet
    • Level: First
    • Area: 455 Square Feet
    • Dimensions: 13x35
    Dinette
    • Features: No Closet
    • Level: First
    • Area: 66 Square Feet
    • Dimensions: 6x11
    Dining room
    • Level: First
    Kitchen
    • Features: Breakfast Bar, Pantry, Stone Counters, No Closet
    • Level: First
    • Area: 108 Square Feet
    • Dimensions: 9x12
    Laundry
    • Features: Built-In Shelving, No Closet
    • Level: First
    • Area: 36 Square Feet
    • Dimensions: 6x6
    Living room
    • Features: Bar, Ceiling Fan(s), Central Vacuum, Other, No Closet
    • Level: First
    • Area: 506 Square Feet
    • Dimensions: 22x23
    Loft
    • Features: Ceiling Fan(s), Storage Closet
    • Level: Second
    • Area: 272 Square Feet
    • Dimensions: 16x17
    Heating
    • Central, Electric
    Cooling
    • Central Air
    Appliances
    • Included: Dishwasher, Disposal, Dryer, Electric Water Heater, Microwave, Range, Refrigerator, Washer
    • Laundry: Electric Dryer Hookup, Inside, Laundry Room, Washer Hookup
    Features
    • Built-in Features, Ceiling Fan(s), Central Vacuum, Crown Molding, Dry Bar, Eating Space In Kitchen, High Ceilings, Living Room/Dining Room Combo, Open Floorplan, Primary Bedroom Main Floor, Stone Counters, Thermostat, Walk-In Closet(s)
    • Flooring: Carpet, Ceramic Tile, Luxury Vinyl
    • Doors: Sliding Doors
    • Windows: Blinds, Drapes, Shutters, Window Treatments
    • Has fireplace: No
    Interior area
    • Total structure area: 3,030
    • Total interior livable area: 2,495 sqft

    Property

    Parking
    • Total spaces: 2
    • Parking features: Driveway, Garage Door Opener, Ground Level, Oversized
    • Attached garage spaces: 2
    • Has uncovered spaces: Yes
    • Details: Garage Dimensions: 18x20
    Accessibility
    • Accessibility features: Accessible Approach with Ramp, Accessible Bedroom, Accessible Entrance, Accessible Kitchen, Accessible Central Living Area, Accessible Washer/Dryer
    Features
    • Levels: Two
    • Stories: 2
    • Patio & porch: Covered, Patio, Screened
    • Exterior features: Lighting, Rain Gutters, Sidewalk
    • Has private pool: Yes
    • Pool features: Child Safety Fence, Deck, Gunite, In Ground, Lighting, Screen Enclosure, Tile
    • Has view: Yes
    • View description: Golf Course, Trees/Woods
    Lot
    • Size: 3,306 sqft
    • Dimensions: 29 x 114
    • Features: Cul-De-Sac, On Golf Course, Sidewalk
    • Residential vegetation: Oak Trees, Trees/Landscaped
    Details
    • Parcel number: U30271702C000000B0000.0
    • Zoning: PD
    • Special conditions: None

    Construction

    Type & style
    • Home type: Townhouse
    • Property subtype: Townhouse
    • Attached to another structure: Yes
    Materials
    • Stucco, Wood Frame
    • Foundation: Slab
    • Roof: Shingle
    Condition
    • Completed
    • New construction: No
    • Year built: 1997

    Utilities & green energy

    • Sewer: Public Sewer
    • Water: Public
    • Utilities for property: BB/HS Internet Available, Cable Available, Electricity Connected, Fire Hydrant, Phone Available, Public, Sewer Connected, Street Lights, Water Connected

    Community & neighborhood

    Security
    • Security features: Gated Community, Security Gate, Security System, Security System Owned, Smoke Detector(s), Touchless Entry
    Community
    • Community features: Association Recreation - Owned, Buyer Approval Required, Clubhouse, Community Mailbox, Deed Restrictions, Gated Community - Guard, Golf Carts OK, Golf, Park, Playground, Restaurant, Sidewalks, Tennis Court(s)
    Location
    • Region: Odessa
    • Subdivision: ROYAL TROON VILLAGE PT R

    HOA & financial

    HOA
    • Has HOA: Yes
    • HOA fee: $459 monthly
    • Amenities included: Basketball Court, Clubhouse, Gated, Golf Course, Maintenance, Park, Playground, Recreation Facilities, Security, Tennis Court(s), Trail(s)
    • Services included: 24-Hour Guard, Reserve Fund, Maintenance Structure, Maintenance Grounds, Private Road, Recreational Facilities, Security
    • Association name: LEE SLEMENT / MARY FRITZLER
    • Association phone: 727-683-6981
    • Second association name: The Eagles Community
    Other fees
    • Pet fee: $0 monthly
    Other financial information
    • Total actual rent: 0

    Other

    Other facts
    • Listing terms: Cash,Conventional,FHA,VA Loan
    • Ownership: Fee Simple
    • Road surface type: Paved, Asphalt

    Price history

    DateEventPrice
    5/1/2026Sold$550,000-1.8%$220/sqft
    Source: Stellar MLS #TB8452902 Report a problem
    3/9/2026Pending sale$559,900$224/sqft
    Source: Stellar MLS #TB8452902 Report a problem
    2/25/2026Price change$559,900-1.8%$224/sqft
    Source: Stellar MLS #TB8452902 Report a problem
    1/26/2026Price change$569,900-0.9%$228/sqft
    Source: Stellar MLS #TB8452902 Report a problem
    12/19/2025Listed for sale$574,900+79.1%$230/sqft
    Source: Stellar MLS #TB8452902 Report a problem
    9/27/2016Sold$321,000-1.2%$129/sqft
    Source: Stellar MLS #T2834848 Report a problem
    9/15/2016Pending sale$325,000$130/sqft
    Source: FLORIDA EXECUTIVE REALTY #T2834848 Report a problem
    8/12/2016Listed for sale$325,000+25%$130/sqft
    Source: FLORIDA EXECUTIVE REALTY #T2834848 Report a problem
    9/10/2015Listing removed$2,400$1/sqft
    Source: Larry Shaw Report a problem
    8/12/2015Listed for rent$2,400$1/sqft
    Source: Larry Shaw Report a problem
    3/4/2015Listing removed$2,400$1/sqft
    Source: Coldwell Banker Residential Real Estate (99009515) Report a problem
    2/23/2015Listed for rent$2,400$1/sqft
    Source: Coldwell Banker Residential Real Estate (99009515) Report a problem
    6/19/2014Sold$260,000-10.3%$104/sqft
    Source: Stellar MLS #T2611627 Report a problem
    1/29/2014Listed for sale$289,900-14.7%$116/sqft
    Source: RE/MAX ACTION FIRST #T2611627 Report a problem
    11/17/2011Listing removed$340,000$136/sqft
    Source: Visual Tour #T2475535 Report a problem
    6/18/2011Listed for sale$340,000$136/sqft
    Source: Great Blue Real Estate Marketing Systems Inc. Report a problem

    Public tax history

    Tax history is unavailable.

    Neighborhood: 33556

    Nearby schools

    GreatSchools rating
    Schools provided by the listing agent
    • Elementary: Bryant-HB
    • Middle: Farnell-HB
    • High: Sickles-HB

    Source: Stellar MLS. This data may not be complete. We recommend contacting the local school district to confirm school assignments for this home.

    Get a cash offer in 3 minutes
    Find out how much your home could sell for in as little as 3 minutes with a no-obligation cash offer.
    Estimated market value
    $547,500
    Get a cash offer in 3 minutes
    Find out how much your home could sell for in as little as 3 minutes with a no-obligation cash offer.
    Estimated market value
    $547,500