Skip main navigation
Sold for $749,900
  • $749,900

    16105 Dellwood Dr, Urbandale, IA 50323

    7beds
    2,102sqft
    Single Family Residence
    Built in 2012
    0.48 Acres Lot
    $738,300 Zestimate®
    $357/sqft
    $3,412 Estimated rent

    Home value

    $738,300

    $687,000 - $790,000

    $3,412/mo

    Zestimate® history
    Loading
    Loading...

    Owner options

    List your home for rent

    $3,412/mo

    Rent Zestimate®

    Find your next renter with Zillow Rental Manager. Plus, with online applications, you can quickly screen prospective tenants – for free.

    Learn more

    $3,412/mo

    Rent Zestimate®

    Refinance and save

    $4,601/mo

    Est. payment

    Refinancing to a lower rate could help reduce your monthly payments and save thousands over the life of the loan.

    See today's rates

    $4,601/mo

    Est. payment

    Explore your selling options

    Work with a Zillow partner agent

    Leverage their expertise and Zillow's premium Showcase listings to get your home seen by more buyers.

    Get started

    List with your own agent

    Get your home in front of millions of buyers by listing it on Zillow.

    Learn how to do it

    Sell it yourself

    Take full control of how buyers see your home on Zillow by listing For Sale by Owner (FSBO).

    List your home

    What's special

    Two fireplacesMature treesCovered composite deckWalkout lower levelPatio and firepit areaWalkout ranchQuiet cul-de-sac
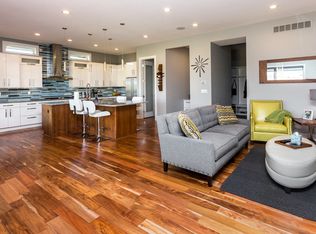
    Price Reduction: If you're seeking generous space in a walkout ranch, look no further! This beautifully maintained home truly has it all. With 7 versatile bedrooms and 4 full bathrooms, there's plenty of room for family, guests, a workout room or gym or dedicated office space. Bonus living room off of the dedicated dining space near the kitchen as well. Situated on a quiet cul-de-sac, the home features two fireplaces, custom trim throughout, and over 4,000 square feet of finished living space! Enjoy outdoor living with a covered composite deck, a walkout lower level that opens to a patio and firepit area with gas line to the grill, and a spacious 0.4+-acre yard framed by mature trees. Truly ideal for entertaining both indoors and out. Located just minutes from all the amenities Urbandale has to offer in an area with executive lots & ponds, this home is also located within walking distance to Shuler Elementary. Come take a peek at this great combination of comfort, convenience, and charm and everything else this exceptional property has to offer!

    Zillow last checked:

    Listing updated:

    Listed by:

    Abbey Robertson (515)333-3492,

    Century 21 Signature

    Bought with:

    Chris Ranallo

    RE/MAX Concepts

    Fix Brown

    RE/MAX Concepts

    Source: DMMLS,MLS#: 720111MLS LogoOriginating MLS: Des Moines Area Association of REALTORS

    Facts & features

    Interior

    Bedrooms & bathrooms
    • Bedrooms: 7
    • Bathrooms: 4
    • Full bathrooms: 4
    • Main level bedrooms: 3
    Heating
    • Forced Air, Gas, Natural Gas
    Cooling
    • Central Air
    Appliances
    • Included: Dishwasher, Refrigerator, Stove
    • Laundry: Main Level
    Features
    • Wet Bar, Central Vacuum, Dining Area, Eat-in Kitchen
    • Flooring: Carpet, Hardwood, Tile
    • Basement: Finished,Walk-Out Access
    • Number of fireplaces: 2
    • Fireplace features: Gas, Vented
    Interior area
    • Total structure area: 2,102
    • Total interior livable area: 2,102 sqft
    • Finished area below ground: 2,012

    Property

    Parking
    • Total spaces: 3
    • Parking features: Attached, Garage, Three Car Garage
    • Attached garage spaces: 3
    Features
    • Levels: One
    • Stories: 1
    • Patio & porch: Covered, Deck
    • Exterior features: Deck, Fence, Fire Pit, Sprinkler/Irrigation
    • Fencing: Partial
    Lot
    • Size: 0.48 Acres
    • Features: Pie Shaped Lot
    Details
    • Parcel number: 1226208009
    • Zoning: R

    Construction

    Type & style
    • Home type: SingleFamily
    • Architectural style: Ranch
    • Property subtype: Single Family Residence
    Materials
    • Cement Siding, Stone
    • Foundation: Poured
    • Roof: Asphalt,Shingle
    Condition
    • Year built: 2012

    Utilities & green energy

    • Sewer: Public Sewer
    • Water: Public

    Community & HOA

    HOA
    • Has HOA: Yes
    • HOA fee: $575 annually
    • HOA name: The Summit Estates Homeowners
    • Second HOA name: Terrus Real Estate Group
    • Second HOA phone: 515-471-4400
    Location
    • Region: Urbandale

    Financial & listing details

    • Price per square foot: $357/sqft
    • Tax assessed value: $644,970
    • Annual tax amount: $9,966
    • Date on market: 6/12/2025
    • Cumulative days on market: 36 days
    • Listing terms: Cash,Conventional
    • Road surface type: Concrete

    Price history

    DateEventPrice
    8/21/2025Sold$749,900$357/sqft
    Source: DMMLS #720111 Report a problem
    7/21/2025Pending sale$749,900$357/sqft
    Source: DMMLS #720111 Report a problem
    6/26/2025Price change$749,900-3.2%$357/sqft
    Source: DMMLS #720111 Report a problem
    6/12/2025Listed for sale$775,000+56.6%$369/sqft
    Source: DMMLS #720111 Report a problem
    11/15/2013Sold$495,000-2.8%$235/sqft
    Source: DMMLS #421239 Report a problem
    8/13/2013Listing removed$509,000$242/sqft
    Source: Iowa Realty Co., Inc. #421239 Report a problem
    7/24/2013Price change$509,000-0.2%$242/sqft
    Source: Iowa Realty Co., Inc. #421239 Report a problem
    7/11/2013Price change$509,900-1%$243/sqft
    Source: Iowa Realty Co., Inc. #421239 Report a problem
    7/4/2013Price change$514,900+3%$245/sqft
    Source: Iowa Realty Co., Inc. #421239 Report a problem
    4/11/2013Price change$499,900-2.9%$238/sqft
    Source: Iowa Realty Co., Inc. #421239 Report a problem
    8/31/2012Listed for sale$514,900+409.8%$245/sqft
    Source: Iowa Realty Co., Inc. #421239 Report a problem
    8/23/2012Sold$101,000-7.3%$48/sqft
    Source: DMMLS #379568 Report a problem
    10/3/2010Listing removed$108,910$52/sqft
    Source: RE/MAX Real Estate Concepts #361586 Report a problem
    2/17/2010Price change$108,910-0.9%$52/sqft
    Source: RE/MAX Real Estate Concepts #361586 Report a problem
    11/30/2009Listed for sale$109,900$52/sqft
    Source: Mid-America Group, Realtors #340997 Report a problem

    Public tax history

    YearProperty taxesTax assessment
    2025$9,984 +1.9%$644,970 +2.2%
    2024$9,802 -3.3%$631,260
    2023$10,140 +9.3%$631,260 +11.7%
    2022$9,276 -10.8%$565,130 +7.9%
    2021$10,398 +1.9%$523,870 -5.6%
    2020$10,202 -5.1%$554,660
    2019$10,748 +3.5%$554,660 +0.7%
    2018$10,380 $551,070
    2017$10,380 +9.7%$551,070 +4%
    2016$9,460 -1.9%$529,690 +2.1%
    2015$9,640 +35.9%$518,930 +29%
    2014$7,094 +70840%$402,350
    2013$10 --
    2012$10 --
    2011$10 --
    2010$10 --
    Find assessor info on the county website

    Neighborhood: 50323

    Nearby schools

    GreatSchools rating
    Schools provided by the listing agent
    • District: Waukee

    Source: DMMLS. This data may not be complete. We recommend contacting the local school district to confirm school assignments for this home.

    Get pre-qualified for a loan
    At Zillow Home Loans, we can pre-qualify you in as little as 5 minutes with no impact to your credit score.

    An equal housing lender. NMLS #10287.

    Sell for more on Zillow
    Get a Zillow Showcase℠ listing at no additional cost and you could sell for .
    $738,300
    2% more
    +$14,766
    With Zillow Showcase(estimated)
    $753,066