Skip main navigation
Sold
  • Price Unknown

    16105 E 38th St S, Independence, MO 64055

    3beds
    2,288sqft
    Single Family Residence
    Built in 1968
    9,961 Square Feet Lot
    $312,800 Zestimate®
    $--/sqft
    $2,272 Estimated rent

    Home value

    $312,800

    $297,000 - $328,000

    $2,272/mo

    Zestimate® history
    Loading
    Loading...

    Owner options

    List your home for rent

    $2,272/mo

    Rent Zestimate®

    Find your next renter with Zillow Rental Manager. Plus, with online applications, you can quickly screen prospective tenants – for free.

    Learn more

    $2,272/mo

    Rent Zestimate®

    Refinance and save

    Refinancing to a lower rate could help reduce your monthly payments and save thousands over the life of the loan.

    See today's rates

    Explore your selling options

    Work with a Zillow partner agent

    Leverage their expertise and Zillow's premium Showcase listings to get your home seen by more buyers.

    Get started

    List with your own agent

    Get your home in front of millions of buyers by listing it on Zillow.

    Learn how to do it

    Sell it yourself

    Take full control of how buyers see your home on Zillow by listing For Sale by Owner (FSBO).

    List your home

    What's special

    Garage floorUpgraded homeComplete kitchen remodelUpdated bathroomCool three-sided fireplaceNewer windowsNew windows
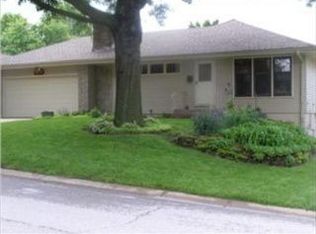
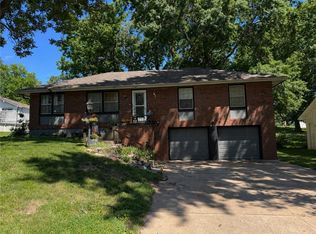
    Step into the ease and comfort of this updated open concept ranch floorplan! Abundant natural light peeking through NEWER windows, vaulted ceilings, and cool three-sided fireplace seamlessly connects the space while providing a midcentury modern vibe. The complete kitchen remodel boasts high end custom cabinets, granite countertops, smart storage spaces, pantry and new stainless appliances. The Primary suite features an updated bathroom with tile shower and upgraded vanity. The secondary bedrooms are ample in size and are freshly painted and enjoy and updated bathroom just steps away. You will enjoy the ease of LVT throughout the entire main floor. No carpet in this home! Step down to the walkout lower level to discover a huge great room with fireplace, a second kitchen, a full bath and a non-conforming 4th bedroom bursting with equity building potential. Outside the double doors you will have the serenity and fun of your own easy, durable and well maintained Gunite pool and gazebo. This amazing home also boasts easy care vinyl siding, newer driveway, walkway and garage floor. The garage also features a new mini split system to keep your cars comfy or to provide a space to set up a cozy mancave or workshop, plus a 220 outlet if an EV is on your list. Other new items to note include: NEW HVAC, new 200AMP electrical, new W/D stay, new windows, soffits, gutters, newer sewer line and more. See supplements for complete list! This is such a delightful meticulously maintained and upgraded home in a lovely neighborhood! Turn this house into YOUR new home and start creating lasting memories!

    Zillow last checked:

    Listing updated:

    Listing Provided by:

    Erin Peel 816-260-4105,

    BHG Kansas City Homes

    Bought with:

    Vivian Perez, 2001016095

    United Real Estate Kansas City

    Source: Heartland MLS as distributed by MLS GRID,MLS#: 2462725MLS Logo

    Facts & features

    Interior

    Bedrooms & bathrooms
    • Bedrooms: 3
    • Bathrooms: 3
    • Full bathrooms: 3
    Primary bedroom
    • Level: Main
    • Dimensions: 12 x 13
    Bedroom 2
    • Level: Main
    • Dimensions: 12 x 11
    Bedroom 3
    • Level: Main
    • Dimensions: 10 x 11
    Dining room
    • Level: Main
    • Dimensions: 12 x 11
    Great room
    • Level: Main
    • Dimensions: 15 x 12
    Kitchen
    • Level: Main
    • Dimensions: 19 x 8
    Kitchen 2nd
    • Level: Lower
    • Dimensions: 13 x 9
    Recreation room
    • Level: Lower
    • Dimensions: 28 x 20
    Heating
    • Natural Gas, Wall Furnace
    Cooling
    • Multi Units, Electric
    Appliances
    • Included: Cooktop, Dishwasher, Disposal, Microwave, Refrigerator, Built-In Oven, Stainless Steel Appliance(s)
    • Laundry: Lower Level
    Features
    • Custom Cabinets, Painted Cabinets, Pantry, Vaulted Ceiling(s)
    • Flooring: Luxury Vinyl
    • Windows: Thermal Windows
    • Basement: Finished,Walk-Out Access
    • Number of fireplaces: 2
    • Fireplace features: Basement, Great Room, Fireplace Screen
    Interior area
    • Total structure area: 2,288
    • Total interior livable area: 2,288 sqft
    • Finished area above ground: 1,312
    • Finished area below ground: 976

    Property

    Parking
    • Total spaces: 2
    • Parking features: Attached
    • Attached garage spaces: 2
    Features
    • Patio & porch: Patio
    • Has private pool: Yes
    • Pool features: In Ground
    • Fencing: Wood
    Lot
    • Size: 9,961 sqft
    • Features: City Lot
    Details
    • Additional structures: Gazebo
    • Parcel number: 33110161100000000

    Construction

    Type & style
    • Home type: SingleFamily
    • Architectural style: Traditional
    • Property subtype: Single Family Residence
    Materials
    • Brick/Mortar, Vinyl Siding
    • Roof: Composition
    Condition
    • Year built: 1968

    Utilities & green energy

    • Sewer: Public Sewer
    • Water: Public

    Community & neighborhood

    Security
    • Security features: Smoke Detector(s)
    Location
    • Region: Independence
    • Subdivision: Sycamore Hills

    HOA & financial

    HOA
    • Has HOA: No

    Other

    Other facts
    • Listing terms: Cash,Conventional,FHA,VA Loan
    • Ownership: Private

    Price history

    DateEventPrice
    12/11/2023Sold--
    Source: Heartland MLS as distributed by MLS GRID #2462725 Report a problem
    11/16/2023Pending sale$275,000$120/sqft
    Source: Heartland MLS as distributed by MLS GRID #2462725 Report a problem
    11/10/2023Listed for sale$275,000$120/sqft
    Source: Heartland MLS as distributed by MLS GRID #2462725 Report a problem

    Public tax history

    YearProperty taxesTax assessment
    2025$2,963 -15.1%$41,460 -17.7%
    2024$3,488 +2.3%$50,350
    2023$3,409 +47.2%$50,350 +60.6%
    2022$2,316 +0%$31,350
    2021$2,315 +11.1%$31,350 +14.3%
    2020$2,083 +1.6%$27,416
    2019$2,050 $27,416 +5.1%
    2018$2,050 -2.5%$26,095
    2017$2,103 +4.7%$26,095 +2.6%
    2016$2,009 +4.9%$25,441 +3%
    2014$1,916 +0.6%$24,700
    2013$1,904 +1.3%$24,700
    2012$1,881 +6.9%$24,700
    2011$1,759 +2.5%$24,700 +5%
    2010$1,716 -7.8%$23,515
    2009$1,862 +0.2%$23,515 -11%
    2008$1,857 -0.4%$26,421
    2007$1,865 +0.1%$26,421
    2006$1,864 +7.1%$26,421
    2005$1,740 +0%$26,421 +10%
    2004$1,740 +17.1%$24,019
    2003$1,486 +0.3%--
    2002$1,481 +16.5%--
    2001$1,271 $20,886

    Find assessor info on the county website

    Neighborhood: Sycamore

    Nearby schools

    GreatSchools rating
    Schools provided by the listing agent
    • Elementary: Sycamore Hills
    • High: Truman

    Source: Heartland MLS as distributed by MLS GRID. This data may not be complete. We recommend contacting the local school district to confirm school assignments for this home.

    Get a cash offer in 3 minutes
    Find out how much your home could sell for in as little as 3 minutes with a no-obligation cash offer.
    Estimated market value
    $312,800
    Get a cash offer in 3 minutes
    Find out how much your home could sell for in as little as 3 minutes with a no-obligation cash offer.
    Estimated market value
    $312,800