Skip main navigation
Closed
  • $435,000

    16105 Inglewood Dr, Lakeville, MN 55044

    4beds
    2,128sqft
    Single Family
    Built in 1990
    0.27 Acres Lot
    $432,500 Zestimate®
    $204/sqft
    $2,909 Estimated rent

    Home value

    $432,500

    $402,000 - $463,000

    $2,909/mo

    Zestimate® history
    Loading
    Loading...

    Owner options

    List your home for rent

    $2,909/mo

    Rent Zestimate®

    Find your next renter with Zillow Rental Manager. Plus, with online applications, you can quickly screen prospective tenants – for free.

    Learn more

    $2,909/mo

    Rent Zestimate®

    Refinance and save

    $2,198/mo

    Est. payment

    Refinancing to a lower rate could help reduce your monthly payments and save thousands over the life of the loan.

    See today's rates

    $2,198/mo

    Est. payment

    Explore your selling options

    Work with a Zillow partner agent

    Leverage their expertise and Zillow's premium Showcase listings to get your home seen by more buyers.

    Get started

    List with your own agent

    Get your home in front of millions of buyers by listing it on Zillow.

    Learn how to do it

    Sell it yourself

    Take full control of how buyers see your home on Zillow by listing For Sale by Owner (FSBO).

    List your home

    What's special

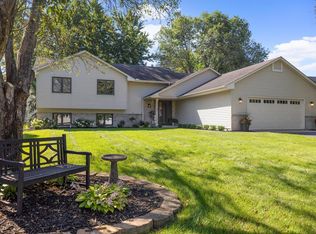
    Experience the perfect blend of timeless charm and modern comfort in this immaculate home located in the highly sought-after Bluebill Bay Estates. Thoughtfully maintained and beautifully updated, this spacious residence offers three generously sized bedrooms on the upper level, along with a versatile fourth bedroom on the lower level-ideal for guests, a home office, or additional living space. At the heart of the home is an expansive kitchen with a large informal dining area, perfectly designed for everyday living and entertaining. Patio doors lead seamlessly to a stunning oversized deck, creating the perfect backdrop for summer barbecues and outdoor gatherings. Inside, the spacious primary suite features a private bath and walk-in closet, while the inviting lower level offers a cozy fireplace and walkout access to the backyard for added comfort and functionality. Additional highlights include central air, a formal dining room, and an oversized two-car garage with ample storage space. Set on a beautiful 0.26-acre lot within the highly acclaimed Lakeville Area Schools, this model-like home offers the ideal combination of peaceful suburban living and everyday convenience.

    Zillow last checked:

    Listing updated:

    Listed by:

    The Huerkamp Home Group 952-746-9696,

    Keller Williams Preferred Rlty,

    Steve Rall 612-963-8320

    Bought with:

    Alyssa M. Hurlock

    Edina Realty, Inc.

    Source: NorthstarMLS as distributed by MLS GRID,MLS#: 7062701MLS Logo

    Facts & features

    Interior

    Bedrooms & bathrooms
    • Bedrooms: 4
    • Bathrooms: 3
    • Full bathrooms: 1
    • 3/4 bathrooms: 2
    Bedroom
    • Level: Upper
    • Area: 196 Square Feet
    • Dimensions: 14x14
    Bedroom 2
    • Level: Upper
    • Area: 115.5 Square Feet
    • Dimensions: 10.5x11
    Bedroom 3
    • Level: Upper
    • Area: 94.5 Square Feet
    • Dimensions: 10.5x9
    Bedroom 4
    • Level: Lower
    • Area: 125 Square Feet
    • Dimensions: 10x12.5
    Dining room
    • Level: Main
    • Area: 121 Square Feet
    • Dimensions: 11x11
    Family room
    • Level: Lower
    • Area: 400 Square Feet
    • Dimensions: 32x12.5
    Informal dining room
    • Level: Main
    • Area: 121.5 Square Feet
    • Dimensions: 9x13.5
    Kitchen
    • Level: Main
    • Area: 144 Square Feet
    • Dimensions: 12x12
    Sitting room
    • Level: Upper
    • Area: 324 Square Feet
    • Dimensions: 18x18
    Utility room
    • Level: Lower
    • Area: 247 Square Feet
    • Dimensions: 19x13
    Walk in closet
    • Level: Upper
    • Area: 30 Square Feet
    • Dimensions: 5x6
    Heating
    • Forced Air, Fireplace(s)
    Cooling
    • Central Air
    Appliances
    • Included: Dishwasher, Disposal, Dryer, Exhaust Fan, Microwave, Range, Refrigerator, Washer, Water Softener Rented
    • Laundry: Lower Level, Laundry Room, Sink
    Features
    • Basement: Daylight,Drain Tiled,Finished,Full,Walk-Out Access
    • Number of fireplaces: 1
    • Fireplace features: Family Room, Gas
    Interior area
    • Total structure area: 2,128
    • Total interior livable area: 2,128 sqft
    • Finished area above ground: 1,490
    • Finished area below ground: 638

    Property

    Parking
    • Total spaces: 2
    • Parking features: Attached, Asphalt, Garage Door Opener
    • Attached garage spaces: 2
    • Has uncovered spaces: Yes
    Accessibility
    • Accessibility features: None
    Features
    • Levels: Two
    • Stories: 2
    • Fencing: None
    Lot
    • Size: 0.27 Acres
    • Dimensions: 80 x 134 x 91 x 134
    • Features: Tree Coverage - Light
    Details
    • Foundation area: 1490
    • Parcel number: 221450004160
    • Zoning description: Residential-Single Family

    Construction

    Type & style
    • Home type: SingleFamily
    • Property subtype: Single Family
    Materials
    • Other
    • Roof: Pitched
    Condition
    • New construction: No
    • Year built: 1990

    Utilities & green energy

    • Gas: Natural Gas
    • Sewer: City Sewer/Connected
    • Water: City Water/Connected

    Community & HOA

    Community
    • Subdivision: Bluebill Bay Estates
    HOA
    • Has HOA: No
    Location
    • Region: Lakeville

    Financial & listing details

    • Price per square foot: $204/sqft
    • Tax assessed value: $383,300
    • Annual tax amount: $4,374
    • Date on market: 5/13/2026
    • Cumulative days on market: 10 days
    • Road surface type: Paved

    Price history

    DateEventPrice
    6/23/2026Sold$435,000+2.4%$204/sqft
    Source: NorthstarMLS as distributed by MLS GRID #7062701 Report a problem
    5/26/2026Pending sale$425,000$200/sqft
    Source: NorthstarMLS as distributed by MLS GRID #7062701 Report a problem
    5/16/2026Listed for sale$425,000$200/sqft
    Source: NorthstarMLS as distributed by MLS GRID #7062701 Report a problem

    Public tax history

    YearProperty taxesTax assessment
    2024$4,688 -6%$383,300 -5.1%
    2023$4,986 +3.9%$404,100 +3.5%
    2022$4,798 +7.7%$390,600 +18.1%
    2021$4,456 +1.1%$330,800 +8.2%
    2020$4,406 -3.3%$305,674 -0.3%
    2019$4,558 $306,600 +8%
    2018$4,558 +33.4%$284,000 +10.5%
    2017$3,418 +9.6%$257,100 +3%
    2016$3,117 +2.2%$249,500 +11.5%
    2015$3,050 -0.5%$223,706 +0.1%
    2014$3,065 +4.5%$223,488 +17.3%
    2013$2,933 +1048.5%$190,570
    2012$255 -90.3%--
    2011$2,634 -2.8%--
    2010$2,711 -3.2%--
    2009$2,801 -1.3%--
    2008$2,839 +3.9%--
    2007$2,731 +4.2%--
    2006$2,622 +15.8%--
    2004$2,264 +12.7%--
    2003$2,009 +18.3%--
    2002$1,698 -28.2%--
    2001$2,364 --
    Find assessor info on the county website

    Neighborhood: 55044

    Nearby schools

    GreatSchools rating
    Get a cash offer in 3 minutes
    Find out how much your home could sell for in as little as 3 minutes with a no-obligation cash offer.
    Estimated market value
    $432,500
    Get a cash offer in 3 minutes
    Find out how much your home could sell for in as little as 3 minutes with a no-obligation cash offer.
    Estimated market value
    $432,500