Skip main navigation
Sold for $665,000
Street View
  • Listing Provided by: Ellis & Company Real Estate
    Bought with: City of Trees Realty
    $665,000

    16105 Julie Ln, Red Bluff, CA 96080

    4beds
    2,292sqft
    Single Family Residence
    Built in 1982
    60 Acres Lot
    $669,600 Zestimate®
    $290/sqft
    $2,775 Estimated rent

    Home value

    $669,600

    $482,000 - $931,000

    $2,775/mo

    Zestimate® history
    Loading
    Loading...

    Owner options

    List your home for rent

    $2,775/mo

    Rent Zestimate®

    Find your next renter with Zillow Rental Manager. Plus, with online applications, you can quickly screen prospective tenants – for free.

    Learn more

    $2,775/mo

    Rent Zestimate®

    Refinance and save

    $4,114/mo

    Est. payment

    Refinancing to a lower rate could help reduce your monthly payments and save thousands over the life of the loan.

    See today's rates

    $4,114/mo

    Est. payment

    Explore your selling options

    Work with a Zillow partner agent

    Leverage their expertise and Zillow's premium Showcase listings to get your home seen by more buyers.

    Get started

    List with your own agent

    Get your home in front of millions of buyers by listing it on Zillow.

    Learn how to do it

    Sell it yourself

    Take full control of how buyers see your home on Zillow by listing For Sale by Owner (FSBO).

    List your home

    What's special

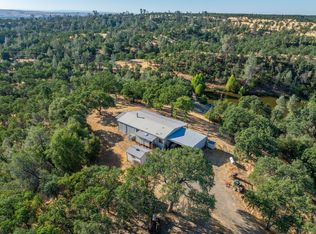
    Welcome to your dream country estate—an exquisitely renovated 4-bedroom, 3-bathroom home nestled on 60 acres of rolling hills and mature trees, offering the ultimate in privacy and tranquility. Plus, picturesque views of Mt. Lassen. As you drive up the long, private driveway, you'll pass your very own serene pond and take in the peaceful landscape with no neighbors in sight. This immaculate home has been thoughtfully updated from top to bottom, showcasing brand-new features throughout. Step inside and you'll immediately notice the fresh interior paint, stylish new laminate flooring, and an abundance of natural light streaming through the numerous windows—perfectly framing the breathtaking outdoor views. The spacious formal living room offers a warm and inviting setting for gatherings or quiet relaxation. At the heart of the home is a stunning, chef-inspired kitchen that takes gourmet living to new heights. It features brand-new wood cabinetry, quartz countertops, a sleek tile backsplash, and premium stainless steel appliances—including a 7-burner electric range with a custom range hood and a charming farmhouse sink. Just off the kitchen, the elegant family room welcomes you with a brand-new modern fireplace, built-in shelving, and a cozy ambiance that’s perfect for entertaining or winding down. The expansive primary suite is a true retreat, offering ample space and a luxurious en suite bathroom designed to impress. Enjoy unique tile flooring, dual vanities, a spa-style soaking tub, an oversized walk-in shower, and a massive walk-in closet. Additional highlights include recessed lighting, upgraded fixtures, ceiling fans throughout, a separate indoor laundry room with storage and a utility sink, a new mini split heating and air systems, new roof, updated plumbing and electrical, and an attached two-car garage. But the best part? The land. With 60 acres all to yourself, the possibilities are endless—whether you envision building a workshop, starting a small farm, adding a pool, cultivating a garden, or simply enjoying nature walks across your own private paradise. Lovingly cared for by its original owner, this home is filled with custom details and thoughtful upgrades throughout. It’s a must-see for anyone seeking peace, privacy, and modern country living at its finest.

    Zillow last checked:

    Listing updated:

    Listing Provided by:

    Tara Ellis DRE #01956366 530-366-1885,

    Ellis & Company Real Estate

    Bought with:

    Aaron Jay, DRE #01927255

    City of Trees Realty

    Source: CRMLS,MLS#: SN25073817MLS LogoOriginating MLS: California Regional MLS

    Facts & features

    Interior

    Bedrooms & bathrooms
    • Bedrooms: 4
    • Bathrooms: 3
    • Full bathrooms: 3
    • Main level bathrooms: 2
    • Main level bedrooms: 4
    Primary bedroom
    • Features: Primary Suite
    Bedroom
    • Features: All Bedrooms Up
    Bathroom
    • Features: Dual Sinks, Remodeled, Soaking Tub, Tub Shower, Upgraded, Walk-In Shower
    Kitchen
    • Features: Quartz Counters, Remodeled, Updated Kitchen
    Other
    • Features: Walk-In Closet(s)
    Heating
    • Ductless
    Cooling
    • Ductless
    Appliances
    • Included: Dishwasher, Gas Range, Refrigerator
    • Laundry: Inside, Laundry Room
    Features
    • Ceiling Fan(s), High Ceilings, Quartz Counters, Recessed Lighting, All Bedrooms Up, Primary Suite, Walk-In Closet(s)
    • Flooring: Carpet, Laminate, Tile
    • Has fireplace: Yes
    • Fireplace features: Living Room
    • Common walls with other units/homes: No Common Walls
    Interior area
    • Total interior livable area: 2,292 sqft

    Property

    Parking
    • Total spaces: 2
    • Parking features: Driveway, Garage
    • Attached garage spaces: 2
    Features
    • Levels: Two
    • Stories: 2
    • Entry location: Front
    • Pool features: None
    • Has view: Yes
    • View description: Mountain(s), Trees/Woods
    Lot
    • Size: 60 Acres
    • Features: Lot Over 40000 Sqft, Pasture
    Details
    • Additional parcels included: 009540016000
    • Parcel number: 009540017000
    • Zoning: U-A
    • Special conditions: Standard

    Construction

    Type & style
    • Home type: SingleFamily
    • Property subtype: Single Family Residence
    Materials
    • Roof: Composition
    Condition
    • New construction: No
    • Year built: 1982

    Utilities & green energy

    • Sewer: Septic Tank
    • Water: Well

    Community & neighborhood

    Community
    • Community features: Rural
    Location
    • Region: Red Bluff

    Other

    Other facts
    • Listing terms: Cash,Cash to New Loan

    Price history

    DateEventPrice
    4/10/2026Sold$665,000-4.9%$290/sqft
    Source: CRMLS #SN25073817 Report a problem
    3/9/2026Pending sale$699,000$305/sqft
    Source: Tehama County AOR #20250259 Report a problem
    10/5/2025Price change$699,000-6.7%$305/sqft
    Source: SMLS #25-1391 Report a problem
    4/5/2025Listed for sale$749,000$327/sqft
    Source: Tehama County AOR #20250259 Report a problem

    Public tax history

    Tax history is unavailable.

    Neighborhood: 96080

    Nearby schools

    GreatSchools rating
    Get pre-qualified for a loan
    At Zillow Home Loans, we can pre-qualify you in as little as 5 minutes with no impact to your credit score.

    An equal housing lender. NMLS #10287.

    Sell for more on Zillow
    Get a Zillow Showcase℠ listing at no additional cost and you could sell for .
    $669,600
    2% more
    +$13,392
    With Zillow Showcase(estimated)
    $682,992