A truly one-of-a-kind property! Luxury living with the sound of Woodin Creek flowing through 2 trout ponds, you will not find another property quite like this. Located only 4 minutes from main street, this 9.07-acre property offers an incredible balance between country living and convenience! Built in 2020, this zero entry home offers 3401 square feet of living space, with 4 beds & 2.5 baths all on one level making it accessible for anyone with a disability. The open layout is ideal for both entertaining and everyday living. You will love cooking in this kitchen which has an oversize island, walk-in pantry, 48 inch dual fuel range, granite countertops, lots of custom cabinetry, and a drink bar with ice maker. The primary bedroom and bathroom has heated tile floors, walk-in shower, WIC, soaking tub, and double vanity. All bedrooms have WIC. The oversized garage has plenty of room for storage. Throughout the home you will enjoy 9 foot ceilings with vaulted great room, natural stone and brick accents, hardwood floors custom millwork, central vac system, The large bonus room over the garage offers a space for many different uses. You will appreciate both the 40x40 shop and the 450 sqft 1 bed, 1 bath ADU. The shop offers endless opportunities for workspace or storage while the ADU can be used for Multi-Generational living, rental income, or a guest house! Be sure to check out the virtual tour! You have to see this one before it's gone!
Sold
Listed by: RE/MAX Equity Group • Sean Massie
Bought with: ZNonMember-Office-MLS
$1,770,000
16105 NE 241 Circle, Battle Ground, WA 98604
5beds
3,851sqft
Single Family Residence
Built in 2020
9.07 Acres Lot
$1,786,400 Zestimate®
$460/sqft
$4,950 Estimated rent
Home value
$1,786,400
$1.70M - $1.88M
$4,950/mo
Zestimate® history
Owner options
List your home for rent
$4,950/mo
Rent Zestimate®
Find your next renter with Zillow Rental Manager. Plus, with online applications, you can quickly screen prospective tenants – for free.
$4,950/mo
Rent Zestimate®
Refinance and save
$10,800/mo
Est. payment
Refinancing to a lower rate could help reduce your monthly payments and save thousands over the life of the loan.
$10,800/mo
Est. payment
Explore your selling options
Work with a Zillow partner agent
Leverage their expertise and Zillow's premium Showcase listings to get your home seen by more buyers.
Get startedList with your own agent
Get your home in front of millions of buyers by listing it on Zillow.
Learn how to do itSell it yourself
Take full control of how buyers see your home on Zillow by listing For Sale by Owner (FSBO).
List your homeWhat's special
Hardwood floorsDouble vanitySoaking tubWalk-in showerCustom millworkWalk-in pantryGranite countertops
Zillow last checked:
Listing updated:
Listed by:
Sean Massie,
RE/MAX Equity Group
Bought with:
Non Member ZDefault
ZNonMember-Office-MLS
Source: NWMLS as distributed by MLS GRID,MLS#: 2474782
Facts & features
Interior
Bedrooms & bathrooms
- Bedrooms: 5
- Bathrooms: 4
- Full bathrooms: 3
- 1/2 bathrooms: 1
- Main level bathrooms: 3
- Main level bedrooms: 4
Primary bedroom
- Level: Main
Bedroom
- Level: Main
Bedroom
- Level: Main
Bedroom
- Level: Main
Bathroom full
- Level: Main
Bathroom full
- Level: Main
Other
- Level: Main
Bonus room
- Level: Second
Dining room
- Level: Main
Entry hall
- Level: Main
Family room
- Level: Main
Great room
- Level: Main
Kitchen with eating space
- Level: Main
Utility room
- Level: Main
Heating
- Fireplace, Forced Air, Heat Pump, Electric, Propane
Cooling
- Forced Air, Heat Pump
Appliances
- Included: Dishwasher, Disposal, Refrigerator, Stove(s)/Range(s), Dishwasher(s), Garbage Disposal, Refrigerator(s), Water Heater: Electric, Water Heater Location: Mech. Room
Features
- Central Vacuum, Ceiling Fan(s), Dining Room, Pantry
- Flooring: Ceramic Tile, Laminate, Carpet
- Basement: None
- Number of fireplaces: 1
- Fireplace features: Gas, Main Level: 1, Fireplace
Interior area
- Total structure area: 3,401
- Total interior livable area: 3,851 sqft
Property
Parking
- Total spaces: 4
- Parking features: Driveway, Attached Garage, RV Parking
- Has attached garage: Yes
- Covered spaces: 4
Accessibility
- Accessibility features: Accessible Approach with Ramp, Accessible Bath, Accessible Bedroom, Accessible Central Living Area, Accessible Kitchen, Accessible Utility
Features
- Levels: One and One Half
- Stories: 1
- Entry location: Main
- Patio & porch: Built-In Vacuum, Ceiling Fan(s), Dining Room, Fireplace, Pantry, Sprinkler System, Vaulted Ceiling(s), Walk-In Closet(s), Water Heater
- Pool features: Above Ground
- Has view: Yes
- View description: Pond
- Has water view: Yes
- Water view: Pond
- Waterfront features: Creek
Lot
- Size: 9.07 Acres
- Features: Dead End Street, Irrigation, Outbuildings, Patio, Propane, RV Parking, Shop, Sprinkler System
- Topography: Level,Partial Slope,Sloped,Terraces
- Residential vegetation: Pasture, Wooded
Details
- Additional structures: ADU Beds: 1, ADU Baths: 1
- Parcel number: 226591000
- Zoning: R5
- Zoning description: Jurisdiction: County
- Special conditions: Standard
Construction
Type & style
- Home type: SingleFamily
- Architectural style: 1 1/2 Story
- Property subtype: Single Family Residence
Materials
- Cement Planked, Stone, Cement Plank
- Foundation: Poured Concrete
- Roof: Composition
Condition
- Very Good
- Year built: 2020
- Major remodel year: 2020
Utilities & green energy
- Electric: Company: Clark PUD
- Sewer: Septic Tank
- Water: Public, Company: Clark PUD
- Utilities for property: Starlink
Community & HOA
Community
- Subdivision: Battle Ground Lake
HOA
- HOA phone: 360-624-8660
Location
- Region: Battle Ground
Financial & listing details
- Price per square foot: $460/sqft
- Tax assessed value: $1,391,887
- Annual tax amount: $7,844
- Date on market: 10/19/2025
- Cumulative days on market: 276 days
- Listing terms: Conventional,FHA,VA Loan
- Inclusions: Above Ground Pool, Dishwasher(s), Garbage Disposal, Refrigerator(s), Stove(s)/Range(s)
Price history
| Date | Event | Price |
|---|---|---|
| 3/20/2026 | Sold | $1,770,000+1.1%$460/sqft |
Source:  NWMLS as distributed by MLS GRID #2474782 Report a problem NWMLS as distributed by MLS GRID #2474782 Report a problem | ||
| 2/21/2026 | Pending sale | $1,750,000$454/sqft |
Source:  RMLS (OR) #767641584 Report a problem RMLS (OR) #767641584 Report a problem | ||
| 2/16/2026 | Price change | $1,750,000-2.8%$454/sqft |
Source: RMLS (OR) #767641584 Report a problem | ||
| 1/30/2026 | Price change | $1,799,900+0.1%$467/sqft |
Source: NWMLS as distributed by MLS GRID #2474782 Report a problem | ||
| 1/30/2026 | Listed for sale | $1,799,000+692.5%$467/sqft |
Source: RMLS (OR) #767641584 Report a problem | ||
| 3/25/2019 | Sold | $227,000+26.1%$59/sqft |
Source: Public Record Report a problem | ||
| 6/13/2016 | Sold | $180,000+51.3%$47/sqft |
Source: Public Record Report a problem | ||
| 5/28/2004 | Sold | $119,000$31/sqft |
Source: Public Record Report a problem | ||
Public tax history
| Year | Property taxes | Tax assessment |
|---|---|---|
| 2024 | $8,778 +11.9% | $1,391,887 -1.3% |
| 2023 | $7,845 -7.8% | $1,410,457 +16.3% |
| 2022 | $8,509 +33.5% | $1,212,405 +29.4% |
| 2021 | $6,371 +213.5% | $936,674 +46.4% |
| 2020 | $2,033 | $640,002 +221.5% |
| 2019 | $2,033 +31% | $199,055 +14.3% |
| 2018 | $1,552 -16.7% | $174,150 +9.2% |
| 2017 | $1,863 +11.4% | $159,500 +2.1% |
| 2016 | $1,672 -8.1% | $156,286 |
| 2015 | $1,819 +6.4% | $156,286 +12.5% |
| 2014 | $1,710 | $138,916 |
Find assessor info on the county website
Neighborhood: 98604
Nearby homes
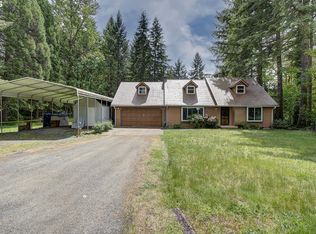
- $600,0004 bd2 ba1.8k sqft16327 NE 238th St, Battle Ground, WA 98604Sold
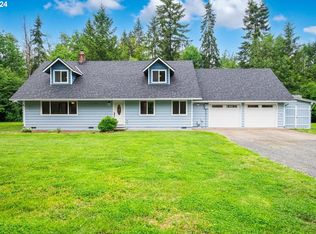
- $690,0004 bd3 ba2.3k sqft16512 NE 238th St, Battle Ground, WA 98604Sold
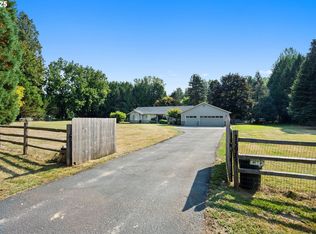
- $795,0004 bd2 ba1.9k sqft15915 NE 241st Cir, Battle Ground, WA 98604Sold
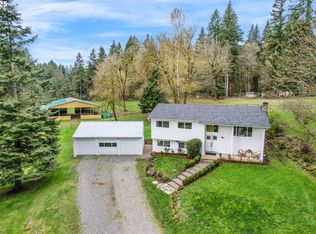
- $870,0003 bd2 ba2.2k sqft24112 NE 167th Ave, Battle Ground, WA 98604Sold
- $545,0004 bd2 ba2.3k sqft24009 NE 167th Ave, Battle Ground, WA 98604Sold
- $574,9954 bd3 ba2.3k sqft214 NE 21st Way, Battle Ground, WA 98604Sold
- $550,0003 bd1 ba1.4k sqft16008 NE 244th St, Battle Ground, WA 98604Sold
- $794,8003 bd2 ba2k sqft16901 NE 244th St, Battle Ground, WA 98604Off Market
Nearby schools
GreatSchools rating
- 6/10Tukes Valley Primary SchoolGrades: PK-4Distance: 1.7 mi
- 5/10Tukes Valley Middle SchoolGrades: 5-8Distance: 1.7 mi
- 6/10Battle Ground High SchoolGrades: 9-12Distance: 2 mi
Schools provided by the listing agent
- Elementary: Tukes Valley Primary
- Middle: Tukes Valley Middle
- High: Battle Ground High
Source: NWMLS as distributed by MLS GRID. This data may not be complete. We recommend contacting the local school district to confirm school assignments for this home.
Get a cash offer in 3 minutes
Find out how much your home could sell for in as little as 3 minutes with a no-obligation cash offer.
Estimated market value
$1,786,400
Get a cash offer in 3 minutes
Find out how much your home could sell for in as little as 3 minutes with a no-obligation cash offer.
Estimated market value
$1,786,400
- Washington
- Clark County
- Battle Ground
- 98604
- 16105 NE 241 Circle
Nearby cities
Nearby zip codes
Other Battle Ground Topics
