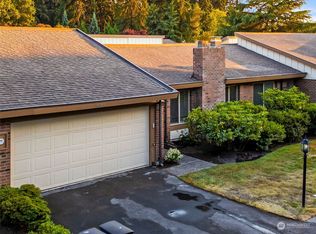
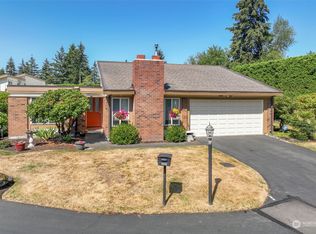
Elegance, comfort, and thoughtful luxury come together in this beautifully remodeled residence with an exceptional floor plan. A dramatic 2-story grand foyer with a curved staircase creates an impressive first impression, leading to a light-filled living room with soaring vaulted ceilings and abundant natural light. Designed for both everyday living and effortless entertaining, the home offers spacious living and dining areas, a well-appointed kitchen with eating space, and 6 bedrooms including 4 rare en-suite bedrooms—an ideal layout that is hard to find, even in many newer homes. The owners invested over $200K in thoughtful, high-quality renovations for their own residence, selecting premium materials and timeless finishes throughout. Features include Brazilian cherry hardwood floors throughout, updated bathrooms, custom closets, Hunter Douglas blinds, and crown molding in every bedroom. Enjoy year-round comfort with A/C and wiring for a generator. The backyard is ready for summer gatherings with newly painted deck, perfect for BBQs and outdoor entertaining. Ideally located just minutes from Crossroads, shopping, dining, parks, and top-rated Interlake High School. A rare offering that blends grand architecture, refined upgrades, flexible multi-generational living, and unmatched everyday convenience in one of Bellevue’s most desirable locations.
Sold
Zillow last checked:
Listing updated:
Bought with:
Lingxiao Xu, 20108301
Real Estate Collection
Source: NWMLS as distributed by MLS GRID,MLS#: 2543583
Price history
| Date | Event | Price |
|---|---|---|
| 7/28/2026 | Sold | $2,020,000-2.9%$649/sqft |
Source:  NWMLS as distributed by MLS GRID #2543583 Report a problem NWMLS as distributed by MLS GRID #2543583 Report a problem | ||
| 7/11/2026 | Listing removed | $8,000$3/sqft |
Source: Zillow Rentals Report a problem | ||
| 6/30/2026 | Pending sale | $2,080,000$668/sqft |
Source: NWMLS as distributed by MLS GRID #2543583 Report a problem | ||
| 6/21/2026 | Listed for sale | $2,080,000+26.1%$668/sqft |
Source: NWMLS as distributed by MLS GRID #2543583 Report a problem | ||
| 6/20/2026 | Listed for rent | $8,000+23.1%$3/sqft |
Source: Zillow Rentals Report a problem | ||
| 4/12/2025 | Listing removed | $6,500$2/sqft |
Source: Zillow Rentals Report a problem | ||
| 2/27/2025 | Price change | $6,500-4.4%$2/sqft |
Source: Zillow Rentals Report a problem | ||
| 1/3/2025 | Listed for rent | $6,800+13.3%$2/sqft |
Source: Zillow Rentals Report a problem | ||
| 11/26/2022 | Listed for rent | $6,000+9.1%$2/sqft |
Source: Zillow Rental Manager Report a problem | ||
| 12/6/2021 | Listing removed | -- |
Source: Zillow Rental Manager Report a problem | ||
| 11/12/2021 | Listed for rent | $5,500+10%$2/sqft |
Source: Zillow Rental Manager Report a problem | ||
| 2/27/2021 | Listing removed | -- |
Source: Owner Report a problem | ||
| 8/15/2020 | Listing removed | $5,000$2/sqft |
Source: Owner Report a problem | ||
| 8/8/2020 | Listed for rent | $5,000-3.8%$2/sqft |
Source: Owner Report a problem | ||
| 8/5/2020 | Listing removed | $1,650,000$530/sqft |
Source: Windermere Real Estate/East, Inc. #1600650 Report a problem | ||
| 6/11/2020 | Price change | $1,650,000-2.3%$530/sqft |
Source: Windermere Real Estate/East, Inc. #1600650 Report a problem | ||
| 5/13/2020 | Listed for sale | $1,688,000+141.1%$542/sqft |
Source: Windermere Real Estate/East, Inc. #1600650 Report a problem | ||
| 5/3/2020 | Listing removed | $5,200$2/sqft |
Source: Owner Report a problem | ||
| 3/22/2020 | Price change | $5,200-5.5%$2/sqft |
Source: Owner Report a problem | ||
| 1/11/2020 | Price change | $5,500-8.3%$2/sqft |
Source: Owner Report a problem | ||
| 10/31/2019 | Price change | $6,000-6.3%$2/sqft |
Source: Owner Report a problem | ||
| 10/28/2019 | Listed for rent | $6,400+33.3%$2/sqft |
Source: Owner Report a problem | ||
| 3/21/2018 | Listing removed | $4,800$2/sqft |
Source: Owner Report a problem | ||
| 3/2/2018 | Price change | $4,800+14.3%$2/sqft |
Source: Owner Report a problem | ||
| 1/27/2018 | Listed for rent | $4,200+31.3%$1/sqft |
Source: Owner Report a problem | ||
| 4/26/2012 | Sold | $700,000-21.3%$225/sqft |
Source: Public Record Report a problem | ||
| 1/8/2012 | Listing removed | $3,200$1/sqft |
Source: TAG Property Management LLC Report a problem | ||
| 4/25/2008 | Sold | $890,000+1%$286/sqft |
Source: NWMLS as distributed by MLS GRID #28034933 Report a problem | ||
| 8/3/2007 | Sold | $880,800$283/sqft |
Source: NWMLS as distributed by MLS GRID #26171298 Report a problem | ||
Get a cash offer in 3 minutes
Find out how much your home could sell for in as little as 3 minutes with a no-obligation cash offer.
Estimated market value
$1,976,100
