Welcome home to this lovely Prestonwood Creek gem, perfectly situated on a landscaped corner treed interior lot in the highly sought-after Richardson school district! This spacious 4-bedroom, 3-bath home offers the ideal layout for family living and entertaining. The warm and inviting family room features a soaring ceiling, gas-logged fireplace, wet bar, and a wall of windows overlooking the backyard. The light-filled eat-in kitchen includes double ovens, a center island, and gorgeous granite countertops- perfect for everyday meals or weekend gatherings. The split private game room offers a great spot for play, study, or movie nights. The spacious split primary suite is a relaxing retreat with double vanities, two walk-in closets, a soaking tub, and a separate shower. The second and third bedrooms both with walk-in closets share a pass through bath that offers dual sinks. The fourth large bedroom with an oversized walk-in closet opens to the pretty hall bath. This wonderful home with wood floors and plantation shutters combines comfort, style, and practicality. Located in a PID with 24-7 police patrol throughout this specific area of Prestonwood. It is an estate sale and sellers would like to sell it As-Is and for Prestonwood Creek is priced very competitively. Don't miss this wonderful opportunity to make this Prestonwood house your new home.
Sold
Price Unknown
16105 Red Cedar Trl, Dallas, TX 75248
4beds
3,031sqft
Single Family Residence
Built in 1979
10,236 Square Feet Lot
$682,700 Zestimate®
$--/sqft
$4,663 Estimated rent
Home value
$682,700
$621,000 - $751,000
$4,663/mo
Zestimate® history
Owner options
List your home for rent
$4,663/mo
Rent Zestimate®
Find your next renter with Zillow Rental Manager. Plus, with online applications, you can quickly screen prospective tenants – for free.
$4,663/mo
Rent Zestimate®
Refinance and save
Refinancing to a lower rate could help reduce your monthly payments and save thousands over the life of the loan.
Explore your selling options
Work with a Zillow partner agent
Leverage their expertise and Zillow's premium Showcase listings to get your home seen by more buyers.
Get startedList with your own agent
Get your home in front of millions of buyers by listing it on Zillow.
Learn how to do itSell it yourself
Take full control of how buyers see your home on Zillow by listing For Sale by Owner (FSBO).
List your homeWhat's special
Gas-logged fireplaceWood floorsGorgeous granite countertopsCorner treed interior lotSoaking tubSoaring ceilingSplit private game room
Zillow last checked:
Listing updated:
Listed by:
Sandy Akright 0340021 972-387-0300,
Ebby Halliday, REALTORS 972-387-0300
Bought with:
Mary Markey
Compass RE Texas, LLC.
Source: NTREIS,MLS#: 21105390
Facts & features
Interior
Bedrooms & bathrooms
- Bedrooms: 4
- Bathrooms: 3
- Full bathrooms: 3
Primary bedroom
- Features: Built-in Features, Ceiling Fan(s), Double Vanity, En Suite Bathroom, Garden Tub/Roman Tub, Separate Shower, Walk-In Closet(s)
- Level: First
- Dimensions: 17 x 13
Bedroom
- Features: Ceiling Fan(s), Split Bedrooms, Walk-In Closet(s)
- Level: First
- Dimensions: 13 x 12
Bedroom
- Features: Ceiling Fan(s), Walk-In Closet(s)
- Level: First
- Dimensions: 13 x 12
Bedroom
- Features: Ceiling Fan(s), Walk-In Closet(s)
- Level: First
- Dimensions: 14 x 11
Breakfast room nook
- Features: Built-in Features
- Level: First
- Dimensions: 13 x 9
Dining room
- Level: First
- Dimensions: 14 x 11
Game room
- Features: Built-in Features, Ceiling Fan(s)
- Level: First
- Dimensions: 21 x 14
Kitchen
- Features: Built-in Features, Eat-in Kitchen, Granite Counters, Pantry, Stone Counters
- Level: First
- Dimensions: 13 x 11
Living room
- Features: Built-in Features, Fireplace
- Level: First
- Dimensions: 21 x 19
Utility room
- Features: Built-in Features, Utility Room
- Level: First
- Dimensions: 10 x 6
Heating
- Central, Natural Gas
Cooling
- Central Air, Ceiling Fan(s), Electric
Appliances
- Included: Convection Oven, Double Oven, Dishwasher, Electric Cooktop, Electric Oven, Disposal, Gas Water Heater, Microwave
- Laundry: Washer Hookup, Dryer Hookup, ElectricDryer Hookup, GasDryer Hookup, Laundry in Utility Room
Features
- Wet Bar, Built-in Features, Double Vanity, Eat-in Kitchen, Granite Counters, High Speed Internet, Pantry, Cable TV, Walk-In Closet(s)
- Flooring: Carpet, Parquet, Tile, Wood
- Windows: Shutters
- Has basement: No
- Number of fireplaces: 1
- Fireplace features: Gas Log, Gas Starter, Living Room
Interior area
- Total interior livable area: 3,031 sqft
Property
Parking
- Total spaces: 2
- Parking features: Garage
- Attached garage spaces: 2
Features
- Levels: One
- Stories: 1
- Patio & porch: Patio, Covered
- Exterior features: Private Yard, Rain Gutters
- Pool features: None
- Fencing: Back Yard,Wood
Lot
- Size: 10,236 Square Feet
- Dimensions: 87 x 120
- Features: Corner Lot, Interior Lot, Landscaped, Sprinkler System, Few Trees
Details
- Parcel number: 00000820469540000
Construction
Type & style
- Home type: SingleFamily
- Architectural style: Traditional,Detached
- Property subtype: Single Family Residence
Materials
- Brick
- Foundation: Slab
- Roof: Composition
Condition
- Year built: 1979
Utilities & green energy
- Sewer: Public Sewer
- Water: Public
- Utilities for property: Natural Gas Available, Sewer Available, Separate Meters, Underground Utilities, Water Available, Cable Available
Community & HOA
Community
- Features: Curbs
- Security: Prewired, Security System Owned, Security System, Fire Alarm
- Subdivision: Prestonwood Creek
HOA
- Has HOA: No
Location
- Region: Dallas
Financial & listing details
- Tax assessed value: $815,590
- Annual tax amount: $19,109
- Date on market: 11/6/2025
- Cumulative days on market: 3 days
Price history
| Date | Event | Price |
|---|---|---|
| 11/26/2025 | Sold | -- |
Source: NTREIS #21105390 Report a problem | ||
| 11/20/2025 | Pending sale | $665,000$219/sqft |
Source: NTREIS #21105390 Report a problem | ||
| 11/11/2025 | Contingent | $665,000$219/sqft |
Source: NTREIS #21105390 Report a problem | ||
| 11/6/2025 | Listed for sale | $665,000$219/sqft |
Source: NTREIS #21105390 Report a problem | ||
Public tax history
| Year | Property taxes | Tax assessment |
|---|---|---|
| 2025 | $10,178 +105.7% | $815,590 |
| 2024 | $4,947 +9.1% | $815,590 +31.5% |
| 2023 | $4,535 +1.6% | $620,060 |
| 2022 | $4,465 +6.3% | $620,060 +28.2% |
| 2021 | $4,200 -3.7% | $483,740 |
| 2020 | $4,360 -0.3% | $483,740 |
| 2019 | $4,372 +4.4% | $483,740 +6.4% |
| 2018 | $4,186 -38.4% | $454,510 +8.3% |
| 2017 | $6,798 +1% | $419,680 +7.2% |
| 2016 | $6,733 +3.6% | $391,560 +8.4% |
| 2015 | $6,501 | $361,100 +2.5% |
| 2014 | $6,501 | $352,230 |
| 2013 | -- | -- |
| 2012 | -- | -- |
| 2011 | -- | -- |
| 2010 | -- | -- |
| 2009 | -- | -- |
| 2008 | -- | -- |
| 2007 | -- | -- |
| 2005 | -- | -- |
| 2004 | -- | -- |
| 2003 | -- | -- |
| 2002 | -- | -- |
| 2001 | -- | -- |
Find assessor info on the county website
Neighborhood: Prestonwood
Nearby homes
- $--5 bd4 ba4.3k sqft16101 Red Cedar Trl, Dallas, TX 75248Sold
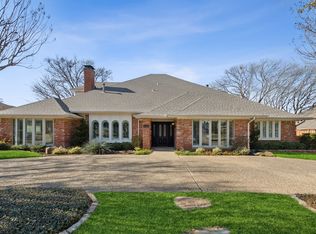
- $--4 bd5 ba4.9k sqft16106 Ranchita Dr, Dallas, TX 75248Sold
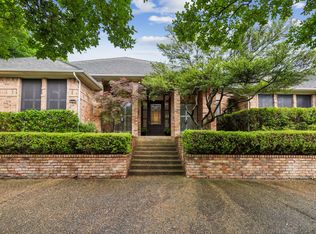
- $711,6004 bd3 ba3.5k sqft16109 Red Cedar Trl, Dallas, TX 75248Off Market
- $--4 bd3 ba3.3k sqft16102 Red Cedar Trl, Dallas, TX 75248Sold

- $955,7004 bd4 ba3.3k sqft16106 Red Cedar Trl, Dallas, TX 75248Off Market
- $957,8004 bd3 ba3k sqft16043 Red Cedar Trl, Dallas, TX 75248Off Market
- $1,216,9004 bd3 ba4.2k sqft16102 Ranchita Dr, Dallas, TX 75248Off Market
- $1,009,5005 bd4 ba4k sqft16110 Ranchita Dr, Dallas, TX 75248Off Market
Nearby schools
GreatSchools rating
- 9/10Prestonwood Elementary SchoolGrades: PK-6Distance: 0.6 mi
- 7/10Parkhill Junior High SchoolGrades: 7-8Distance: 0.7 mi
- 6/10Pearce High SchoolGrades: 9-12Distance: 2 mi
Schools provided by the listing agent
- Elementary: Prestonwood
- High: Pearce
- District: Richardson ISD
Source: NTREIS. This data may not be complete. We recommend contacting the local school district to confirm school assignments for this home.
Get a cash offer in 3 minutes
Find out how much your home could sell for in as little as 3 minutes with a no-obligation cash offer.
Estimated market value
$682,700
Get a cash offer in 3 minutes
Find out how much your home could sell for in as little as 3 minutes with a no-obligation cash offer.
Estimated market value
$682,700
- Texas
- Dallas County
- Dallas
- 75248
- Prestonwood
- 16105 Red Cedar Trl
