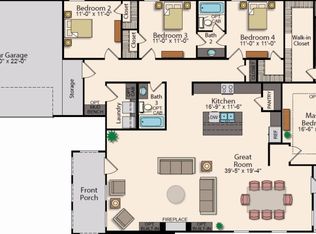
Brand new and READY NOW! This home was used as the builders model home. The ?Basile? floor plan is a one story spacious and open home with 3 beds and office. Enter this home off of the inviting front porch into the foyer which has a dining room on the left and a study with French doors on the right. Open living and dining with great views of the back porch and yard. Gourmet kitchen with 3 cm White G granite, large center island, walk in pantry, stainless appliance package including gas cooktop, single wall oven, built in microwave and side by side refrigerator, 3x6 Arctic white subway tile backsplash, mini pendants over the island and custom painted wood cabinets. Large master suite with spa like bath featuring dual vanities, customtiled shower with seamless shower door and walk in closet! Very custom throughout with stained cypress beams, built ins in the living room, mud-bench, wood cased windows, gas vent-less fireplace, high end lighting, ?java? hardwood flooring, 3 cm granite on all surfaces and porcelain tile. Twin Lakes Estates features a beautiful lake stocked with bass and sac-au-lait and 12 acres of green space all outlined by charming sidewalks. Professionally landscaped and sodded front yard and seller provides a 2-10 Warranty. Seller pays up to $4k in closing costs with preferred partners!
This property is not currently displayed as for sale or rent on Zillow. This may be different from what's on other websites or public sources.