Skip main navigation
Sold for $339,999
  • $339,999

    16105 Watson Dr, Macomb, MI 48044

    3beds
    2,197sqft
    Single Family Residence
    Built in 1977
    9,583.2 Square Feet Lot
    $347,100 Zestimate®
    $155/sqft
    $2,472 Estimated rent

    Home value

    $347,100

    $326,000 - $368,000

    $2,472/mo

    Zestimate® history
    Loading
    Loading...

    Owner options

    List your home for rent

    $2,472/mo

    Rent Zestimate®

    Find your next renter with Zillow Rental Manager. Plus, with online applications, you can quickly screen prospective tenants – for free.

    Learn more

    $2,472/mo

    Rent Zestimate®

    Refinance and save

    $2,192/mo

    Est. payment

    Refinancing to a lower rate could help reduce your monthly payments and save thousands over the life of the loan.

    See today's rates

    $2,192/mo

    Est. payment

    Explore your selling options

    Work with a Zillow partner agent

    Leverage their expertise and Zillow's premium Showcase listings to get your home seen by more buyers.

    Get started

    List with your own agent

    Get your home in front of millions of buyers by listing it on Zillow.

    Learn how to do it

    Sell it yourself

    Take full control of how buyers see your home on Zillow by listing For Sale by Owner (FSBO).

    List your home

    What's special

    Fenced backyardLarge deckVinyl insulated sidingVaulted ceilingsOpen kitchenConvenient cemented crawl spaceVinyl windows
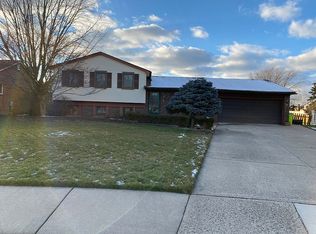
    PRIOR DEAL FELL THROUGH DUE TO BUYER FINANCING. Welcome home to this 3 bedroom quad-level located within the award-winning Utica Community Schools. Step inside to a bright and inviting living room where shiny hardwood floors and large windows that fill the space with natural light. The open kitchen features vaulted ceilings, generous cabinet and counter space, and all appliances included. Upstairs, the primary bedroom offers private access to the full bathroom, joined by two additional spacious bedrooms. Cozy up by the gas fireplace in the lower family room this winter, or enjoy the outdoors in the fenced backyard with a large deck and charming pergola overlooking Floyd Ebeling Elementary School. The partially finished basement provides ample storage, including a convenient cemented crawl space. Attached oversized 2.5 car garage with electric car charger included. Recent updates include a new roof (2023), vinyl insulated siding, and vinyl windows. Not much to do but move right in!

    Zillow last checked:

    Listing updated:

    Listed by:

    Ed Martin 586-322-2221,

    RE/MAX First

    Bought with:

    Katie Juliano, 6501403723

    Berkshire Hathaway HomeServices Kee Realty Clinton

    Source: MiRealSource,MLS#: 50192197MLS LogoOriginating MLS: MiRealSource

    Facts & features

    Interior

    Bedrooms & bathrooms
    • Bedrooms: 3
    • Bathrooms: 2
    • Full bathrooms: 2
    Bedroom 1
    • Level: Upper
    • Area: 156
    • Dimensions: 12 x 13
    Bedroom 2
    • Level: Upper
    • Area: 150
    • Dimensions: 10 x 15
    Bedroom 3
    • Level: Upper
    • Area: 120
    • Dimensions: 10 x 12
    Bathroom 1
    • Level: Upper
    Bathroom 2
    • Level: Lower
    Family room
    • Level: Lower
    • Area: 456
    • Dimensions: 19 x 24
    Kitchen
    • Level: Entry
    • Area: 204
    • Dimensions: 12 x 17
    Living room
    • Level: Entry
    • Area: 221
    • Dimensions: 13 x 17
    Heating
    • Forced Air, Natural Gas
    Cooling
    • Ceiling Fan(s), Central Air, Attic Fan
    Appliances
    • Included: Dishwasher, Dryer, Microwave, Range/Oven, Refrigerator, Washer, Gas Water Heater
    • Laundry: In Basement
    Features
    • Cathedral/Vaulted Ceiling, Sump Pump
    • Flooring: Hardwood
    • Basement: Partially Finished,Concrete
    • Number of fireplaces: 1
    • Fireplace features: Family Room, Gas
    Interior area
    • Total structure area: 2,329
    • Total interior livable area: 2,197 sqft
    • Finished area above ground: 1,797
    • Finished area below ground: 400

    Property

    Parking
    • Total spaces: 2.5
    • Parking features: Attached, Electric in Garage, Garage Door Opener
    • Attached garage spaces: 2.5
    Features
    • Levels: Quad-Level
    • Patio & porch: Deck, Porch
    • Exterior features: Lawn Sprinkler
    • Fencing: Fenced
    • Frontage type: Road
    • Frontage length: 72
    Lot
    • Size: 9,583 sqft
    • Dimensions: 72 x 133
    Details
    • Parcel number: 200830403016
    • Zoning description: Residential
    • Special conditions: Private

    Construction

    Type & style
    • Home type: SingleFamily
    • Architectural style: Colonial
    • Property subtype: Single Family Residence
    Materials
    • Brick
    • Foundation: Basement, Concrete Perimeter
    Condition
    • Year built: 1977

    Utilities & green energy

    • Sewer: Public Sanitary
    • Water: Public

    Community & neighborhood

    Location
    • Region: Macomb
    • Subdivision: Haverhill Sub 3

    Other

    Other facts
    • Listing agreement: Exclusive Right To Sell
    • Listing terms: Cash,Conventional,FHA,VA Loan
    • Road surface type: Paved

    Price history

    DateEventPrice
    2/6/2026Sold$339,999$155/sqft
    Source: MiRealSource #50192197 Report a problem
    1/16/2026Pending sale$339,999$155/sqft
    Source: MiRealSource #50192197 Report a problem
    12/8/2025Price change$339,999-2.8%$155/sqft
    Source: MiRealSource #50192197 Report a problem
    11/11/2025Price change$349,900-2.8%$159/sqft
    Source: MiRealSource #50192197 Report a problem
    10/22/2025Listed for sale$360,000+122.9%$164/sqft
    Source: MiRealSource #50192197 Report a problem
    1/18/2010Sold$161,500-24.8%$74/sqft
    Source: MiRealSource #632108 Report a problem
    8/3/2004Sold$214,900$98/sqft
    Source: Public Record Report a problem

    Public tax history

    YearProperty taxesTax assessment
    2025$2,303 -9.1%$158,400 +4.4%
    2024$2,533 +21.2%$151,700 +10.9%
    2023$2,090 +2.7%$136,800 +12.8%
    2022$2,035 -0.1%$121,300 +6.1%
    2021$2,036 $114,300 +3.3%
    2020$2,036 +9.1%$110,700 +8.8%
    2019$1,866 +2.8%$101,700 +8.8%
    2018$1,815 +7.6%$93,500 +6.4%
    2017$1,686 $87,860
    2016$1,686 $87,860 +10.8%
    2015$1,686 +236.2%$79,270 +12.3%
    2014$502 $70,590 +5.9%
    2011$502 $66,670 -28.4%
    2009-- $93,170 +35.9%
    2001$1,555 +3.4%$68,550 +3.2%
    2000$1,503 $66,430

    Find assessor info on the county website

    Neighborhood: 48044

    Nearby schools

    GreatSchools rating
    Schools provided by the listing agent
    • District: Utica Community Schools

    Source: MiRealSource. This data may not be complete. We recommend contacting the local school district to confirm school assignments for this home.

    Get a cash offer in 3 minutes
    Find out how much your home could sell for in as little as 3 minutes with a no-obligation cash offer.
    Estimated market value
    $347,100
    Get a cash offer in 3 minutes
    Find out how much your home could sell for in as little as 3 minutes with a no-obligation cash offer.
    Estimated market value
    $347,100