Welcome to Glen Royal at Harpers Mill. **This gorgeous, QUALITY-BUILT JEFFERSON PLAN BY MAIN STREET is a true fan favorite & loaded w/ upgrades inside & out.** From the charming front porch to the tall ceilings, every detail has been thoughtfully designed. The chef's kitchen features granite counters, gas cooking, wall oven, tile backsplash, upgraded fixtures & opens seamlessly to a spacious breakfast nook & inviting family room w/ gas fireplace-perfect for everyday living & entertaining. Built in 2023 & further enhanced since, the home showcases a beautifully renovated mudroom w/ built-ins, shelving & tiled wall. The large primary suite is a standout, boasting a dream-worthy, newly renovated dual walk-in closet complete w/ built-in shelving, built-in dressers & shoe storage plus a luxury bath w/ double vanity, newly installed tile accent wall & spacious tiled walk-in shower. With 5 bedrooms & 3 full baths, including a convenient 1st floor bedroom & nearby full bath, there's plenty of space for guests or multi-generational living. A formal dining room (or home office if needed) & abundant storage complete the interior. Enjoy the outdoors on the screened rear porch overlooking a private, manicured yard. The garage is neat & clean w/ a newly epoxied floor. *Harpers Mill offers top-notch amenities including pools, clubhouse, dog park, sports field & more-just minutes to shopping, dining & groceries. Located in the award-winning Cosby High School district, this home truly has it all.*
Sold for $670,000
$670,000
16106 Cambian Ln, Chesterfield, VA 23832
5beds
2,993sqft
Farm, Single Family Residence
Built in 2023
0.28 Acres Lot
$677,100 Zestimate®
$224/sqft
$3,281 Estimated rent
Home value
$677,100
$630,000 - $724,000
$3,281/mo
Zestimate® history
Owner options
List your home for rent
$3,281/mo
Rent Zestimate®
Find your next renter with Zillow Rental Manager. Plus, with online applications, you can quickly screen prospective tenants – for free.
$3,281/mo
Rent Zestimate®
Refinance and save
$4,206/mo
Est. payment
Refinancing to a lower rate could help reduce your monthly payments and save thousands over the life of the loan.
$4,206/mo
Est. payment
Explore your selling options
Work with a Zillow partner agent
Leverage their expertise and Zillow's premium Showcase listings to get your home seen by more buyers.
Get startedList with your own agent
Get your home in front of millions of buyers by listing it on Zillow.
Learn how to do itSell it yourself
Take full control of how buyers see your home on Zillow by listing For Sale by Owner (FSBO).
List your homeWhat's special
Zillow last checked:
Listing updated:
Listed by:
Tiffany Stevens membership@therealbrokerage.com,
Real Broker LLC
Bought with:
Dana Morgan, 0225262710
Compass
Source: CVRMLS,MLS#: 2606825 Originating MLS: Central Virginia Regional MLS
Originating MLS: Central Virginia Regional MLSFacts & features
Interior
Bedrooms & bathrooms
- Bedrooms: 5
- Bathrooms: 3
- Full bathrooms: 3
Other
- Description: Tub & Shower
- Level: First
Other
- Description: Tub & Shower
- Level: Second
Heating
- Electric, Heat Pump, Natural Gas, Zoned
Cooling
- Electric, Heat Pump, Zoned
Appliances
- Included: Built-In Oven, Cooktop, Dishwasher, Gas Cooking, Disposal, Gas Water Heater, Microwave, Range, Range Hood, Tankless Water Heater
Features
- Bedroom on Main Level, Breakfast Area, Tray Ceiling(s), Separate/Formal Dining Room, Double Vanity, Eat-in Kitchen, Fireplace, Granite Counters, High Ceilings, Kitchen Island, Bath in Primary Bedroom, Pantry, Recessed Lighting, Walk-In Closet(s)
- Flooring: Partially Carpeted, Tile, Vinyl
- Windows: Screens, Thermal Windows
- Basement: Crawl Space
- Attic: Pull Down Stairs
- Number of fireplaces: 1
- Fireplace features: Gas, Vented
Interior area
- Total interior livable area: 2,993 sqft
- Finished area above ground: 2,993
- Finished area below ground: 0
Property
Parking
- Total spaces: 2
- Parking features: Attached, Driveway, Garage, Garage Door Opener, Off Street, Oversized, Paved
- Attached garage spaces: 2
- Has uncovered spaces: Yes
Features
- Levels: Two
- Stories: 2
- Patio & porch: Rear Porch, Front Porch, Screened
- Exterior features: Sprinkler/Irrigation, Lighting, Paved Driveway
- Pool features: Gunite, In Ground, Pool, Community
Lot
- Size: 0.28 Acres
- Features: Landscaped, Level
- Topography: Level
Details
- Parcel number: 712661797500000
- Zoning description: R12
Construction
Type & style
- Home type: SingleFamily
- Architectural style: Farmhouse,Two Story,Transitional
- Property subtype: Farm, Single Family Residence
Materials
- Frame, Vinyl Siding
- Roof: Shingle
Condition
- Resale
- New construction: No
- Year built: 2023
Utilities & green energy
- Sewer: Public Sewer
- Water: Public
Green energy
- Green verification: ENERGY STAR Certified Homes
Community & HOA
Community
- Features: Common Grounds/Area, Clubhouse, Home Owners Association, Playground, Pool, Curbs, Gutter(s)
- Subdivision: Harpers Mill
HOA
- Has HOA: Yes
- Amenities included: Landscaping
- Services included: Association Management, Clubhouse, Common Areas, Pool(s)
- HOA fee: $200 quarterly
Location
- Region: Chesterfield
Financial & listing details
- Price per square foot: $224/sqft
- Tax assessed value: $593,800
- Annual tax amount: $5,008
- Date on market: 4/25/2026
- Ownership: Individuals
- Ownership type: Sole Proprietor
Price history
| Date | Event | Price |
|---|---|---|
| 4/28/2026 | Sold | $670,000+0%$224/sqft |
Source:  CVRMLS #2606825 Report a problem CVRMLS #2606825 Report a problem | ||
| 3/27/2026 | Pending sale | $669,900$224/sqft |
Source: CVRMLS #2606825 Report a problem | ||
| 3/25/2026 | Listed for sale | $669,900+7.3%$224/sqft |
Source: CVRMLS #2606825 Report a problem | ||
| 12/18/2023 | Sold | $624,352-2.4%$209/sqft |
Source: CVRMLS #2316555 Report a problem | ||
| 11/20/2023 | Pending sale | $639,950$214/sqft |
Source: CVRMLS #2316555 Report a problem | ||
| 11/15/2023 | Price change | $639,950-1.5%$214/sqft |
Source: CVRMLS #2316555 Report a problem | ||
| 9/20/2023 | Price change | $649,858-1.2%$217/sqft |
Source: CVRMLS #2316555 Report a problem | ||
| 6/22/2023 | Price change | $657,858-1.5%$220/sqft |
Source: CVRMLS #2307766 Report a problem | ||
| 6/4/2023 | Price change | $667,858-0.3%$223/sqft |
Source: CVRMLS #2307766 Report a problem | ||
| 5/26/2023 | Price change | $669,858+0.3%$224/sqft |
Source: CVRMLS #2307766 Report a problem | ||
| 4/5/2023 | Listed for sale | $667,858+13.3%$223/sqft |
Source: CVRMLS #2307766 Report a problem | ||
| 1/17/2023 | Listing removed | -- |
Source: CVRMLS #2219935 Report a problem | ||
| 8/24/2022 | Price change | $589,330-0.1%$197/sqft |
Source: CVRMLS #2219935 Report a problem | ||
| 7/14/2022 | Listed for sale | $590,130$197/sqft |
Source: CVRMLS #2219935 Report a problem | ||
Public tax history
Tax history is unavailable.
Neighborhood: 23832
Nearby homes
- $562,0286 bd6 ba4.7k sqft16206 Cambian Ln, Chesterfield, VA 23832Sold
- $705,0005 bd5 ba3.5k sqft16101 Cambian Ln, Chesterfield, VA 23832Sold
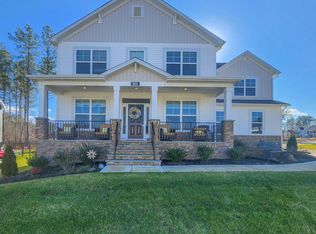
- $859,2004 bd4 ba4.6k sqft16030 Cambian Ln, Chesterfield, VA 23832Off Market
- $1,032,9006 bd5 ba5.9k sqft9108 Cambian Mews, Chesterfield, VA 23832Off Market
- $727,7005 bd5 ba3.7k sqft9212 Cambian Ct, Chesterfield, VA 23832Off Market
- $405,0004 bd3 ba2k sqft16117 Abelson Way, Chesterfield, VA 23832Sold
- $688,0004 bd4 ba3.6k sqft9207 Cambian Ct, Chesterfield, VA 23832Off Market
- $664,9505 bd3 ba3.2k sqft9107 Copplestone Rd, Chesterfield, VA 23832Sold
- $680,8005 bd3 ba3.1k sqft9242 Saxsawn Ln, Chesterfield, VA 23832Off Market
Nearby schools
GreatSchools rating
- 9/10Winterpock Elementary SchoolGrades: PK-5Distance: 0.3 mi
- 5/10Bailey Bridge Middle SchoolGrades: 6-8Distance: 5.5 mi
- 8/10Cosby High SchoolGrades: 9-12Distance: 2 mi
Schools provided by the listing agent
- Elementary: Winterpock
- Middle: Deep Creek
- High: Cosby
Source: CVRMLS. This data may not be complete. We recommend contacting the local school district to confirm school assignments for this home.
Get a cash offer in 3 minutes
Find out how much your home could sell for in as little as 3 minutes with a no-obligation cash offer.
Estimated market value
$677,100
Get a cash offer in 3 minutes
Find out how much your home could sell for in as little as 3 minutes with a no-obligation cash offer.
Estimated market value
$677,100
- Virginia
- Chesterfield County
- Chesterfield
- 23832
- 16106 Cambian Ln
Nearby cities
Nearby zip codes
Other Chesterfield Topics
