Skip main navigation
Sold for $850,000
  • $850,000

    16106 Julie Ln, Laurel, MD 20707

    5beds
    2,976sqft
    Single Family Residence
    Built in 2020
    0.76 Acres Lot
    $-- Zestimate®
    $286/sqft
    $2,287 Estimated rent

    Home value

    Not available

    Estimated sales range

    Not available

    $2,287/mo

    Zestimate® history
    Loading
    Loading...

    Owner options

    List your home for rent

    $2,287/mo

    Rent Zestimate®

    Find your next renter with Zillow Rental Manager. Plus, with online applications, you can quickly screen prospective tenants – for free.

    Learn more

    $2,287/mo

    Rent Zestimate®

    Refinance and save

    $5,339/mo

    Est. payment

    Refinancing to a lower rate could help reduce your monthly payments and save thousands over the life of the loan.

    See today's rates

    $5,339/mo

    Est. payment

    Explore your selling options

    Work with a Zillow partner agent

    Leverage their expertise and Zillow's premium Showcase listings to get your home seen by more buyers.

    Get started

    List with your own agent

    Get your home in front of millions of buyers by listing it on Zillow.

    Learn how to do it

    Sell it yourself

    Take full control of how buyers see your home on Zillow by listing For Sale by Owner (FSBO).

    List your home

    What's special

    Cozy gas fireplaceExpansive rec roomGenerous walk-in closetSerene private lotBuilt-in wine chillerSeparate showerGrand two-story foyer
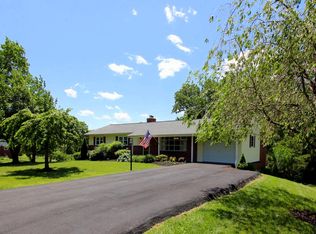
    Discover refined living in this beautiful Craftsman-style home, thoughtfully designed with every modern luxury in mind. A welcoming front porch invites you inside to a grand two-story foyer with soaring nine-foot ceilings and rich LVP flooring throughout. The main level offers a den/office, elegant living room, and a true gourmet kitchen boasting a spacious island, quartzite countertops, ceramic tile backsplash, cooktop, soft-close 42-inch cabinetry with built-in spice rack and roll-out shelves, and a double wall oven paired with high-end black stainless steel appliances. The adjacent family room features a cozy gas fireplace and built-in wine chiller, while a conveniently placed powder room completes the level. Upstairs, a stately primary suite awaits, complete with a luxurious en-suite bath and generous walk-in closet. The spa-inspired en-suite showcases a freestanding soaking tub, separate shower, dual vanities with granite sinks, and multiple showerheads with body sprays. Three additional spacious bedrooms, two full bathrooms, and a dedicated laundry room complete the upper level. The fully finished walkout basement is an entertainer’s dream, offering plush high-end carpeting, an expansive rec room, and a stunning wet bar with granite counters, dishwasher, refrigerator, and under-mounted lighting. Finishing out the basement is a convenient full bathroom and bonus bedroom. Step outside to your engineered deck overlooking a serene, private lot—perfectly positioned just minutes from major highways, premier dining, shopping, and entertainment. This exceptional home will not last long. Schedule your showing today.

    Zillow last checked:

    Listing updated:

    Listed by:

    John Lesniewski 301-908-8438,

    RE/MAX United Real Estate

    Bought with:

    Maria Kolick, 73617

    RE/MAX Realty Centre, Inc.

    Camille Dixon, 5003369

    RE/MAX Realty Centre, Inc.

    Source: Bright MLS,MLS#: MDPG2182898MLS Logo

    Facts & features

    Interior

    Bedrooms & bathrooms
    • Bedrooms: 5
    • Bathrooms: 5
    • Full bathrooms: 4
    • 1/2 bathrooms: 1
    • Main level bathrooms: 1
    Basement
    • Area: 1468
    Heating
    • Forced Air, Natural Gas
    Cooling
    • Other, Electric
    Appliances
    • Included: Dishwasher, Oven, Refrigerator, Microwave, Gas Water Heater
    • Laundry: Main Level
    Features
    • Soaking Tub, Bathroom - Tub Shower, Built-in Features, Kitchen Island, Bar
    • Doors: Insulated
    • Windows: Insulated Windows
    • Basement: Full,Finished
    • Number of fireplaces: 1
    • Fireplace features: Gas/Propane
    Interior area
    • Total structure area: 4,444
    • Total interior livable area: 2,976 sqft
    • Finished area above ground: 2,976
    • Finished area below ground: 0

    Property

    Parking
    • Total spaces: 3
    • Parking features: Garage Faces Front, Attached
    • Attached garage spaces: 3
    Accessibility
    • Accessibility features: None
    Features
    • Levels: Three
    • Stories: 3
    • Patio & porch: Deck
    • Pool features: None
    Lot
    • Size: 0.76 Acres
    Details
    • Additional structures: Above Grade, Below Grade
    • Parcel number: 17105570715
    • Zoning: AR
    • Special conditions: Standard

    Construction

    Type & style
    • Home type: SingleFamily
    • Architectural style: Craftsman
    • Property subtype: Single Family Residence
    Materials
    • Frame
    • Foundation: Slab
    Condition
    • New construction: No
    • Year built: 2020

    Utilities & green energy

    • Sewer: Public Sewer
    • Water: Public

    Community & HOA

    Community
    • Subdivision: Meromy Estates
    HOA
    • Has HOA: No
    Location
    • Region: Laurel

    Financial & listing details

    • Price per square foot: $286/sqft
    • Tax assessed value: $755,400
    • Annual tax amount: $11,225
    • Date on market: 11/22/2025
    • Listing agreement: Exclusive Right To Sell
    • Ownership: Fee Simple

    Price history

    DateEventPrice
    12/30/2025Sold$850,000$286/sqft
    Source: Bright MLS #MDPG2182898 Report a problem
    11/24/2025Pending sale$850,000$286/sqft
    Source: Bright MLS #MDPG2182898 Report a problem
    11/22/2025Listed for sale$850,000+529.6%$286/sqft
    Source: Bright MLS #MDPG2182898 Report a problem
    3/31/2017Listing removed$135,000$45/sqft
    Source: Long & Foster Real Estate, Inc. #PG9803407 Report a problem
    3/5/2017Pending sale$135,000$45/sqft
    Source: Long & Foster Real Estate, Inc. #PG9803407 Report a problem
    11/4/2016Listed for sale$135,000+10.2%$45/sqft
    Source: Long & Foster Real Estate, Inc. #PG9803407 Report a problem
    7/10/2015Sold$122,500$41/sqft
    Source: Agent Provided Report a problem

    Public tax history

    YearProperty taxesTax assessment
    2017$1,158 +3.8%$77,900
    2016$1,115 $77,900
    2015$1,115 $77,900
    2014$1,115 $77,900
    2013-- $77,900
    2012-- $77,900
    2011-- $77,900
    2010-- $77,900 +9.4%
    2009-- $71,232 +10.3%
    2008-- $64,566 +11.5%
    2007-- $57,900 +6.1%
    2006-- $54,566 +6.5%
    2005-- $51,233 +7%
    2004-- $47,900
    2003-- $47,900
    2002-- $47,900
    2001-- $47,900
    Find assessor info on the county website

    Neighborhood: 20707

    Nearby schools

    GreatSchools rating
    Schools provided by the listing agent
    • Elementary: Bond Mill
    • Middle: Martin Luther King Jr.
    • High: Laurel
    • District: Prince George's County Public Schools

    Source: Bright MLS. This data may not be complete. We recommend contacting the local school district to confirm school assignments for this home.

    Get pre-qualified for a loan
    At Zillow Home Loans, we can pre-qualify you in as little as 5 minutes with no impact to your credit score.

    An equal housing lender. NMLS #10287.