Skip main navigation
Sold
  • Price Unknown

    16106 Ponderosa Pass, Helotes, TX 78023

    4beds
    3,190sqft
    Single Family Residence
    Built in 2006
    8,624 Square Feet Lot
    $498,000 Zestimate®
    $--/sqft
    $3,133 Estimated rent

    Home value

    $498,000

    $468,000 - $528,000

    $3,133/mo

    Zestimate® history
    Loading
    Loading...

    Owner options

    List your home for rent

    $3,133/mo

    Rent Zestimate®

    Find your next renter with Zillow Rental Manager. Plus, with online applications, you can quickly screen prospective tenants – for free.

    Learn more

    $3,133/mo

    Rent Zestimate®

    Refinance and save

    $502/mo

    Est. payment

    Refinancing to a lower rate could help reduce your monthly payments and save thousands over the life of the loan.

    See today's rates

    $502/mo

    Est. payment

    Explore your selling options

    Work with a Zillow partner agent

    Leverage their expertise and Zillow's premium Showcase listings to get your home seen by more buyers.

    Get started

    List with your own agent

    Get your home in front of millions of buyers by listing it on Zillow.

    Learn how to do it

    Sell it yourself

    Take full control of how buyers see your home on Zillow by listing For Sale by Owner (FSBO).

    List your home

    What's special

    Cozy brick gas fireplaceMature oak treesPrivate backyard oasisStorage shedBright welcoming foyerBeautifully elevated ceiling detailRecessed lighting
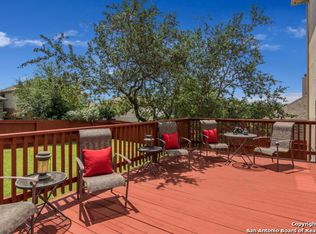
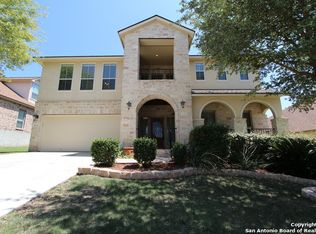
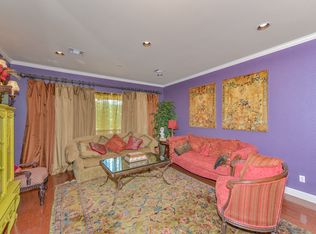
    Tucked behind the gates of the prestigious Sonoma Ranch community, this beautifully appointed 4-bedroom, 3.5-bath home offers 3,190 square feet of thoughtfully designed living space-blending Hill Country charm with everyday luxury. A classic brick exterior, mature oak trees, and lush landscaping create a warm and elegant first impression. Step through the stunning front door with decorative glass and a soaring arched transom window into a bright, welcoming foyer that sets the tone for what's inside. The main level features two spacious living areas, a formal dining room, and a sunlit breakfast nook-perfect for enjoying your morning coffee. The formal living room showcases an elegant tray ceiling that adds architectural interest and a sense of openness. At the heart of the home, the chef's island kitchen shines with rich cabinetry, granite countertops, double ovens, a gas cooktop, recessed lighting, and a breakfast bar-all flowing seamlessly into the living spaces for easy entertaining. The inviting family room centers around a cozy brick gas fireplace, complemented by custom built-in shelving. A private office with French doors offers the perfect work-from-home setup. The primary suite is a peaceful retreat, featuring a beautifully elevated ceiling detail that adds dimension and character, along with abundant natural light for a bright, airy feel. The spa-like en-suite bath includes a walk-in shower, soaking tub, dual split vanities, and a spacious walk-in closet. Two generously sized secondary bedrooms are conveniently located on the main floor. Upstairs, a versatile bedroom with its own private bath provides endless possibilities-ideal as a game room, media room, guest suite, or teen retreat. Step outside to your private backyard oasis, complete with a large concrete patio, mature shade trees, and plenty of space to relax or entertain. A storage shed adds extra convenience for tools, hobbies, or additional storage. Residents of Sonoma Ranch enjoy exceptional amenities, including a resort-style pool, tennis courts, clubhouse, playground, sport court, and scenic walking trails-all within a secure, gated community. Ideally located with quick access to Loop 1604, I-10, and Hwy 151, you're just minutes from UTSA, La Cantera, The Rim, and Six Flags Fiesta Texas, and zoned to the highly acclaimed Northside ISD.

    Zillow last checked:

    Listing updated:

    Listed by:

    Sandra Rangel TREC #579513 (210) 660-8074,

    Real Broker, LLC

    Source: LERA MLS,MLS#: 1951601MLS Logo

    Facts & features

    Interior

    Bedrooms & bathrooms
    • Bedrooms: 4
    • Bathrooms: 4
    • Full bathrooms: 3
    • 1/2 bathrooms: 1
    Primary bedroom
    • Features: Walk-In Closet(s), Ceiling Fan(s), Full Bath
    • Area: 180
    • Dimensions: 12 x 15
    Bedroom 2
    • Area: 132
    • Dimensions: 12 x 11
    Bedroom 3
    • Area: 132
    • Dimensions: 12 x 11
    Bedroom 4
    • Area: 391
    • Dimensions: 23 x 17
    Primary bathroom
    • Features: Tub/Shower Separate, Separate Vanity
    • Area: 108
    • Dimensions: 12 x 9
    Dining room
    • Area: 154
    • Dimensions: 11 x 14
    Family room
    • Area: 420
    • Dimensions: 21 x 20
    Kitchen
    • Area: 238
    • Dimensions: 17 x 14
    Living room
    • Area: 154
    • Dimensions: 11 x 14
    Office
    • Area: 143
    • Dimensions: 11 x 13
    Heating
    • Central, Electric
    Cooling
    • Central Air
    Appliances
    • Included: Cooktop, Built-In Oven, Range, Disposal, Dishwasher, Plumbed For Ice Maker, Vented Exhaust Fan, Electric Water Heater, Plumb for Water Softener, Electric Cooktop, Double Oven
    • Laundry: Main Level, Washer Hookup, Dryer Connection
    Features
    • Two Living Area, Liv/Din Combo, Separate Dining Room, Eat-in Kitchen, Two Eating Areas, Kitchen Island, Breakfast Bar, Study/Library, Media Room, Utility Room Inside, Secondary Bedroom Down, Open Floorplan, Master Downstairs, Ceiling Fan(s), Solid Counter Tops, Custom Cabinets
    • Flooring: Carpet, Ceramic Tile
    • Has basement: No
    • Number of fireplaces: 1
    • Fireplace features: One, Family Room, Wood Burning, Gas, Stone/Rock/Brick
    Interior area
    • Total interior livable area: 3,190 sqft

    Property

    Parking
    • Total spaces: 2
    • Parking features: Two Car Garage, Attached, Garage Door Opener
    • Attached garage spaces: 2
    Features
    • Levels: One
    • Stories: 1
    • Patio & porch: Patio
    • Exterior features: Sprinkler System, Rain Gutters
    • Pool features: None, Community
    • Fencing: Privacy
    Lot
    • Size: 8,624 Square Feet
    • Residential vegetation: Mature Trees
    Details
    • Additional structures: Shed(s)
    • Parcel number: 045501090120

    Construction

    Type & style
    • Home type: SingleFamily
    • Property subtype: Single Family Residence
    Materials
    • Brick, 4 Sides Masonry, Stone
    • Foundation: Slab
    • Roof: Composition
    Condition
    • Pre-Owned
    • New construction: No
    • Year built: 2006
    Details
    • Builder name: Medallion Home

    Utilities & green energy

    • Electric: CPS
    • Gas: CPS
    • Sewer: SAWS, Sewer System
    • Water: SAWS, Water System
    • Utilities for property: Private Garbage Service

    Community & HOA

    Community
    • Features: Tennis Court(s), Clubhouse, Playground, Sports Court, Basketball Court, Volleyball Court
    • Security: Smoke Detector(s), Prewired, Carbon Monoxide Detector(s), Controlled Access
    • Subdivision: Sonoma Ranch
    HOA
    • Has HOA: Yes
    • HOA fee: $502 semi-annually
    • HOA name: SONOMA RANCH HOA
    Location
    • Region: Helotes

    Financial & listing details

    • Tax assessed value: $470,000
    • Annual tax amount: $8,688
    • Date on market: 3/24/2026
    • Cumulative days on market: 212 days
    • Listing terms: Conventional,FHA,VA Loan,Cash

    Price history

    DateEventPrice
    5/14/2026Sold--
    Source: LERA MLS #1951601 Report a problem
    4/24/2026Pending sale$500,000$157/sqft
    Source: LERA MLS #1951601 Report a problem
    4/15/2026Contingent$500,000$157/sqft
    Source: LERA MLS #1951601 Report a problem
    3/24/2026Listed for sale$500,000$157/sqft
    Source: LERA MLS #1951601 Report a problem
    3/12/2026Listing removed$500,000$157/sqft
    Source: LERA MLS #1907076 Report a problem
    2/12/2026Price change$500,000-2.9%$157/sqft
    Source: LERA MLS #1907076 Report a problem
    10/8/2025Price change$515,000-1.9%$161/sqft
    Source: LERA MLS #1907076 Report a problem
    9/11/2025Listed for sale$525,000+41.9%$165/sqft
    Source: LERA MLS #1907076 Report a problem
    7/22/2019Sold--
    Source: LERA MLS #44006_1375355 Report a problem
    6/28/2019Pending sale$369,900$116/sqft
    Source: Keller Williams Realty #1375355 Report a problem
    6/27/2019Listed for sale$369,900$116/sqft
    Source: Keller Williams Realty #1375355 Report a problem
    6/20/2019Pending sale$369,900$116/sqft
    Source: Keller Williams Realty #1375355 Report a problem
    6/10/2019Price change$369,900-1.4%$116/sqft
    Source: Keller Williams Realty #1375355 Report a problem
    5/3/2019Price change$375,000-2.6%$118/sqft
    Source: Keller Williams Realty #1375355 Report a problem
    4/6/2019Listed for sale$385,000$121/sqft
    Source: Keller Williams City-View #1375355 Report a problem
    7/25/2008Sold--
    Source: LERA MLS #709946 Report a problem
    2/14/2008Sold--
    Source: Public Record Report a problem

    Public tax history

    YearProperty taxesTax assessment
    2025$6,741 -8%$470,000 -2.5%
    2024$7,325 +3.8%$482,000 +5.9%
    2023$7,060 -7.9%$455,057 +10%
    2022$7,670 +113.4%$413,688 +10%
    2021$3,593 $376,080 +6.9%
    2020$3,593 -44.3%$351,810 +2.1%
    2019$6,454 $344,520 +5.5%
    2018$6,454 -4.6%$326,550 +2.2%
    2017$6,766 +1.6%$319,490 +1.8%
    2016$6,659 +9.3%$313,900 +3.3%
    2015$6,091 $303,850 +7.9%
    2014$6,091 $281,500 +0.6%
    2013-- $279,930 +6.7%
    2012-- $262,440 -4.8%
    2011-- $275,550 -3.5%
    2010-- $285,550 -4.7%
    2009-- $299,610 +4.1%
    2008-- $287,850 +2.9%
    2007-- $279,650 +699%
    2006-- $35,000
    Find assessor info on the county website

    Neighborhood: 78023

    Nearby schools

    GreatSchools rating
    Schools provided by the listing agent
    • Elementary: Beard
    • Middle: Hector Garcia
    • High: Louis D Brandeis
    • District: Northside

    Source: LERA MLS. This data may not be complete. We recommend contacting the local school district to confirm school assignments for this home.

    Get a cash offer in 3 minutes
    Find out how much your home could sell for in as little as 3 minutes with a no-obligation cash offer.
    Estimated market value
    $498,000
    Get a cash offer in 3 minutes
    Find out how much your home could sell for in as little as 3 minutes with a no-obligation cash offer.
    Estimated market value
    $498,000