Skip main navigation
Sold for $495,000
  • $495,000

    16106 Randolph Pl, Denver, CO 80239

    3beds
    2,826sqft
    Single Family Residence
    Built in 2005
    6,732 Square Feet Lot
    $487,300 Zestimate®
    $175/sqft
    $3,231 Estimated rent

    Home value

    $487,300

    $458,000 - $517,000

    $3,231/mo

    Zestimate® history
    Loading
    Loading...

    Owner options

    List your home for rent

    $3,231/mo

    Rent Zestimate®

    Find your next renter with Zillow Rental Manager. Plus, with online applications, you can quickly screen prospective tenants – for free.

    Learn more

    $3,231/mo

    Rent Zestimate®

    Refinance and save

    $2,912/mo

    Est. payment

    Refinancing to a lower rate could help reduce your monthly payments and save thousands over the life of the loan.

    See today's rates

    $2,912/mo

    Est. payment

    Explore your selling options

    Work with a Zillow partner agent

    Leverage their expertise and Zillow's premium Showcase listings to get your home seen by more buyers.

    Get started

    List with your own agent

    Get your home in front of millions of buyers by listing it on Zillow.

    Learn how to do it

    Sell it yourself

    Take full control of how buyers see your home on Zillow by listing For Sale by Owner (FSBO).

    List your home

    What's special

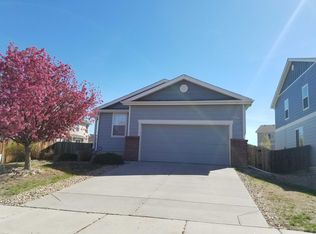
    This beautifully updated Ranch is nestled within the well-established and friendly subdivision of Parkfield North Community. This inviting 3-bedroom, 2-bathroom home offers comfort, functionality, and style. Step inside to a spacious living room that flows seamlessly into the open-concept kitchen and dining area, perfect for everyday living and entertaining. From the kitchen, step out onto a large patio overlooking a fully fenced backyard, complete with a brand-new sprinkler system and sod with plenty of room for outdoor activities. The main level has been recently painted and features laminate flooring throughout (except for the primary bedroom which has new carpet). The house has a new AC unit, ensuring year-round comfort. The kitchen has quartz countertops which create a warm and modern aesthetic. You'll love the convenience of the main-level laundry room and the oversized 2-car garage with a high ceiling ideal for extra storage or workspace. The unfinished basement provides endless potential for customization, whether you need additional living space, a home gym, or abundant storage. It is already plumbed for a 3rd bathroom. This house is just minutes from shopping, dining, schools, parks, and public transportation. It offers the perfect balance of tranquility and accessibility. With easy access to I-70 and proximity to DIA, commuting and travel are a breeze. Don't miss your opportunity to own this move-in-ready gem in an unbeatable location - schedule your showing today! P.S. This property qualifies for Vectra Bank's CRA Affordable Housing Product with no income restrictions. Minimum 3% Down / NO PMI (Lender Paid) / typically a reduced 30-year fixed rate / reduced fees. First time homebuyer NOT required for program. Borrower could potentially receive $1500 or $3000 lender credit for closing costs (must be 1st time buyer for lender credit). Please contact for more details.

    Zillow last checked:

    Listing updated:

    Listed by:

    Jeff Kurtz 970-214-5983,

    LPT Realty, LLC.

    Bought with:

    Jessica Lopez, 100092298

    Brokers Guild Homes

    Source: IRES as distributed by MLS GRID,MLS#: 1043777MLS Logo

    Facts & features

    Interior

    Bedrooms & bathrooms
    • Bedrooms: 3
    • Bathrooms: 2
    • Full bathrooms: 2
    • Main level bathrooms: 2
    Primary bedroom
    • Description: Carpet
    • Features: Full Primary Bath
    • Level: Main
    • Area: 240 Square Feet
    • Dimensions: 16 x 15
    Bedroom 2
    • Description: Laminate
    • Level: Main
    • Area: 100 Square Feet
    • Dimensions: 10 x 10
    Bedroom 3
    • Description: Laminate
    • Level: Main
    • Area: 120 Square Feet
    • Dimensions: 12 x 10
    Dining room
    • Description: Laminate
    • Level: Main
    • Area: 130 Square Feet
    • Dimensions: 13 x 10
    Kitchen
    • Description: Laminate
    • Level: Main
    • Area: 143 Square Feet
    • Dimensions: 13 x 11
    Laundry
    • Level: Main
    Living room
    • Description: Laminate
    • Level: Main
    • Area: 255 Square Feet
    • Dimensions: 17 x 15
    Heating
    • Forced Air
    Cooling
    • Central Air, Ceiling Fan(s)
    Appliances
    • Included: Electric Range, Self Cleaning Oven, Dishwasher, Refrigerator, Washer, Dryer, Microwave, Disposal
    • Laundry: Washer/Dryer Hookup
    Features
    • Eat-in Kitchen, Separate Dining Room, Open Floorplan, Pantry, Walk-In Closet(s)
    • Basement: Full
    Interior area
    • Total structure area: 1,413
    • Total interior livable area: 2,826 sqft
    • Finished area above ground: 1,413

    Property

    Parking
    • Total spaces: 2
    • Parking features: Garage - Attached
    • Attached garage spaces: 2
    • Details: Attached
    Accessibility
    • Accessibility features: Level Lot, Main Floor Bath, Accessible Bedroom, Main Level Laundry
    Features
    • Levels: One
    • Stories: 1
    • Patio & porch: Patio
    • Exterior features: Sprinkler System
    • Fencing: Wood
    • Has view: Yes
    • View description: City
    Lot
    • Size: 6,732 sqft
    • Features: Corner Lot, Level, City Limits, Paved, Curbs, Gutters, Sidewalks, Street Light, Fire Hydrant within 500 Feet
    Details
    • Parcel number: 17104006
    • Zoning: PUD
    • Special conditions: Private Owner

    Construction

    Type & style
    • Home type: SingleFamily
    • Architectural style: Contemporary
    • Property subtype: Single Family Residence
    Materials
    • Frame, Brick
    • Roof: Composition
    Condition
    • New construction: No
    • Year built: 2005

    Utilities & green energy

    • Sewer: Public Sewer
    • Water: City
    • Utilities for property: Natural Gas Available, Electricity Available, Cable Available, Satellite Avail, High Speed Avail
    Green energy
    • Energy efficient items: Windows

    Community & neighborhood

    Location
    • Region: Denver
    • Subdivision: Parkfield Filing 12

    HOA & financial

    HOA
    • Has HOA: Yes
    • HOA fee: $50 monthly
    • Services included: Management

    Other

    Other facts
    • Listing terms: Cash,Conventional,FHA,VA Loan
    • Road surface type: Asphalt

    Price history

    DateEventPrice
    10/31/2025Sold$495,000-1%$175/sqft
    Source: IRES as distributed by MLS GRID #1043777 Report a problem
    10/1/2025Pending sale$499,900$177/sqft
    Source: REcolorado as distributed by MLS GRID #3463993 Report a problem
    9/24/2025Price change$499,900-3.9%$177/sqft
    Source: REcolorado as distributed by MLS GRID #3463993 Report a problem
    9/16/2025Listed for sale$520,000+197.1%$184/sqft
    Source: REcolorado as distributed by MLS GRID #3463993 Report a problem
    2/5/2017Sold$175,000$62/sqft
    Source: Agent Provided Report a problem
    8/1/2011Sold$175,000$62/sqft
    Source: Public Record Report a problem
    5/8/2011Price change$175,000+6.1%$62/sqft
    Source: New Age Real Estate, LLC #1000234 Report a problem
    5/6/2011Listed for sale$165,000-20.2%$58/sqft
    Source: New Age Real Estate, LLC #1000234 Report a problem
    10/10/2005Sold$206,649$73/sqft
    Source: Public Record Report a problem

    Public tax history

    YearProperty taxesTax assessment
    2024$2,208 +11.3%$28,500 -9.4%
    2023$1,985 +3.6%$31,470 +26.1%
    2022$1,915 +9.1%$24,960 -2.8%
    2021$1,756 +2.9%$25,670 +8.4%
    2020$1,707 +13.1%$23,674 -0.7%
    2019$1,509 $23,839 +22.2%
    2018$1,509 +0.3%$19,510
    2017$1,505 +9.4%$19,510 +10.9%
    2016$1,375 +14.7%$17,600
    2015$1,199 0%$17,600 +21.9%
    2014$1,200 +1.6%$14,440
    2013$1,181 +32.3%$14,440 +2.8%
    2012$893 +10.1%$14,050 +12.2%
    2011$811 +2.2%$12,520 +2.8%
    2010$793 -27.6%$12,180
    2009$1,097 -0.2%$12,180 -25.8%
    2008$1,098 +2.4%$16,420
    2007$1,073 +136%$16,420 +2.4%
    2006$455 $16,030

    Find assessor info on the county website

    Neighborhood: Gateway - Green Valley Ranch

    Nearby schools

    GreatSchools rating
    Schools provided by the listing agent
    • Elementary: Lena Archuleta
    • Middle: King, Martin L

    Source: IRES as distributed by MLS GRID. This data may not be complete. We recommend contacting the local school district to confirm school assignments for this home.

    Get a cash offer in 3 minutes
    Find out how much your home could sell for in as little as 3 minutes with a no-obligation cash offer.
    Estimated market value
    $487,300
    Get a cash offer in 3 minutes
    Find out how much your home could sell for in as little as 3 minutes with a no-obligation cash offer.
    Estimated market value
    $487,300