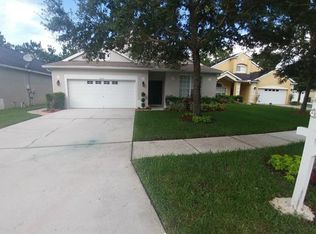
***NEW ROOF TO BE INSTALLED BEFORE CLOSING*** Gorgeous preservation lot residence nestled in the serene Deer Park neighborhood in Lutz zoned for Chiles elementary. New roof is scheduled to be placed before closing and home warranty being provided to the buyer. This captivating home offers an unparalleled combination of natural beauty and modern amenities, providing a luxurious and comfortable living experience. Situated on a preservation lot, this property boasts an enchanting environment, teeming with an abundance of wildlife. Located in a peaceful cul-de-sac, this home ensures privacy and tranquility, making it an ideal retreat from the hustle and bustle of everyday life. The well-designed layout encompasses four spacious bedrooms and two and a half bathrooms, offering ample space for all. As you enter, you'll be captivated by the exquisite craftsmanship and attention to detail. The first floor features luxurious travertine floors throughout, adding elegance and sophistication to every step you take. The heart of the home, the kitchen, is a chef's dream come true. It showcases a large granite island, perfect for meal preparation and entertaining guests. The gas stove, newer fridge (2022), and dishwasher (2023) make culinary endeavors a breeze. The deep sink and stone backsplash add a touch of refinement to the space. The master bedroom is a sanctuary of its own. Adorned with plantation shutters, it exudes an ambiance of relaxation and serenity. Connected to the back patio, this room seamlessly blends indoor and outdoor living, allowing you to savor the lush surroundings. The master bathroom features a double sink vanity that provides convenience, while the walk-in closet features California closet shelving, offering ample storage space for all your belongings. Make sure to check out the additional storage in the inside laundry room under the stairs that lead upstairs to the open loft perfect for an entertainment area or office space. You will also find the additional 3 bedrooms with a window nook, large closets with shelving and a full bathroom. Additional highlights of this remarkable home include a two-car garage, providing shelter for your vehicles, and an oversized screened and covered lanai with stone pavers, ideal for enjoying the fresh air and picturesque views in any season. Located off Livingston Ave with easy access to USF, medical facilities and I-275 make sure not to miss this amazing opportunity. Schedule your showing today!
Sold for $490,000
$490,000
16106 STAGS LEAP DRIVE, LUTZ, FL 33559
4beds
2,421sqft
Single Family Residence
Built in 2005
6,958 Square Feet Lot
$479,000 Zestimate®
$202/sqft
$2,861 Estimated rent
Home value
$479,000
$455,000 - $503,000
$2,861/mo
Zestimate® history
Owner options
List your home for rent
$2,861/mo
Rent Zestimate®
Find your next renter with Zillow Rental Manager. Plus, with online applications, you can quickly screen prospective tenants – for free.
$2,861/mo
Rent Zestimate®
Refinance and save
$3,462/mo
Est. payment
Refinancing to a lower rate could help reduce your monthly payments and save thousands over the life of the loan.
$3,462/mo
Est. payment
Explore your selling options
Work with a Zillow partner agent
Leverage their expertise and Zillow's premium Showcase listings to get your home seen by more buyers.
Get startedList with your own agent
Get your home in front of millions of buyers by listing it on Zillow.
Learn how to do itSell it yourself
Take full control of how buyers see your home on Zillow by listing For Sale by Owner (FSBO).
List your homeWhat's special
Modern amenitiesCovered lanaiGorgeous preservation lot residenceLarge granite islandOversized screenedMaster bedroomWindow nook
Zillow last checked:
Listing updated:
Listed by:
Jeffrey Bartilucci 813-390-4170,
AGILE GROUP REALTY 813-569-6294
Bought with:
Mark Koert, 3104170
KOERT & ASSOCIATES
Source: Stellar MLS,MLS#: T3454604 Originating MLS: Tampa
Originating MLS: Tampa
Facts & features
Interior
Bedrooms & bathrooms
- Bedrooms: 4
- Bathrooms: 3
- Full bathrooms: 2
- 1/2 bathrooms: 1
Primary bedroom
- Features: Walk-In Closet(s)
- Level: First
- Dimensions: 15x17
Bedroom 2
- Features: Built-in Closet
- Level: Second
- Dimensions: 10x14
Bedroom 3
- Features: Built-in Closet
- Level: Second
- Dimensions: 12x10
Bedroom 4
- Features: Built-in Closet
- Level: Second
- Dimensions: 11x12
Dining room
- Level: First
- Dimensions: 11x11
Family room
- Level: First
- Dimensions: 12x12
Kitchen
- Level: First
- Dimensions: 10.5x18
Living room
- Level: First
- Dimensions: 16.5x18
Loft
- Level: Second
- Dimensions: 9x11
Heating
- Central
Cooling
- Central Air
Appliances
- Included: Dishwasher, Dryer, Microwave, Range, Refrigerator, Washer
- Laundry: Inside
Features
- Built-in Features, Kitchen/Family Room Combo, Living Room/Dining Room Combo, Stone Counters, Thermostat, Tray Ceiling(s), Walk-In Closet(s)
- Flooring: Carpet, Travertine
- Doors: Sliding Doors
- Has fireplace: No
Interior area
- Total structure area: 3,488
- Total interior livable area: 2,421 sqft
Property
Parking
- Total spaces: 2
- Parking features: Garage Door Opener
- Attached garage spaces: 2
Features
- Levels: Two
- Stories: 2
- Patio & porch: Covered, Enclosed, Front Porch, Patio, Rear Porch
- Exterior features: Irrigation System, Lighting, Rain Barrel/Cistern(s), Sidewalk
Lot
- Size: 6,958 Square Feet
- Dimensions: 54.36 x 128
- Features: Conservation Area, Cul-De-Sac
Details
- Parcel number: U32271970SB0000000044.0
- Zoning: PD
- Special conditions: None
Construction
Type & style
- Home type: SingleFamily
- Property subtype: Single Family Residence
Materials
- Block, Stucco
- Foundation: Slab
- Roof: Shingle
Condition
- New construction: No
- Year built: 2005
Utilities & green energy
- Sewer: Public Sewer
- Water: Public
- Utilities for property: Cable Available, Electricity Available
Community & HOA
Community
- Pet fee: $0 monthly
- Subdivision: DEER PARK PRESERVE
HOA
- Has HOA: Yes
- HOA fee: $46 monthly
- HOA name: Westcoast Management
- HOA phone: 813-908-0766
Location
- Region: Lutz
Financial & listing details
- Price per square foot: $202/sqft
- Tax assessed value: $387,746
- Annual tax amount: $3,957
- Date on market: 6/22/2023
- Cumulative days on market: 6 days
- Listing terms: Cash,Conventional,FHA,VA Loan
- Ownership: Fee Simple
- Total actual rent: 0
- Electric utility on property: Yes
- Road surface type: Asphalt
Price history
| Date | Event | Price |
|---|---|---|
| 7/31/2023 | Sold | $490,000-3.9%$202/sqft |
Source:  Stellar MLS #T3454604 Report a problem Stellar MLS #T3454604 Report a problem | ||
| 7/10/2023 | Pending sale | $509,900$211/sqft |
Source: Stellar MLS #T3454604 Report a problem | ||
| 7/7/2023 | Price change | $509,900+2%$211/sqft |
Source: Stellar MLS #T3454604 Report a problem | ||
| 6/26/2023 | Pending sale | $499,990$207/sqft |
Source: Stellar MLS #T3454604 Report a problem | ||
| 6/22/2023 | Listed for sale | $499,990+90.8%$207/sqft |
Source: Stellar MLS #T3454604 Report a problem | ||
| 12/4/2016 | Sold | $262,000+413.7%$108/sqft |
Source: Public Record Report a problem | ||
| 6/10/2004 | Sold | $51,000$21/sqft |
Source: Public Record Report a problem | ||
Public tax history
| Year | Property taxes | Tax assessment |
|---|---|---|
| 2025 | $5,571 +8.2% | $305,993 +2.9% |
| 2024 | $5,147 +23.7% | $297,369 +23% |
| 2023 | $4,159 +5.1% | $241,695 +3% |
| 2022 | $3,957 +1.8% | $234,655 +3% |
| 2021 | $3,887 +2.4% | $227,820 +1.4% |
| 2020 | $3,794 +3% | $224,675 +2.3% |
| 2019 | $3,682 | $219,624 +1.9% |
| 2018 | $3,682 +1.5% | $215,529 +2.1% |
| 2017 | $3,627 +1.4% | $211,096 +65.3% |
| 2016 | $3,577 +77.2% | $127,712 +0.7% |
| 2015 | $2,019 +0.2% | $126,824 +0.8% |
| 2014 | $2,014 | $125,817 +1.5% |
| 2013 | $2,014 +0.6% | $123,958 +1.7% |
| 2012 | $2,003 -7.5% | $121,886 -6.1% |
| 2011 | $2,166 -14.5% | $129,736 -12.9% |
| 2010 | $2,534 -8.3% | $148,966 -6.9% |
| 2009 | $2,764 -22.5% | $160,045 -19.8% |
| 2008 | $3,566 -19.1% | $199,441 -12.7% |
| 2007 | $4,405 -5.4% | $228,585 +2.5% |
| 2006 | $4,659 +255.6% | $223,010 +486.1% |
| 2005 | $1,310 | $38,052 |
| 2004 | -- | $38,052 |
Find assessor info on the county website
Neighborhood: 33559
Nearby homes
- $188,9454 bd2 ba1.9k sqft16104 Stags Leap Dr, Lutz, FL 33559Off Market
- $429,5004 bd3 ba2.1k sqft16108 Stags Leap Dr, Lutz, FL 33559Off Market

- $381,4004 bd2 ba1.9k sqft16102 Stags Leap Dr, Lutz, FL 33559Off Market

- $339,0005 bd3 ba2.1k sqft16110 Stags Leap Dr, Lutz, FL 33559Sold

- $438,8004 bd3 ba2k sqft16112 Stags Leap Dr, Lutz, FL 33559Off Market
- $392,1004 bd2 ba2k sqft16107 Stags Leap Dr, Lutz, FL 33559Off Market
- $426,5004 bd3 ba2.3k sqft16105 Stags Leap Dr, Lutz, FL 33559Off Market
- $379,5004 bd2 ba2k sqft16109 Stags Leap Dr, Lutz, FL 33559Off Market
Nearby schools
GreatSchools rating
- 9/10Chiles Elementary SchoolGrades: PK-5Distance: 2.5 mi
- 8/10Liberty Middle SchoolGrades: 6-8Distance: 3.8 mi
- 3/10Freedom High SchoolGrades: 9-12Distance: 3.8 mi
Schools provided by the listing agent
- Elementary: Chiles-HB
- Middle: Liberty-HB
- High: Freedom-HB
Source: Stellar MLS. This data may not be complete. We recommend contacting the local school district to confirm school assignments for this home.
Get a cash offer in 3 minutes
Find out how much your home could sell for in as little as 3 minutes with a no-obligation cash offer.
Estimated market value
$479,000
Get a cash offer in 3 minutes
Find out how much your home could sell for in as little as 3 minutes with a no-obligation cash offer.
Estimated market value
$479,000
- Florida
- Hillsborough County
- Lutz
- 33559
- 16106 STAGS LEAP DRIVE
Nearby cities
Nearby neighborhoods
Nearby zip codes
Other Lutz Topics
