WOW!! This home comes with a Choice Home Warranty 13 month ULTIMATE Policy for the Buyer's Peace of Mind! This 2,437SF GL Homes built RIALTO model with 3 Bedrooms, Office, Family Room, Living Room, 3-car, and a gorgeous pool with ultimate privacy is now available to become your oasis in Valencia Lakes, Tampa Bay's premier 55+ Active Adult Community. Ideally situated less than 500 yards from the luxurious Valencia Lakes Clubhouse facilities, this house will have you smiling as you enjoin community activities or retreat in your private sanctuary. As you approach, you will be greeted by a 3-car garage and a well-manicured garden leading to the covered entrance. The stained-glass front door is indicative of what lies ahead. Upon entering the Foyer, you will be greeted by cavernous Living room with an inspiring Library Wall. Engineered hardwood floors grace the room and its soaring 16’-17’4” tray-ceiling is adorned with custom 9” crown molding. To the rear are 9’ sliding glass doors leading to the expansive Lanai and gorgeous oasis, but let’s wander inside first. Beyond the Living Room is an open floorplan grounded by porcelain tile on the diagonal. The Dining Room will comfortably host 8 persons and is draped in abundant natural light by 8’ sliding doors and an 8’ window. Adjoining the Dining Room is a sprawling 20’x18’ Family Room. Completing the open floorplan is the Gourmet Kitchen that features solid maple cabinetry in cherry color with licorice piping and has a Lazy Susan and an upper-cabinet two-tiered turntable, Level 4 granite counters with bullnose edging, stone backsplash, a bar-height counter with three vibrant pendant lights, a double sink with a touchless faucet, LG range & fridge and an uber-quiet Bosch dishwasher. The Office also featured porcelain tile floors and will be the perfect space to use as you choose. The north wing hosts Bedrooms 2 and 3, both with Berber carpet, and a 3-piece Bathroom with tub to ceiling wall tile. The South Wing is a superior Owner’s retreat. The capacious Master Bedroom is 14’x17 and has 10’-11’ tray-ceiling and a door to the Lanai and oasis. It also features two walk-in closets with impeccable custom cabinetry, and an Ensuite Bathroom befitting for Caesar. Two vanities on opposite sides feature tall granite counters capped by 6’ mirrors and between the vanities is a spectacular Roman Shower. And there is a W/C for the commode. Now about that Oasis, … it truly is something to behold. Tropical plantings and the Preserve to the rear provide the ultimate in backyard privacy. The Lanai is 26’x10’ and the kidney-shaped pool is 27’x20’, surrounded by a classical travertine tile deck. The 3-car garage has a Gorilla epoxy floor, overhead storage, and a water softener system. This sought-after community has an amazing 40,000 sq ft clubhouse offering entertainment shows, dances, myriad clubs, a 24/7 State-of-the Heart Fitness Center, resort-style pool, 5 lane lap-pool, resistance pool and spa, exercise classes, card rooms, 7 Pickleball courts, 6 USTA Har-Tru Clay tennis courts, an outstanding softball field, and a large 40 vehicle RV & Boat Storage Facility, and so much more. Conveniently located near hospitals, Downtown Tampa, TIA, and a short drive to Cruise Ports, Sarasota, and Orlando and some of the best beaches in the country! Are you ready to start living your idyllic life in this awe-inspiring home?
Sold for $647,500
$647,500
16107 Diamond Bay Dr, Wimauma, FL 33598
3beds
2,437sqft
Single Family Residence
Built in 2012
9,406 Square Feet Lot
$592,400 Zestimate®
$266/sqft
$2,981 Estimated rent
Home value
$592,400
$563,000 - $622,000
$2,981/mo
Zestimate® history
Owner options
List your home for rent
$2,981/mo
Rent Zestimate®
Find your next renter with Zillow Rental Manager. Plus, with online applications, you can quickly screen prospective tenants – for free.
$2,981/mo
Rent Zestimate®
Refinance and save
$4,926/mo
Est. payment
Refinancing to a lower rate could help reduce your monthly payments and save thousands over the life of the loan.
$4,926/mo
Est. payment
Explore your selling options
Work with a Zillow partner agent
Leverage their expertise and Zillow's premium Showcase listings to get your home seen by more buyers.
Get startedList with your own agent
Get your home in front of millions of buyers by listing it on Zillow.
Learn how to do itSell it yourself
Take full control of how buyers see your home on Zillow by listing For Sale by Owner (FSBO).
List your homeWhat's special
Kidney-shaped poolResort-style poolExpansive lanaiDowntown tampaImpeccable custom cabinetryGorgeous poolTropical plantings
Zillow last checked:
Listing updated:
Listed by:
Zoki Mbolekwa 813-480-3969,
DALTON WADE INC 888-668-8283
Bought with:
Nadine Ryndes, 3206864
SUNSET LAKES REALTY GROUP
Source: Stellar MLS,MLS#: T3459779 Originating MLS: Pinellas Suncoast
Originating MLS: Pinellas Suncoast
Facts & features
Interior
Bedrooms & bathrooms
- Bedrooms: 3
- Bathrooms: 3
- Full bathrooms: 2
- 1/2 bathrooms: 1
Primary bedroom
- Features: Ceiling Fan(s), En Suite Bathroom, Walk-In Closet(s)
- Level: First
- Dimensions: 13.8x17
Bedroom 2
- Features: Ceiling Fan(s), Built-in Closet
- Level: First
- Dimensions: 11.8x11
Bedroom 3
- Features: Ceiling Fan(s), Built-in Closet
- Level: First
- Dimensions: 11.8x12.6
Primary bathroom
- Features: Built-In Shower Bench, Exhaust Fan, Granite Counters, Makeup/Vanity Space, Shower No Tub, Split Vanities, Water Closet/Priv Toilet
- Level: First
- Dimensions: 13.7x9
Balcony porch lanai
- Features: Ceiling Fan(s)
- Level: First
- Dimensions: 27x20
Dining room
- Level: First
- Dimensions: 9.7x9
Family room
- Features: Built-In Shelving, Ceiling Fan(s)
- Level: First
- Dimensions: 20x18
Foyer
- Level: First
- Dimensions: 4x6.6
Kitchen
- Features: Dual Sinks, Granite Counters, Pantry, Tall Countertops
- Level: First
- Dimensions: 15.6x12
Living room
- Features: Built-In Shelving, Ceiling Fan(s)
- Level: First
- Dimensions: 16x18
Office
- Features: Ceiling Fan(s)
- Level: First
- Dimensions: 12.9x12
Heating
- Electric, Heat Pump
Cooling
- Central Air
Appliances
- Included: Dishwasher, Disposal, Dryer, Electric Water Heater, Microwave, Range, Refrigerator, Washer, Water Softener
- Laundry: Inside, Laundry Room
Features
- Built-in Features, Ceiling Fan(s), Crown Molding, High Ceilings, Kitchen/Family Room Combo, Primary Bedroom Main Floor, Open Floorplan, Stone Counters, Thermostat, Tray Ceiling(s), Walk-In Closet(s)
- Flooring: Carpet, Engineered Hardwood, Porcelain Tile
- Doors: Sliding Doors
- Windows: Aluminum Frames, Double Pane Windows, Rods, Shades, Window Treatments, Wood Frames, Shutters
- Has fireplace: No
Interior area
- Total structure area: 3,380
- Total interior livable area: 2,437 sqft
Property
Parking
- Total spaces: 3
- Parking features: Garage - Attached
- Attached garage spaces: 3
- Details: Garage Dimensions: 28x20
Features
- Levels: One
- Stories: 1
- Patio & porch: Covered, Rear Porch, Screened
- Exterior features: Irrigation System, Lighting, Private Mailbox, Rain Gutters, Sidewalk
- Has private pool: Yes
- Pool features: Chlorine Free, Fiber Optic Lighting, Gunite, In Ground, Lighting, Pool Sweep, Salt Water, Screen Enclosure, Tile
- Has view: Yes
- View description: Pool, Trees/Woods
- Waterfront features: Lake
Lot
- Size: 9,406 Square Feet
- Dimensions: 77.1 x 122
- Features: Private, Above Flood Plain
- Residential vegetation: Mature Landscaping, Trees/Landscaped, Wooded
Details
- Parcel number: U0532209NM00000000057.0
- Zoning: PD
- Special conditions: None
Construction
Type & style
- Home type: SingleFamily
- Architectural style: Florida
- Property subtype: Single Family Residence
Materials
- Block, Stucco
- Foundation: Slab
- Roof: Tile
Condition
- New construction: No
- Year built: 2012
Details
- Builder model: Rialto
- Builder name: Gl Homes
- Warranty included: Yes
Utilities & green energy
- Sewer: Public Sewer
- Water: Canal/Lake For Irrigation, Public
- Utilities for property: BB/HS Internet Available, Cable Connected, Electricity Connected, Fire Hydrant, Phone Available, Public, Sewer Connected, Sprinkler Recycled, Street Lights, Underground Utilities, Water Connected
Green energy
- Indoor air quality: Janitor Closet Neg Pressurized, No Smoking-Interior Buildg
- Water conservation: Drip Irrigation, Irrig. System-Drip/Microheads, Irrig. System-Rainwater from Ponds, Irrigation-Reclaimed Water, Fl. Friendly/Native Landscape
Community & HOA
Community
- Features: Lake, Association Recreation - Owned, Clubhouse, Dog Park, Fitness Center, Gated Community - Guard, Golf Carts OK, Irrigation-Reclaimed Water, Pool, Restaurant, Sidewalks
- Security: Closed Circuit Camera(s), Fire Alarm, Gated Community, Security Lights, Security System, Security System Owned, Smoke Detector(s), Fire Resistant Exterior, Fire/Smoke Detection Integration
- Pet fee: $0 monthly
- Senior community: Yes
- Subdivision: VALENCIA LAKES
HOA
- Has HOA: Yes
- Amenities included: Basketball Court, Cable TV, Clubhouse, Fence Restrictions, Fitness Center, Gated, Lobby Key Required, Optional Additional Fees, Pickleball Court(s), Pool, Recreation Facilities, Sauna, Security, Shuffleboard Court, Spa/Hot Tub, Storage, Tennis Court(s)
- Services included: 24-Hour Guard, Cable TV, Common Area Taxes, Reserve Fund, Internet, Maintenance Grounds, Manager, Private Road, Recreational Facilities, Security
- HOA fee: $517 monthly
- HOA name: Castel Group / Deb Mason
- HOA phone: 813-634-6800
Location
- Region: Wimauma
Financial & listing details
- Price per square foot: $266/sqft
- Tax assessed value: $509,019
- Annual tax amount: $5,707
- Date on market: 8/11/2023
- Cumulative days on market: 139 days
- Listing terms: Cash,Conventional,VA Loan
- Ownership: Fee Simple
- Total actual rent: 0
- Electric utility on property: Yes
- Road surface type: Paved
Price history
| Date | Event | Price |
|---|---|---|
| 4/2/2024 | Sold | $647,500-3.4%$266/sqft |
Source:  Stellar MLS #T3459779 Report a problem Stellar MLS #T3459779 Report a problem | ||
| 1/10/2024 | Pending sale | $670,000$275/sqft |
Source: Stellar MLS #T3459779 Report a problem | ||
| 11/13/2023 | Listed for sale | $670,000$275/sqft |
Source: Stellar MLS #T3459779 Report a problem | ||
| 11/2/2023 | Pending sale | $670,000$275/sqft |
Source: Stellar MLS #T3459779 Report a problem | ||
| 9/20/2023 | Price change | $670,000-1.5%$275/sqft |
Source: Stellar MLS #T3459779 Report a problem | ||
| 8/11/2023 | Listed for sale | $680,000+110.1%$279/sqft |
Source: Stellar MLS #T3459779 Report a problem | ||
| 5/2/2012 | Sold | $323,600$133/sqft |
Source: Public Record Report a problem | ||
Public tax history
| Year | Property taxes | Tax assessment |
|---|---|---|
| 2025 | $10,231 +68.2% | $509,019 -0.8% |
| 2024 | $6,083 +2.6% | $513,376 +52.9% |
| 2023 | $5,926 +3.8% | $335,656 +3% |
| 2022 | $5,707 +1% | $325,880 +3% |
| 2021 | $5,649 +1.8% | $316,388 +1.4% |
| 2020 | $5,551 +2.4% | $312,020 +2.3% |
| 2019 | $5,419 | $305,005 +1.9% |
| 2018 | $5,419 +1.8% | $299,318 -10% |
| 2017 | $5,321 +0.7% | $332,717 +15.9% |
| 2016 | $5,286 +0.7% | $287,132 +0.7% |
| 2015 | $5,250 -0.5% | $285,136 +0.8% |
| 2014 | $5,279 | $282,873 -4.3% |
| 2013 | $5,279 +192.2% | $295,529 +445.5% |
| 2012 | $1,807 +26.4% | $54,180 -3% |
| 2011 | $1,429 | $55,873 |
Find assessor info on the county website
Neighborhood: 33598
Nearby homes
- $499,5003 bd3 ba2.4k sqft16109 Diamond Bay Dr, Wimauma, FL 33598Off Market

- $589,2004 bd3 ba2.6k sqft16105 Diamond Bay Dr, Wimauma, FL 33598Off Market
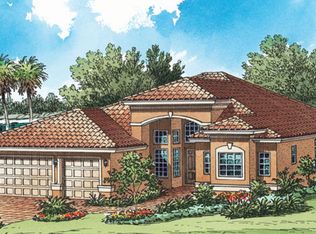
- $597,2003 bd3 ba2.4k sqft16103 Diamond Bay Dr, Wimauma, FL 33598Off Market
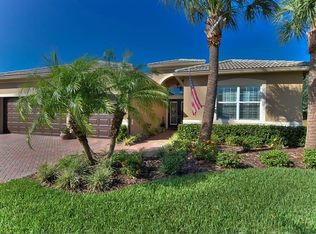
- $473,5003 bd3 ba2.4k sqft16111 Diamond Bay Dr, Wimauma, FL 33598Off Market
- $459,7003 bd2 ba2.4k sqft16104 Diamond Bay Dr, Wimauma, FL 33598Off Market
- $504,4003 bd3 ba2.4k sqft16113 Diamond Bay Dr, Wimauma, FL 33598Off Market
- $442,6003 bd2 ba2.1k sqft16102 Diamond Bay Dr, Wimauma, FL 33598Off Market
- $516,6003 bd3 ba2.5k sqft16115 Diamond Bay Dr, Wimauma, FL 33598Off Market
Nearby schools
GreatSchools rating
- 4/10Reddick Elementary SchoolGrades: PK-5Distance: 1 mi
- 3/10Eisenhower Middle SchoolGrades: 6-8Distance: 5 mi
- 3/10Jule F Sumner High SchoolGrades: 9-12Distance: 2.8 mi
Get a cash offer in 3 minutes
Find out how much your home could sell for in as little as 3 minutes with a no-obligation cash offer.
Estimated market value
$592,400
Get a cash offer in 3 minutes
Find out how much your home could sell for in as little as 3 minutes with a no-obligation cash offer.
Estimated market value
$592,400
- Florida
- Hillsborough County
- Wimauma
- 33598
- 16107 Diamond Bay Dr
Nearby cities
Nearby zip codes
Other Wimauma Topics
