Skip main navigation
New
  • $219,900

    16107 Eagle Ridge Dr APT 3S, Tinley Park, IL 60477

    2beds
    1,200sqft
    : 
    $1,909/mo
    Get pre-qualified
    Condominium, Single Family Residence
    Built in 1988
    -- sqft lot
    $215,300 Zestimate®
    $183/sqft
    $194/mo HOA

    What's special

    Private covered balconySecond bedroomFull hall bathFresh paint throughoutStylish butcher block countertopsGenerous primary suitePlenty of cabinet space
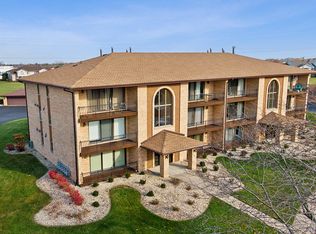
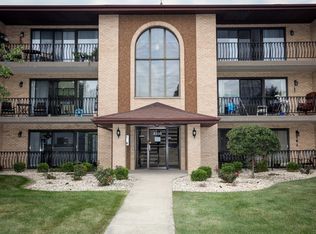
    Welcome home to this sun-filled, beautifully refreshed third-floor condo offering comfort, convenience, and the rare bonus of a desirable two-car private garage! Move-in ready and impeccably maintained, this inviting home features a bright and airy living and dining room with a sliding glass door leading to a private covered balcony-perfect for enjoying your morning coffee or relaxing at the end of the day. The spacious eat-in kitchen offers a pantry closet, mostly stainless steel appliances, stylish butcher block countertops, and plenty of cabinet space for effortless meal preparation. The desirable in-unit laundry room is complete with a utility sink for added convenience. Retreat to the generous primary suite featuring double closets and a private bath, while the second bedroom and full hall bath provide comfortable accommodations for family or guests. Built with quiet Flexicore construction, this home offers exceptional peace and privacy. Recent updates include brand-new carpet, fresh paint throughout, two new toilets, a new furnace, central air conditioner, hot water heater, garbage disposal, and front door, making this home truly move-in ready. A wonderful opportunity to enjoy low-maintenance living in a beautifully updated condo with space, comfort, and quality throughout! Great location minutes to Metra Rail, I-80 & I-57-Immediate Occupancy-Easy to show.
    3 days
    |
    486
    |
    28
    |

    Likely to sell faster than

    Zillow last checked:

    Listing updated:

    Listed by:

    Kim Wirtz, ABR,CRS,e-PRO 708-516-3050,

    Wirtz Real Estate Group Inc.

    Source: MRED as distributed by MLS GRID,MLS#: 12712150MLS Logo

      Facts & features

      Interior

      Bedrooms & bathrooms
      • Bedrooms: 2
      • Bathrooms: 2
      • Full bathrooms: 2
      Rooms
      • Room types: Balcony/Porch/Lanai
      Primary bedroom
      • Features: Flooring (Carpet), Window Treatments (All), Bathroom (Full)
      • Level: Main
      • Area: 154 Square Feet
      • Dimensions: 14X11
      Bedroom 2
      • Features: Flooring (Carpet), Window Treatments (All)
      • Level: Main
      • Area: 132 Square Feet
      • Dimensions: 12X11
      Balcony porch lanai
      • Level: Main
      • Area: 76 Square Feet
      • Dimensions: 19X4
      Dining room
      • Features: Flooring (Carpet), Window Treatments (All)
      • Level: Main
      • Area: 121 Square Feet
      • Dimensions: 11X11
      Kitchen
      • Features: Kitchen (Eating Area-Table Space), Flooring (Vinyl), Window Treatments (All)
      • Level: Main
      • Area: 132 Square Feet
      • Dimensions: 12X11
      Laundry
      • Features: Flooring (Vinyl)
      • Level: Main
      • Area: 72 Square Feet
      • Dimensions: 9X8
      Living room
      • Features: Flooring (Carpet), Window Treatments (All)
      • Level: Main
      • Area: 240 Square Feet
      • Dimensions: 20X12
      Heating
      • Natural Gas, Forced Air
      Cooling
      • Central Air
      Appliances
      • Included: Range, Dishwasher, Refrigerator, Washer, Dryer, Disposal
      • Laundry: Washer Hookup, Gas Dryer Hookup, In Unit
      Features
      • Flexicore, Separate Dining Room, Pantry
      • Basement: None
      Interior area
      • Total structure area: 0
      • Total interior livable area: 1,200 sqft

      Property

      Parking
      • Total spaces: 2
      • Parking features: Garage Door Opener, Yes, Garage Owned, Detached, Garage
      • Garage spaces: 2
      • Has uncovered spaces: Yes
      Accessibility
      • Accessibility features: No Disability Access
      Details
      • Additional parcels included: 27232000161192
      • Parcel number: 27232000161168
      • Special conditions: None

      Construction

      Type & style
      • Home type: Condo
      • Property subtype: Condominium, Single Family Residence
      Materials
      • Brick
      Condition
      • New construction: No
      • Year built: 1988

      Utilities & green energy

      • Electric: Circuit Breakers
      • Sewer: Public Sewer
      • Water: Lake Michigan

      Community & HOA

      Community
      • Security: Carbon Monoxide Detector(s)
      HOA
      • Has HOA: Yes
      • Services included: Insurance, Exterior Maintenance, Lawn Care, Scavenger, Snow Removal
      • HOA fee: $194 monthly
      Location
      • Region: Tinley Park

      Financial & listing details

      • Price per square foot: $183/sqft
      • Annual tax amount: $2,732
      • Date on market: 7/30/2026
      • Ownership: Condo

        Estimated market value

        $215,300

        $205,000 - $226,000

        $2,338/mo

        Price history

        DateEventPrice
        7/30/2026Listed for sale$219,900$183/sqft
        Source: MRED as distributed by MLS GRID #12712150 Report a problem

        Public tax history

        Tax history is unavailable.

        Monthly payment

        Est. payment

        Payment breakdown

        Explore the cost of this home by adjusting the details. Changes won't be saved.
        All calculations are estimates and provided by Zillow, Inc. for informational purposes only. Actual amounts may vary.
        HOA fees may include property taxes on listings classified as Co-Ops. Contact the listing agent and/or owner for fee details.
        Mortgage interest rates are dependent on a number of factors, including credit score, down payment, and repayment length. Interest rate data provided by Zillow Group Marketplace, Inc. as of 1/1/1970 from various mortgage lenders with which we have lead or other similar arrangements; the Estimated Payment is an average of those rates.
        See how much you could borrow to make a competitive offer.

        Climate risks

        Neighborhood: 60477

        Getting around

        33 / 100
        Car-Dependent
        36 / 100
        Somewhat Bikeable

        Nearby schools

        GreatSchools rating
        Schools provided by the listing agent
        • High: Victor J Andrew High School
        • District: 140

        Source: MRED as distributed by MLS GRID. This data may not be complete. We recommend contacting the local school district to confirm school assignments for this home.

        A local agent can set up tours, give advice and negotiate with sellers.

        Browse local experts

        Similar homes