Skip main navigation
Closed
  • Listing Provided by: EXP Realty, LLC
    Bought with: EXP Realty, LLC
    Price Unknown

    16107 Hummingbird Ln, Saint Robert, MO 65584

    5beds
    3,271sqft
    Single Family Residence
    Built in 2010
    6,969.6 Square Feet Lot
    $-- Zestimate®
    $--/sqft
    $1,663 Estimated rent

    Home value

    Not available

    Estimated sales range

    Not available

    $1,663/mo

    Zestimate® history
    Loading
    Loading...

    Owner options

    List your home for rent

    $1,663/mo

    Rent Zestimate®

    Find your next renter with Zillow Rental Manager. Plus, with online applications, you can quickly screen prospective tenants – for free.

    Learn more

    $1,663/mo

    Rent Zestimate®

    Refinance and save

    Refinancing to a lower rate could help reduce your monthly payments and save thousands over the life of the loan.

    See today's rates

    Explore your selling options

    Work with a Zillow partner agent

    Leverage their expertise and Zillow's premium Showcase listings to get your home seen by more buyers.

    Get started

    List with your own agent

    Get your home in front of millions of buyers by listing it on Zillow.

    Learn how to do it

    Sell it yourself

    Take full control of how buyers see your home on Zillow by listing For Sale by Owner (FSBO).

    List your home

    What's special

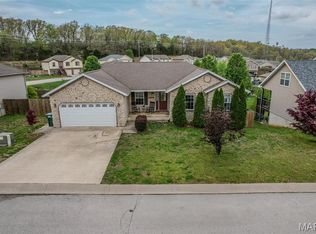
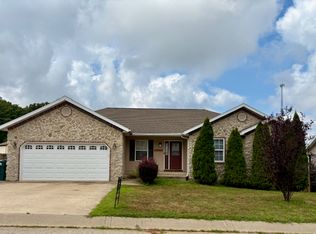
    Welcome to 16107 Hummingbird Ln—this well-maintained 5 bedroom with additional office, 2 1/2 bathroom home is located on a spacious corner lot in a desirable St. Robert subdivision within the Waynesville R-VI School District. Step inside to find a bright, open-concept living and dining area with vaulted ceilings, neutral tones, and an abundance of natural light. The kitchen features a convenient breakfast bar, ample counter space, and all major appliances including a refrigerator, dishwasher, electric range, microwave, and disposal. This home offers a split-bedroom floorplan for added privacy. The large primary suite includes a double vanity, relaxing jetted tub, and a separate shower. Two additional bedrooms provide plenty of space for family, guests, or a home office. Looking to expand? The full, unfinished walk-out basement offers endless possibilities for additional living space, a home gym, or storage. Enjoy the outdoors in the fenced-in backyard, perfect for pets, play, or entertaining. The home also includes a 2-car attached garage, electric HVAC system, and a rented water softener. Conveniently located just minutes from shopping, dining, and Fort Leonard Wood, this move-in-ready home offers comfort, space, and room to grow. Schedule your private tour today! Measurements are approximate based on public records Seller will offer $5,000.00 allowance to vendor of Buyer's Choice at close of escrow with accepted full price contract.

    Zillow last checked:

    Listing updated:

    Listing Provided by:

    Joseph Kastrinakis 413-539-1037,

    EXP Realty, LLC

    Bought with:

    Jennifer Hong, 2020004252

    EXP Realty, LLC

    Source: MARIS,MLS#: 25041983MLS LogoOriginating MLS: Pulaski County Board of REALTORS

    Facts & features

    Interior

    Bedrooms & bathrooms
    • Bedrooms: 5
    • Bathrooms: 3
    • Full bathrooms: 2
    • 1/2 bathrooms: 1
    • Main level bathrooms: 2
    • Main level bedrooms: 3
    Heating
    • Electric, Forced Air, Heat Pump
    Cooling
    • Central Air, Electric
    Features
    • Basement: Finished,Full,Walk-Out Access
    • Has fireplace: No
    Interior area
    • Total structure area: 3,271
    • Total interior livable area: 3,271 sqft
    • Finished area above ground: 1,555

    Property

    Parking
    • Total spaces: 2
    • Parking features: Garage - Attached
    • Attached garage spaces: 2
    Features
    • Levels: One
    • Fencing: Back Yard
    Lot
    • Size: 6,969 sqft
    • Features: Corner Lot
    Details
    • Parcel number: 105.021000001062038
    • Special conditions: Standard

    Construction

    Type & style
    • Home type: SingleFamily
    • Architectural style: Ranch,Traditional
    • Property subtype: Single Family Residence
    Materials
    • Brick Veneer, Stone Veneer, Vinyl Siding
    Condition
    • Year built: 2010

    Utilities & green energy

    • Sewer: Public Sewer
    • Water: Public
    • Utilities for property: Electricity Connected, Sewer Connected, Water Connected

    Community & neighborhood

    Location
    • Region: Saint Robert
    • Subdivision: Gospel Ridge Estates

    Other

    Other facts
    • Listing terms: Assumable,Cash,Conventional,FHA,USDA Loan,VA Loan
    • Ownership: Private

    Price history

    DateEventPrice
    10/14/2025Sold--
    Source: MARIS #25041983 Report a problem
    8/24/2025Pending sale$269,900$83/sqft
    Source: MARIS #25041983 Report a problem
    8/18/2025Price change$269,900-1.9%$83/sqft
    Source: MARIS #25041983 Report a problem
    7/23/2025Price change$275,000-6.8%$84/sqft
    Source: MARIS #25041983 Report a problem
    6/25/2025Listed for sale$295,000$90/sqft
    Source: MARIS #25041983 Report a problem

    Public tax history

    YearProperty taxesTax assessment
    2015-- $37,050
    2014$128 $37,050

    Find assessor info on the county website

    Neighborhood: 65584

    Nearby schools

    GreatSchools rating
    Schools provided by the listing agent
    • Elementary: Waynesville R-Vi
    • Middle: Waynesville Middle
    • High: Waynesville Sr. High

    Source: MARIS. This data may not be complete. We recommend contacting the local school district to confirm school assignments for this home.