Skip main navigation
Sold for $1,500,000
  • $1,500,000

    16107 Mabry Mill Dr, Midlothian, VA 23113

    5beds
    7,360sqft
    Single Family Residence
    Built in 2007
    0.53 Acres Lot
    $1,643,100 Zestimate®
    $204/sqft
    $5,393 Estimated rent

    Home value

    $1,643,100

    $1.56M - $1.73M

    $5,393/mo

    Zestimate® history
    Loading
    Loading...

    Owner options

    List your home for rent

    $5,393/mo

    Rent Zestimate®

    Find your next renter with Zillow Rental Manager. Plus, with online applications, you can quickly screen prospective tenants – for free.

    Learn more

    $5,393/mo

    Rent Zestimate®

    Refinance and save

    $7,626/mo

    Est. payment

    Refinancing to a lower rate could help reduce your monthly payments and save thousands over the life of the loan.

    See today's rates

    $7,626/mo

    Est. payment

    Explore your selling options

    Work with a Zillow partner agent

    Leverage their expertise and Zillow's premium Showcase listings to get your home seen by more buyers.

    Get started

    List with your own agent

    Get your home in front of millions of buyers by listing it on Zillow.

    Learn how to do it

    Sell it yourself

    Take full control of how buyers see your home on Zillow by listing For Sale by Owner (FSBO).

    List your home

    What's special

    Home officeWood burning fireplaceIndependence golf courseLush walking trailsRefined cast stoneStone retaining wallsTall ceilings
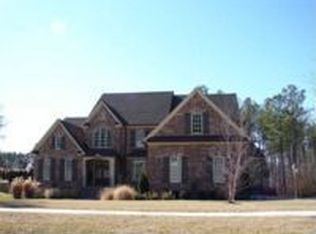
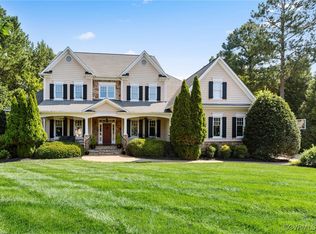
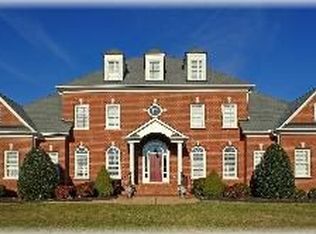
    16107 Mabry Mill Drive off the James River corridor in the estates section of Founders Bridge, features a particulary wonderful Dutch Goddard built house inspired by architecural heritage, passion for family life & love of entertaining. Ideal orientation to the sun & 10' ceilings optimize airy room flow in versatile spaces with options for all aspects of life. You will delight in Somerset's chic, durable solid white oak floors, excellent millwork, arched alcoves, bespoke bookcases, 4 gas fireplaces, wiring for security & surround sound, a gracious coat and powder room vestibule, and home office / potential 6th bedroom. The secondary front entry leads into a multi-use drop zone niche, ample wall pantry, 2nd half bath and laundry with 8' quartz countertop. The stunning kitchen has timeless european style frameless cabinets, a pair of true convection Thermador ovens, 6 burner (8,000-12,000 BTUs) gas cooktop & Miele steam oven. Hygenic du Pont Corian perimeter surfaces & marble for baking prep & serving from on the 4' × 9' island. While the elevated porch off the kitchen is a morning coffee, birdsong, sunset dining, rain lovers dream, perfect game-days beckon in the paneled natural light English basement w/ masonry wood burning fireplace & guest suite w/ separate entry! Sumptuous, private zone owner's suite w/ offset sitting or exercise room, 3 more bedrooms, & a sunny 17'×29' flex room upstairs. Walk-up conditioned attic. 3 car garage. Refined cast stone, sweeping Boxwood hedges, stone retaining walls, cobbled motor court & full cladding in "Berkeley" brick set the exterior of this Federal style house apart - It is a vibrant, exceptionally beautiful, comfortable place to call home. Quality, finishes & craftsmanship reflect 2nd generation design-build finesse which could not be replicated by new construction at a comparable cost per square foot - Independence Golf course, Tavern 19, lush walking trails, tennis, pickleball, clubhouse, Summer Concert Series, pools & convenience to Rt. 288 await!

    Zillow last checked:

    Listing updated:

    Listed by:

    Connie Byers 804-869-3314,

    Joyner Fine Properties

    Bought with:

    Thomas Rose, 0225202720

    Shaheen Ruth Martin & Fonville

    Source: CVRMLS,MLS#: 2329989MLS LogoOriginating MLS: Central Virginia Regional MLS

    Facts & features

    Interior

    Bedrooms & bathrooms
    • Bedrooms: 5
    • Bathrooms: 6
    • Full bathrooms: 4
    • 1/2 bathrooms: 2
    Primary bedroom
    • Level: Second
    • Dimensions: 22.0 x 21.0
    Bedroom 2
    • Description: En Suite with full bath
    • Level: Second
    • Dimensions: 19.0 x 15.0
    Bedroom 3
    • Description: Jack and Jill full bath w/4th Bedroom
    • Level: Second
    • Dimensions: 15.0 x 15.0
    Bedroom 4
    • Description: Jack and Jill full bath w/3rd bedroom
    • Level: Second
    • Dimensions: 13.0 x 12.0
    Bedroom 5
    • Level: Basement
    • Dimensions: 14.0 x 14.0
    Additional room
    • Description: Drop Zone and Office/Study Niche
    • Level: First
    • Dimensions: 15.0 x 9.0
    Additional room
    • Description: Siting Room adjacent to Primary
    • Level: Second
    • Dimensions: 14.0 x 10.0
    Dining room
    • Level: First
    • Dimensions: 15.0 x 15.0
    Family room
    • Level: First
    • Dimensions: 24.0 x 16.0
    Foyer
    • Level: First
    • Dimensions: 24.0 x 10.0
    Other
    • Description: Shower
    • Level: Basement
    Other
    • Description: Tub & Shower
    • Level: Second
    Half bath
    • Level: First
    Half bath
    • Level: Second
    Kitchen
    • Level: First
    • Dimensions: 25.0 x 18.0
    Laundry
    • Level: First
    • Dimensions: 10.0 x 8.0
    Living room
    • Level: First
    • Dimensions: 18.0 x 15.0
    Office
    • Level: First
    • Dimensions: 15.0 x 15.0
    Recreation
    • Description: Excellent gathering space
    • Level: Second
    • Dimensions: 27.0 x 17.0
    Recreation
    • Description: 2nd rec room w/gorgeous stone fireplace
    • Level: Basement
    • Dimensions: 37.0 x 35.0
    Heating
    • Electric, Heat Pump, Natural Gas, Zoned
    Cooling
    • Central Air
    Appliances
    • Included: Gas Water Heater, Tankless Water Heater
    Features
    • Flooring: Carpet, Ceramic Tile, Wood
    • Basement: Finished
    • Attic: Floored,Walk-up
    • Number of fireplaces: 5
    • Fireplace features: Gas, Wood Burning
    Interior area
    • Total interior livable area: 7,360 sqft
    • Finished area above ground: 7,360

    Property

    Parking
    • Total spaces: 3
    • Parking features: Attached, Garage, Garage Faces Rear, Two Spaces, Garage Faces Side
    • Attached garage spaces: 3
    Features
    • Levels: Two
    • Stories: 2
    • Patio & porch: Front Porch, Side Porch, Porch
    • Exterior features: Porch
    • Pool features: None
    • Fencing: None
    Lot
    • Size: 0.53 Acres
    Details
    • Parcel number: 719719319200000
    • Zoning description: R25

    Construction

    Type & style
    • Home type: SingleFamily
    • Architectural style: Custom
    • Property subtype: Single Family Residence
    Materials
    • Brick
    Condition
    • Resale
    • New construction: No
    • Year built: 2007

    Utilities & green energy

    • Sewer: Public Sewer
    • Water: Public

    Community & neighborhood

    Location
    • Region: Midlothian
    • Subdivision: Founders Bridge

    HOA & financial

    HOA
    • Has HOA: Yes
    • HOA fee: $422 quarterly
    • Services included: Clubhouse, Common Areas, Pool(s), Recreation Facilities, Snow Removal, Trash

    Other

    Other facts
    • Ownership: Individuals
    • Ownership type: Sole Proprietor

    Price history

    DateEventPrice
    8/5/2024Sold$1,500,000-6%$204/sqft
    Source: CVRMLS #2329989 Report a problem
    5/13/2024Pending sale$1,595,000$217/sqft
    Source: CVRMLS #2329989 Report a problem
    2/28/2024Listed for sale$1,595,000-5.9%$217/sqft
    Source: CVRMLS #2329989 Report a problem
    12/16/2023Listing removed--
    Source: CVRMLS #2321359 Report a problem
    9/7/2023Listed for sale$1,695,000$230/sqft
    Source: CVRMLS #2321359 Report a problem
    8/22/2023Listing removed--
    Source: CVRMLS #2307372 Report a problem
    4/28/2023Listed for sale$1,695,000+135%$230/sqft
    Source: CVRMLS #2307372 Report a problem
    1/30/2007Sold$721,373$98/sqft
    Source: Public Record Report a problem

    Public tax history

    YearProperty taxesTax assessment
    2025$12,394 +6.7%$1,392,600 +7.9%
    2024$11,616 +9.5%$1,290,700 +10.8%
    2023$10,605 +7.1%$1,165,400 +8.3%
    2022$9,900 -1.5%$1,076,100 +1.7%
    2021$10,054 +4.6%$1,058,300 +4.6%
    2020$9,615 +6%$1,012,100 +6%
    2019$9,071 +2%$954,800 +2.6%
    2018$8,890 +2.8%$930,500 +0.9%
    2017$8,646 $922,300 +2.7%
    2016$8,646 -0.9%$898,000 -0.9%
    2015$8,721 +1.4%$905,800 +1.4%
    2014$8,601 $893,300 +0.1%
    2013-- $892,600 +5.4%
    2012-- $846,800 -6.2%
    2011-- $902,300 -3%
    2010-- $929,900 -2.9%
    2009-- $958,100 -10.6%
    2008-- $1,071,700 +9.1%
    2007-- $982,600 +309.4%
    2005-- $240,000 +152.6%
    2004-- $95,000 +5.6%
    2003-- $90,000
    2002-- --

    Find assessor info on the county website

    Neighborhood: 23113

    Nearby schools

    GreatSchools rating
    Schools provided by the listing agent
    • Elementary: Bettie Weaver
    • Middle: Robious
    • High: James River

    Source: CVRMLS. This data may not be complete. We recommend contacting the local school district to confirm school assignments for this home.

    Get a cash offer in 3 minutes
    Find out how much your home could sell for in as little as 3 minutes with a no-obligation cash offer.
    Estimated market value
    $1,643,100
    Get a cash offer in 3 minutes
    Find out how much your home could sell for in as little as 3 minutes with a no-obligation cash offer.
    Estimated market value
    $1,643,100