Rare 11.15-acre commercial/industrial compound located entirely in the Thompson Township Industrial District! Income
producing property or live-work compound for an owner/operator. Perfect setup for contractors, mechanics, fabricators,
or small business owners. The property features a massive 8,000+ sq. ft. commercial machine shop, an additional 32x24
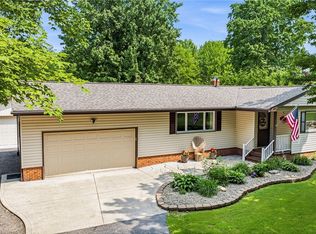
detached frame garage, a large 40x32 outdoor pavilion, and an attached 2-car garage. Shop is equipped with 3-phase electric and has its own transformer. Fronting the property is a solid 3-bedroom ranch with 1,366 sq. ft. of main-level living space plus a 704 sq. ft. fully finished basement and a 572 sq ft 2 car attached garage. Residence needs a facelift but the bones are strong and is suitable for current tenant. It has been occupied by a stable, long-term tenant for over 7 years, giving you immediate rental income while you run your business. Outside includes a large 40x32 pavilion with electric and an in-ground pool (needs maintenance/repairs, sold as-is). Stop paying commercial rent. Run your business here and let the residential tenant offset your costs! Dual-parcel sale.
All information provided is deemed reliable but is not guaranteed and should be independently verified by buyer. Property may contain unknown defects or conditions requiring repair. Buyer is solely responsible for verifying all property conditions, compliance, and suitability during due diligence.
Active
$449,000
16107 Moseley Rd, Madison, OH 44057
3beds
2,070sqft
:
Get pre-qualified$3,156/mo
Single Family Residence
Built in 1959
11.15 Acres Lot
$-- Zestimate®
$217/sqft
$-- HOA
What's special
In-ground pool
- 34 days |
- 886 |
- 35 |
Zillow last checked:
Listing updated:
Listed by:
Celeste Osborne 216-245-8111 CelesteK@kw.com,
Keller Williams Greater Cleveland Northeast,
Rick Osborne 440-299-5190,
Keller Williams Greater Cleveland Northeast
Source: MLS Now,MLS#: 5221407 Originating MLS: Lake Geauga Area Association of REALTORS
Originating MLS: Lake Geauga Area Association of REALTORSFacts & features
Interior
Bedrooms & bathrooms
- Bedrooms: 3
- Bathrooms: 2
- Full bathrooms: 1
- 1/2 bathrooms: 1
- Main level bathrooms: 1
- Main level bedrooms: 3
Bedroom
- Level: Basement
- Dimensions: 28 x 20
Bedroom
- Level: First
- Dimensions: 9 x 10
Bedroom
- Level: Basement
- Dimensions: 18 x 20
Bedroom
- Level: First
- Dimensions: 13 x 10
Bedroom
- Level: First
- Dimensions: 10 x 13
Bathroom
- Level: First
- Dimensions: 7 x 7
Basement
- Level: Basement
- Dimensions: 10 x 12
Dining room
- Level: First
- Dimensions: 13 x 8
Family room
- Features: Fireplace
- Level: First
- Dimensions: 15 x 19
Kitchen
- Level: First
- Dimensions: 16 x 13
Laundry
- Level: First
- Dimensions: 9 x 9
Living room
- Level: First
- Dimensions: 13 x 15
Heating
- Forced Air
Cooling
- Ceiling Fan(s), Window Unit(s)
Features
- Basement: Finished
- Number of fireplaces: 1
- Fireplace features: Wood Burning
Interior area
- Total structure area: 2,070
- Total interior livable area: 2,070 sqft
- Finished area above ground: 1,366
- Finished area below ground: 704
Video & virtual tour
Property
Parking
- Total spaces: 4
- Parking features: Attached, Circular Driveway, Driveway, Garage
- Attached garage spaces: 4
Features
- Levels: One
- Stories: 1
- Has private pool: Yes
- Pool features: In Ground
Lot
- Size: 11.15 Acres
Details
- Additional structures: Garage(s), Outbuilding, See Remarks, Storage, Workshop
- Additional parcels included: 30045000
- Parcel number: 30044900
- Special conditions: Standard
Construction
Type & style
- Home type: SingleFamily
- Architectural style: Ranch
- Property subtype: Single Family Residence
Materials
- Frame, Vinyl Siding
- Roof: Asphalt,Fiberglass
Condition
- Year built: 1959
Utilities & green energy
- Sewer: Septic Tank
- Water: Well
Community & HOA
Community
- Subdivision: Thompson
HOA
- Has HOA: No
Location
- Region: Madison
Financial & listing details
- Price per square foot: $217/sqft
- Annual tax amount: $5,075
- Date on market: 6/23/2026
- Cumulative days on market: 210 days
Estimated market value
Not available
Estimated sales range
Not available
Not available
Price history
| Date | Event | Price |
|---|---|---|
| 6/23/2026 | Listed for sale | $449,000$217/sqft |
Source:  MLS Now #5221407 Report a problem MLS Now #5221407 Report a problem | ||
Public tax history
Tax history is unavailable.
Monthly payment
Est. payment
Payment breakdown
Explore the cost of this home by adjusting the details. Changes won't be saved.Climate risks
Neighborhood: 44057
Nearby schools
GreatSchools rating
- 4/10Ledgemont ElementaryGrades: K-4Distance: 15.7 mi
- 7/10Berkshire Middle SchoolGrades: 5-8Distance: 15.7 mi
- 7/10Berkshire High SchoolGrades: 9-12Distance: 15.7 mi
Schools provided by the listing agent
- District: Berkshire LSD - 2801
Source: MLS Now. This data may not be complete. We recommend contacting the local school district to confirm school assignments for this home.
- $34,800-- bd-- ba-- sqft16150 Moseley Rd, Thompson, OH 44086Off Market
- $179,0003 bd1 ba1k sqft16069 Moseley Rd, Madison, OH 44057Off Market
- $368,7003 bd1 ba2.2k sqft16171 Moseley Rd, Madison, OH 44057Off Market
- $330,9003 bd2 ba1.6k sqft16206 Moseley Rd, Madison, OH 44057Off Market
- $678,6004 bd2 ba3k sqft16055 Moseley Rd, Madison, OH 44057Off Market
- $211,3002 bd1 ba1.1k sqft16088 Moseley Rd, Madison, OH 44057Off Market
- $670,1003 bd2 ba4.1k sqft16056 Moseley Rd, Madison, OH 44057Off Market
- $79,9006.39 Acres16145 Moseley Rd, Madison, OH 44057Sold
A local agent can set up tours, give advice and negotiate with sellers.
Similar homes
- $399,9004 bd4 ba2.3k sqft5566 River Rd, Madison, OH 44057For Sale
 MLS ID #5227875, William A Bissett, HomeSmart Real Estate Momentum LLC. MLS Now
 - $325,0003 bd2 ba1.7k sqft15850 Moseley Rd, Madison, OH 44057For Sale
 MLS ID #5227879, Bettie J Schmikla, RE/MAX Results. MLS Now
 - $525,0004 bd3 ba2.4k sqft12436 Painesville Warren Rd, Concord Township, OH 44077For Sale
 MLS ID #5231305, Tiana (Ty) Thomas, Russell Thomas Realty. MLS Now
 - $--3 bd2 ba1.2k sqft1526 State Route 534 S, Geneva, OH 44041Auction
 Auction.com 2
 - $379,9003 bd2 ba1.5k sqft3213 Bates Rd, Madison, OH 44057For SaleMLS ID #5222841, Denise L Smith, Glasshouse Realty Group, LLC. MLS Now
- $485,0004 bd4 ba2.2k sqft7394 Kniffen Rd, Painesville, OH 44077For SaleMLS ID #5219701, Daryl J Poe, HomeSmart Real Estate Momentum LLC. MLS Now
- $574,9004 bd3 ba2.2k sqft2272 McMackin Rd, Madison, OH 44057For SaleMLS ID #5221519, Devin Ward, Howard Hanna. MLS Now
- $444,9995 bd2 ba2.4k sqft4122 Middle Ridge Rd, Perry, OH 44081For SaleMLS ID #5228255, Joe Vaccaro, EXP Realty, LLC.. MLS Now
- $255,0004 bd2 ba2k sqft258 W Main St, Madison, OH 44057For SaleMLS ID #5222508, Claire Jazbec, Keller Williams Greater Cleveland Northeast. MLS Now
- $389,9003 bd2 ba2.6k sqft2044 Haines Rd, Madison, OH 44057For SaleMLS ID #5223600, Michael L Warren, Howard Hanna. MLS Now
- $330,0004 bd3 ba2.8k sqft2757 Burns Rd, Madison, OH 44057For SaleMLS ID #5206492, Clorice L Vines, McDowell Homes Real Estate Services. MLS Now
- $400,0003 bd3 ba1.6k sqft13874 Radcliffe Rd, Chardon, OH 44024For SaleMLS ID #5229639, Asa A Cox, Glasshouse Realty Group, LLC. MLS Now
- $430,0003 bd3 ba3k sqft14816 Rock Creek Rd, Chardon, OH 44024For SaleMLS ID #5211554, Deborah L Burt, HomeSmart Real Estate Momentum LLC. MLS Now
- $275,0004 bd2 ba1.7k sqft14686 Balch Rd, Madison, OH 44057For SaleMLS ID #5210152, Kayla Jones, Berkshire Hathaway HomeServices Professional Realty. MLS Now
- $349,9003 bd2 ba2.3k sqft1966 Spring Grove Rd, Madison, OH 44057For SaleMLS ID #5225609, Darren W Burke, Keller Williams Greater Cleveland Northeast. MLS Now
- $299,9003 bd2 ba1.3k sqft543 N Lake St, Madison, OH 44057For SaleMLS ID #5213843, Ryan DeLuca, Keller Williams Greater Metropolitan. MLS Now
- $349,9003 bd1 ba1.6k sqft7840 Sumner Rd, Thompson, OH 44086For SaleMLS ID #5215009, William A Bissett, HomeSmart Real Estate Momentum LLC. MLS Now
- $499,8003 bd2 ba2.4k sqft4429 Ireland Rd, Rome, OH 44085For SaleMLS ID #5198419, Clifford Straitiff, Brokers Realty Group. MLS Now
- $394,9004 bd3 ba2.2k sqft115 Deerfield Dr, Madison, OH 44057For SaleMLS ID #5225845, Melissa S Harford, McDowell Homes Real Estate Services. MLS Now
- $289,9003 bd2 ba2k sqft1963 Whitewood Dr, Madison, OH 44057For SaleMLS ID #5222969, Sue A Smith, HomeSmart Real Estate Momentum LLC. MLS Now
