Skip main navigation
Sold for $630,000
  • $630,000

    16107 Red Bud Loop, Parker, CO 80134

    3beds
    3,586sqft
    Single Family Residence
    Built in 2018
    5,271 Square Feet Lot
    $630,100 Zestimate®
    $176/sqft
    $2,789 Estimated rent

    Home value

    $630,100

    $599,000 - $662,000

    $2,789/mo

    Zestimate® history
    Loading
    Loading...

    Owner options

    List your home for rent

    $2,789/mo

    Rent Zestimate®

    Find your next renter with Zillow Rental Manager. Plus, with online applications, you can quickly screen prospective tenants – for free.

    Learn more

    $2,789/mo

    Rent Zestimate®

    Refinance and save

    $3,016/mo

    Est. payment

    Refinancing to a lower rate could help reduce your monthly payments and save thousands over the life of the loan.

    See today's rates

    $3,016/mo

    Est. payment

    Explore your selling options

    Work with a Zillow partner agent

    Leverage their expertise and Zillow's premium Showcase listings to get your home seen by more buyers.

    Get started

    List with your own agent

    Get your home in front of millions of buyers by listing it on Zillow.

    Learn how to do it

    Sell it yourself

    Take full control of how buyers see your home on Zillow by listing For Sale by Owner (FSBO).

    List your home

    What's special

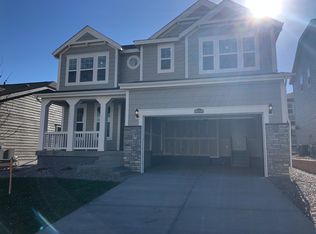
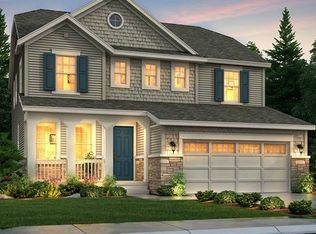
    Come see this delightful 3-bedroom, 2-bathroom ranch home located in Dove Village. Step into open space living with great sunlight, and the manufactured hardwoods gleaming in the entryway, living areas, and kitchen. The interior designer of the household will appreciate the creative possibilities presented by the neutral palette of the current decor. Enjoy your gas fireplace in the living room that’s gives a welcoming ambiance on those cozy nights reading a book or watching a movie. The spacious kitchen features a large island, gas stove and stainless-steel appliances. This house is perfect for entertaining dinners and parties. Feel luxury in your oversized primary bedroom and large bathroom ensuite. Make this private bathroom with walk-in shower and separate tub your own spa oasis. You will love the closet organization in your walk-in closet. The other 2 bedrooms situated separately from the primary bedroom for great privacy. All bedrooms have new carpet installed and 2 tone interior paint. Ohh those summer nights…. in Colorado, sitting outside on your stamped concrete patio or grilling on a Sunday afternoon! A large unfinished basement ready for your imagination of what you would want to make it! New roof and gutters replaced in 2021 This home is centrally located to shopping, schools and dining options Don't let someone pick this ripe one from the vine ahead of you.Information provided herein is from sources deemed reliable but not guaranteed and is provided without the intention that any buyer rely upon it.

    Zillow last checked:

    Listing updated:

    Listed by:

    Yvonne Faraci 720-987-7956 yvonne@coloradohomerealty.com,

    Colorado Home Realty

    Bought with:

    Evan Rice, 100090531

    Atlas Real Estate Group

    Source: REcolorado as distributed by MLS GRID,MLS#: 2981524MLS Logo

    Facts & features

    Interior

    Bedrooms & bathrooms
    • Bedrooms: 3
    • Bathrooms: 2
    • Full bathrooms: 2
    • Main level bathrooms: 2
    • Main level bedrooms: 3
    Primary bedroom
    • Description: Oversized Space
    • Level: Main
    Bedroom
    • Level: Main
    Bedroom
    • Description: Can Be Used As A Bedroom Or Office
    • Level: Main
    Primary bathroom
    • Description: Great Features 2 Sinks, Oversized Tub, Walk In Shower And Walk In Closets
    • Level: Main
    Bathroom
    • Level: Main
    Dining room
    • Description: Great Entertaining Areas
    • Level: Main
    Kitchen
    • Description: 42 Inch Cabinets/Large Kitchen Island
    • Level: Main
    Laundry
    • Description: Can Fit Side To Side W/D Or Full Size W/D
    • Level: Main
    Living room
    • Description: Tv Wall Mount Included
    • Level: Main
    Heating
    • Forced Air, Natural Gas
    Cooling
    • Central Air
    Appliances
    • Included: Dishwasher, Disposal, Microwave, Oven, Refrigerator
    Features
    • Ceiling Fan(s), Eat-in Kitchen, Five Piece Bath, Granite Counters, High Ceilings, Kitchen Island, Open Floorplan, Pantry, Primary Suite, Smoke Free, Walk-In Closet(s)
    • Flooring: Carpet, Tile, Wood
    • Windows: Window Coverings
    • Basement: Unfinished
    • Number of fireplaces: 1
    • Fireplace features: Living Room
    Interior area
    • Total structure area: 3,586
    • Total interior livable area: 3,586 sqft
    • Finished area above ground: 1,872
    • Finished area below ground: 0

    Property

    Parking
    • Total spaces: 2
    • Parking features: Garage - Attached
    • Attached garage spaces: 2
    Features
    • Levels: One
    • Stories: 1
    • Patio & porch: Patio
    • Exterior features: Private Yard
    Lot
    • Size: 5,271 sqft
    • Features: Landscaped, Sprinklers In Front, Sprinklers In Rear
    Details
    • Parcel number: R0496950
    • Special conditions: Standard

    Construction

    Type & style
    • Home type: SingleFamily
    • Property subtype: Single Family Residence
    Materials
    • Frame, Rock
    • Roof: Composition
    Condition
    • Year built: 2018
    Details
    • Builder model: Arabella
    • Builder name: Lennar

    Utilities & green energy

    • Sewer: Public Sewer
    • Water: Public
    • Utilities for property: Electricity Connected, Internet Access (Wired)

    Community & neighborhood

    Security
    • Security features: Carbon Monoxide Detector(s), Smoke Detector(s)
    Location
    • Region: Parker
    • Subdivision: Dove Village

    HOA & financial

    HOA
    • Has HOA: Yes
    • HOA fee: $27 monthly
    • Services included: Trash
    • Association name: Dove Village
    • Association phone: 303-779-5710
    • Second HOA fee: $52 monthly
    • Second association name: Cottonwood Metropolitan District
    • Second association phone: 303-400-9161

    Other

    Other facts
    • Listing terms: Cash,Conventional,FHA,VA Loan
    • Ownership: Agent Owner
    • Road surface type: Paved

    Price history

    DateEventPrice
    11/27/2023Sold$630,000+0.2%$176/sqft
    Source: REcolorado as distributed by MLS GRID #2981524 Report a problem
    10/30/2023Pending sale$629,000$175/sqft
    Source: REcolorado as distributed by MLS GRID #2981524 Report a problem
    10/26/2023Listed for sale$629,000+32.4%$175/sqft
    Source: REcolorado as distributed by MLS GRID #2981524 Report a problem
    3/20/2019Listing removed$474,900$132/sqft
    Source: Keller Williams Realty DTC LLC #7209553 Report a problem
    11/15/2018Pending sale$474,900$132/sqft
    Source: Keller Williams DTC #7209553 Report a problem
    11/15/2018Listed for sale$474,900$132/sqft
    Source: Keller Williams DTC #7209553 Report a problem
    11/8/2018Sold$474,900$132/sqft
    Source: Public Record Report a problem

    Public tax history

    YearProperty taxesTax assessment
    2025$6,121 -6.6%$39,270 -11.8%
    2024$6,556 +29.3%$44,520 -1%
    2023$5,072 -4.2%$44,960 +38.6%
    2022$5,295 $32,430 -2.8%
    2021-- $33,360 +3.1%
    2020$5,179 +97.4%$32,350
    2019$2,623 0%$32,350 +100.4%
    2018$2,623 $16,140

    Find assessor info on the county website

    Neighborhood: 80134

    Nearby schools

    GreatSchools rating
    Schools provided by the listing agent
    • Elementary: Pine Lane Prim/Inter
    • Middle: Sierra
    • High: Chaparral
    • District: Douglas RE-1

    Source: REcolorado as distributed by MLS GRID. This data may not be complete. We recommend contacting the local school district to confirm school assignments for this home.

    Get a cash offer in 3 minutes
    Find out how much your home could sell for in as little as 3 minutes with a no-obligation cash offer.
    Estimated market value
    $630,100
    Get a cash offer in 3 minutes
    Find out how much your home could sell for in as little as 3 minutes with a no-obligation cash offer.
    Estimated market value
    $630,100