Open: Sun 1pm-3pm
New
$379,000
3beds
1,888sqft
16107 S Howard St, Plainfield, IL 60586
3beds
1,888sqft
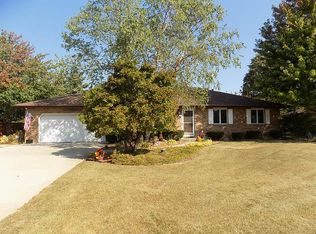
Single family residence
Built in 1991
0.45 Acres
2 Attached garage spaces
$201 price/sqft
What's special
Backyard storage shedQuiet streetHome comes fully appliancedDramatic vaulted ceiling
- 9 hours |
- 190 |
- 12 |
Source: MRED as distributed by MLS GRID,MLS#: 12734219

Travel times
Living Room
Kitchen
Primary Bedroom
Zillow last checked:
Listing updated:
Listed by:
Connie Highland, CSC,GRI,SFR 630-667-5334,
Baird & Warner
Source: MRED as distributed by MLS GRID,MLS#: 12734219
Facts & features
Interior
Bedrooms & bathrooms
- Bedrooms: 3
- Bathrooms: 3
- Full bathrooms: 3
Rooms
- Room types: Enclosed Porch
Primary bedroom
- Features: Flooring (Luxury Vinyl), Bathroom (Full)
- Level: Main
- Area: 210 Square Feet
- Dimensions: 14X15
Bedroom 2
- Features: Flooring (Carpet)
- Level: Main
- Area: 132 Square Feet
- Dimensions: 12X11
Bedroom 3
- Features: Flooring (Carpet)
- Level: Main
- Area: 143 Square Feet
- Dimensions: 13X11
Dining room
- Features: Flooring (Luxury Vinyl), Window Treatments (Bay Window(s))
- Level: Main
- Area: 221 Square Feet
- Dimensions: 13X17
Enclosed porch
- Features: Flooring (Carpet)
- Level: Main
- Area: 153 Square Feet
- Dimensions: 9X17
Kitchen
- Features: Kitchen (Pantry-Closet), Flooring (Luxury Vinyl)
- Level: Main
- Area: 225 Square Feet
- Dimensions: 15X15
Laundry
- Features: Flooring (Luxury Vinyl)
- Level: Main
- Area: 50 Square Feet
- Dimensions: 5X10
Living room
- Features: Flooring (Carpet)
- Level: Main
- Area: 368 Square Feet
- Dimensions: 23X16
Heating
- Natural Gas, Forced Air
Cooling
- Central Air
Appliances
- Included: Range, Microwave, Dishwasher, Refrigerator, Washer, Dryer
- Laundry: Main Level, Gas Dryer Hookup, Sink
Features
- Cathedral Ceiling(s), 1st Floor Bedroom, 1st Floor Full Bath, Walk-In Closet(s)
- Basement: Partially Finished,Full
- Number of fireplaces: 1
- Fireplace features: Wood Burning, Attached Fireplace Doors/Screen, Gas Starter, Living Room
Interior area
- Total structure area: 1,888
- Total interior livable area: 1,888 sqft
Video & virtual tour
Property
Parking
- Total spaces: 2
- Parking features: Concrete, Garage Door Opener, Yes, Garage Owned, Attached, Garage
- Attached garage spaces: 2
- Has uncovered spaces: Yes
Accessibility
- Accessibility features: No Disability Access
Features
- Stories: 1
- Patio & porch: Porch
Lot
- Size: 0.45 Acres
- Dimensions: 96X204
- Features: Corner Lot
Details
- Additional structures: Shed(s)
- Parcel number: 0603222030150000
- Special conditions: None
Construction
Type & style
- Home type: SingleFamily
- Architectural style: Ranch
- Property subtype: Single Family Residence
Materials
- Vinyl Siding, Brick
- Foundation: Concrete Perimeter
- Roof: Asphalt
Condition
- New construction: No
- Year built: 1991
Utilities & green energy
- Sewer: Septic Tank
- Water: Well
Community & HOA
Community
- Features: Park
- Subdivision: Peerless Estates
HOA
- Services included: None
Location
- Region: Plainfield
Financial & listing details
- Price per square foot: $201/sqft
- Tax assessed value: $345,264
- Annual tax amount: $7,698
- Date on market: 8/27/2026
- Ownership: Fee Simple
Price history
| Date | Event | Price |
|---|---|---|
| 8/27/2026 | Listed for sale | $379,000+37.8%$201/sqft |
Source: | ||
| 11/1/2005 | Sold | $275,000+22.2%$146/sqft |
Source: Public Record Report a problem | ||
| 4/4/2003 | Sold | $225,000$119/sqft |
Source: Public Record Report a problem | ||
Public tax history
| Year | Property taxes | Tax assessment |
|---|---|---|
| 2024 | $7,420 +4.3% | $115,088 +10.7% |
| 2023 | $7,118 +6.5% | $103,945 +11.3% |
| 2022 | $6,683 +5.9% | $93,357 +7% |
| 2021 | $6,310 +1.4% | $87,249 +2.9% |
| 2020 | $6,222 +3.7% | $84,774 +4.9% |
| 2019 | $6,002 -4.4% | $80,776 -2.1% |
| 2018 | $6,276 +3.2% | $82,516 +5.2% |
| 2017 | $6,083 +2.5% | $78,415 +4.8% |
| 2016 | $5,936 +5.7% | $74,788 +6.8% |
| 2015 | $5,614 | $70,059 +3.7% |
| 2014 | $5,614 -12.1% | $67,586 -12.1% |
| 2013 | $6,385 +4.1% | $76,921 -2.3% |
| 2012 | $6,132 +8% | $78,692 -1.4% |
| 2011 | $5,680 +0.3% | $79,826 -6.2% |
| 2010 | $5,662 +1.3% | $85,105 -4% |
| 2009 | $5,589 +0.9% | $88,651 |
| 2008 | $5,537 | $88,651 +4.9% |
| 2007 | -- | $84,470 +4.3% |
| 2006 | $5,065 +5.2% | $80,980 +3.4% |
| 2005 | $4,816 +3% | $78,294 +5.2% |
| 2004 | $4,677 +7.2% | $74,396 +5% |
| 2003 | $4,361 +4.3% | $70,867 +6.7% |
| 2002 | $4,181 +4.6% | $66,444 +3.7% |
| 2001 | $3,997 +22.9% | $64,079 +18% |
| 2000 | $3,252 | $54,304 |
Find assessor info on the county website
Monthly payment
Est. payment
$2,642/mo
Principal & interest
$1957
Property taxes
$685
Estimated market value
$373,700
$355,000 - $392,000
$3,396/mo
Climate risks
Explore flood, wildfire, and other predictive climate risk information for this property on First Street®️.
Neighborhood: 60586
Nearby schools
Central Elementary School
Grades K-5 • 0.4 miles7/10
GreatSchools® Rating
Test Score Rating
8/10Student Progress Rating
5/10Indian Trail Middle School
Grades 6-8 • 1.7 miles7/10
GreatSchools® Rating
Test Score Rating
7/10Student Progress Rating
7/10Plainfield Central High School
Grades 9-12 • 1.2 miles8/10
GreatSchools® Rating
College Readiness Rating
8/10