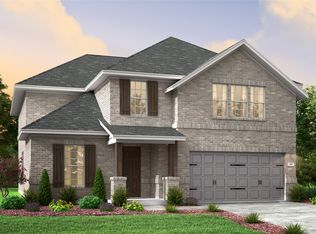
Discover the beauty of this stunning new construction Brightland home, designed to inspire everyday living and entertaining! The popular Rosewood floor plan offers an impressive 3,064 square feet of thoughtfully crafted space. Step into a kitchen that embodies elegance with its delightful cabinets, large center island, and sparkling stainless steel appliances. The two-story great room features soaring vaulted ceilings and window-lined walls, allowing natural light to pour in and illuminate the harmonious neutral tones throughout. Relish in the luxury of the oversized owner’s suite, complete with a private ensuite boasting a double vanity, soaking tub, and expansive walk-in closet. The main floor also includes a second bedroom with a walk-in closet, perfect for welcoming guests. Upstairs, three additional spacious bedrooms and a beautiful full bath await. Nestled within the highly sought-after Green Meadows community, this master-planned neighborhood epitomizes an ideal lifestyle in a picturesque northern Dallas suburb. Residents can indulge in a wealth of amenities, including a beautifully designed clubhouse, a sparkling community pool, a fully-equipped fitness center, and vibrant playgrounds for children. The community also features open green spaces and scenic trails that inspire leisurely strolls or invigorating jogs. Children will thrive in the highly regarded Celina ISD schools, known for their commitment to academic excellence. Conveniently located just west of Highway 289, this charming town offers an abundance of everyday conveniences, with a wide range of entertainment options and shopping venues just moments away.
Sold
Price Unknown
16108 Garden Dr, Celina, TX 75009
5beds
3,064sqft
Single Family Residence
Built in 2024
5,967 Square Feet Lot
$541,900 Zestimate®
$--/sqft
$3,423 Estimated rent
Home value
$541,900
$509,000 - $580,000
$3,423/mo
Zestimate® history
Owner options
List your home for rent
$3,423/mo
Rent Zestimate®
Find your next renter with Zillow Rental Manager. Plus, with online applications, you can quickly screen prospective tenants – for free.
$3,423/mo
Rent Zestimate®
Refinance and save
$152/mo
Est. payment
Refinancing to a lower rate could help reduce your monthly payments and save thousands over the life of the loan.
$152/mo
Est. payment
Explore your selling options
Work with a Zillow partner agent
Leverage their expertise and Zillow's premium Showcase listings to get your home seen by more buyers.
Get startedList with your own agent
Get your home in front of millions of buyers by listing it on Zillow.
Learn how to do itSell it yourself
Take full control of how buyers see your home on Zillow by listing For Sale by Owner (FSBO).
List your homeWhat's special
Harmonious neutral tonesSpacious bedroomsTwo-story great roomExpansive walk-in closetPrivate ensuiteWindow-lined wallsNatural light
Zillow last checked:
Listing updated:
Listed by:
April Maki 0524758,
Brightland Homes Brokerage LLC 512-364-5196
Bought with:
Ram Konara
StarPro Realty Inc.
Source: NTREIS,MLS#: 20687831
Facts & features
Interior
Bedrooms & bathrooms
- Bedrooms: 5
- Bathrooms: 3
- Full bathrooms: 3
Primary bedroom
- Level: First
- Dimensions: 13 x 16
Bedroom
- Features: Walk-In Closet(s)
- Level: Second
- Dimensions: 13 x 15
Bedroom
- Features: Walk-In Closet(s)
- Level: Second
- Dimensions: 14 x 14
Bedroom
- Level: Second
- Dimensions: 13 x 11
Bedroom
- Level: First
- Dimensions: 12 x 12
Breakfast room nook
- Level: First
- Dimensions: 10 x 10
Dining room
- Level: First
- Dimensions: 12 x 15
Game room
- Level: Second
- Dimensions: 18 x 18
Living room
- Level: First
- Dimensions: 15 x 20
Heating
- Central, Natural Gas
Cooling
- Central Air, Ceiling Fan(s), Electric
Appliances
- Included: Dishwasher, Electric Oven, Gas Cooktop, Disposal, Microwave, Tankless Water Heater
- Laundry: Washer Hookup, Electric Dryer Hookup, Laundry in Utility Room
Features
- Decorative/Designer Lighting Fixtures, Double Vanity, Eat-in Kitchen, Granite Counters, Kitchen Island, Open Floorplan, Pantry, Cable TV, Vaulted Ceiling(s), Walk-In Closet(s)
- Flooring: Carpet, Ceramic Tile, Wood
- Has basement: No
- Has fireplace: No
Interior area
- Total interior livable area: 3,064 sqft
Property
Parking
- Total spaces: 2
- Parking features: Door-Single, Garage Faces Front, Garage
- Attached garage spaces: 2
Features
- Levels: Two
- Stories: 2
- Patio & porch: Covered
- Exterior features: Rain Gutters
- Pool features: None, Community
- Fencing: Back Yard,Fenced,Full,Gate,Wood
Lot
- Size: 5,967 Square Feet
- Features: Interior Lot, Landscaped, Sprinkler System
Details
- Parcel number: 1047812
Construction
Type & style
- Home type: SingleFamily
- Architectural style: Traditional,Detached
- Property subtype: Single Family Residence
Materials
- Brick, Fiber Cement, Rock, Stone
- Foundation: Slab
- Roof: Composition
Condition
- New construction: Yes
- Year built: 2024
Utilities & green energy
- Sewer: Public Sewer
- Water: Public
- Utilities for property: Natural Gas Available, Sewer Available, Separate Meters, Water Available, Cable Available
Green energy
- Energy efficient items: Appliances, HVAC, Insulation, Rain/Freeze Sensors, Thermostat, Water Heater, Windows
- Water conservation: Low-Flow Fixtures
Community & HOA
Community
- Features: Fitness Center, Park, Pool, Trails/Paths, Community Mailbox, Curbs, Sidewalks
- Security: Carbon Monoxide Detector(s), Fire Alarm, Smoke Detector(s)
- Subdivision: Green Meadows
HOA
- Has HOA: Yes
- Amenities included: Maintenance Front Yard
- Services included: All Facilities, Association Management, Maintenance Grounds, Maintenance Structure
- HOA fee: $152 monthly
- HOA name: Insight Association Management
- HOA phone: 214-494-6002
Location
- Region: Celina
Financial & listing details
- Date on market: 12/20/2024
- Cumulative days on market: 162 days
- Listing terms: Cash,Conventional,FHA,Texas Vet,VA Loan
Price history
| Date | Event | Price |
|---|---|---|
| 6/20/2025 | Sold | -- |
Source: NTREIS #20687831 Report a problem | ||
| 5/31/2025 | Pending sale | $569,990$186/sqft |
Source: NTREIS #20687831 Report a problem | ||
| 4/23/2025 | Price change | $569,990-1.7%$186/sqft |
Source: NTREIS #20687831 Report a problem | ||
| 4/15/2025 | Price change | $579,990-0.9%$189/sqft |
Source: NTREIS #20687831 Report a problem | ||
| 3/31/2025 | Price change | $584,990-0.8%$191/sqft |
Source: NTREIS #20687831 Report a problem | ||
| 3/4/2025 | Price change | $589,990-0.8%$193/sqft |
Source: NTREIS #20687831 Report a problem | ||
| 2/10/2025 | Price change | $594,990-0.8%$194/sqft |
Source: NTREIS #20687831 Report a problem | ||
| 1/24/2025 | Price change | $599,990-2.4%$196/sqft |
Source: NTREIS #20687831 Report a problem | ||
| 12/27/2024 | Price change | $614,990-0.1%$201/sqft |
Source: NTREIS #20687831 Report a problem | ||
| 12/20/2024 | Listed for sale | $615,332$201/sqft |
Source: NTREIS #20687831 Report a problem | ||
Public tax history
Tax history is unavailable.
Neighborhood: 75009
Nearby homes
- $--4 bd3 ba2.8k sqft16112 Garden Dr, Celina, TX 75009Sold

- $--5 bd3 ba2.8k sqft16116 Garden Dr, Celina, TX 75009Sold
- $--4 bd4 ba3.3k sqft16100 Garden Dr, Celina, TX 75009Sold

- $81,3887,535 Square Feet16121 Flatlands Way, Celina, TX 75009Off Market
- $67,7456,272 Square Feet16117 Flatlands Way, Celina, TX 75009Off Market
- $300,3296,272 Square Feet16113 Flatlands Way, Celina, TX 75009Off Market
- $563,4234 bd3 ba2.5k sqft16105 Garden Dr, Celina, TX 75009New Construction
- $64,9226,011 Square Feet16109 Flatlands Way, Celina, TX 75009Off Market
Nearby schools
GreatSchools rating
- 7/10Celina Elementary SchoolGrades: K-5Distance: 4.1 mi
- 8/10Jerry & Linda Moore Middle SchoolGrades: 6-8Distance: 6.7 mi
- 6/10Celina High SchoolGrades: 9-12Distance: 7.6 mi
Schools provided by the listing agent
- Elementary: Marcy Lykins
- Middle: Jerry & Linda Moore
- High: Celina
- District: Celina ISD
Source: NTREIS. This data may not be complete. We recommend contacting the local school district to confirm school assignments for this home.
Get a cash offer in 3 minutes
Find out how much your home could sell for in as little as 3 minutes with a no-obligation cash offer.
Estimated market value
$541,900
Get a cash offer in 3 minutes
Find out how much your home could sell for in as little as 3 minutes with a no-obligation cash offer.
Estimated market value
$541,900
- Texas
- Denton County
- Celina
- 75009
- 16108 Garden Dr
Nearby cities
Nearby neighborhoods
Nearby zip codes
Other Celina Topics
