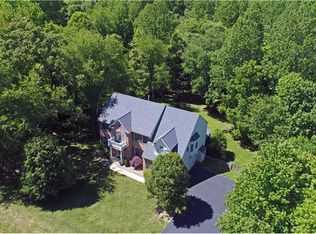
Beautifully maintained and updated Home is looking for new owners. Welcome home to this stunning property on a large wooded lot, in a modest subdivision (no HOA) and perfectly situated at the end of a cul-de-sac. The long driveway leads you to the side entry 3 car oversized garage and parking area as well as a side deck access. Hangout in your private deck space or enjoy coffee on the covered front porch. As you enter the large foyer you are greeted by a 2 story staircase. The main floor has a formal dining room with butlers pantry that leads to the Oversized Kitchen. There is also a formal Living room , currently used as a guest bedroom, which is conveniently located near the updated full bathroom. A beautiful sun filled office sits at the back of the home, enjoy the bay window. The large family room opens to the eat in kitchen and is adorned with crown molding and a rustic gas fireplace. The Kitchen has updated cabinets, new stainless steel appliances and marble countertops. Kitchen is complete with 2 pantries and access to a mudroom/main floor laundry room. As you ascend to the second floor you will find 3 main bedrooms, large closets, and shared bathroom with tub/shower combination and quartz countertop. The primary suite is oversized with updated ensuite complete with separate shower, soaking tub, double vanity with quartz countertop and private toilet. The primary also has a double California oversized closet. There is also a 2nd oversized laundry room. Head on down to the fully finished basement and enjoy life in a multiple of ways, Take advantage of the large recreational space with theatre design walls Complete with Pool table area, a mini bar and fridge, table area, separate gym and storage space is all at your fingertips. A 6th bedroom or office also has private access to a full bathroom. Basement has a French door walk out to the large back yard. Enjoy the beautiful yard space, lush landscaping, fire pit and trails in the large acreage. Main floor and basement have new LVP throughout. New paint throughout, newer water heater, New roof in 22. Home has a portable generator with reverse connection.
Sold for $1,214,000
$1,214,000
16108 Gossum Ct, Haymarket, VA 20169
5beds
5,020sqft
Single Family Residence
Built in 2000
2 Acres Lot
$1,222,400 Zestimate®
$242/sqft
$4,864 Estimated rent
Home value
$1,222,400
$1.14M - $1.32M
$4,864/mo
Zestimate® history
Owner options
List your home for rent
$4,864/mo
Rent Zestimate®
Find your next renter with Zillow Rental Manager. Plus, with online applications, you can quickly screen prospective tenants – for free.
$4,864/mo
Rent Zestimate®
Refinance and save
$7,492/mo
Est. payment
Refinancing to a lower rate could help reduce your monthly payments and save thousands over the life of the loan.
$7,492/mo
Est. payment
Explore your selling options
Work with a Zillow partner agent
Leverage their expertise and Zillow's premium Showcase listings to get your home seen by more buyers.
Get startedList with your own agent
Get your home in front of millions of buyers by listing it on Zillow.
Learn how to do itSell it yourself
Take full control of how buyers see your home on Zillow by listing For Sale by Owner (FSBO).
List your homeWhat's special
Rustic gas fireplaceCalifornia oversized closetFully finished basementLarge family roomUpdated ensuiteLush landscapingNew lvp
Zillow last checked:
Listing updated:
Listed by:
Chanie Erb 850-585-1665,
Berkshire Hathaway HomeServices PenFed Realty
Bought with:
Andres Polly
Samson Properties
Jason Cheperdak, 0226009835
Samson Properties
Source: Bright MLS,MLS#: VAPW2083494
Facts & features
Interior
Bedrooms & bathrooms
- Bedrooms: 5
- Bathrooms: 3
- Full bathrooms: 3
- Main level bathrooms: 1
- Main level bedrooms: 1
Rooms
- Room types: Primary Bedroom, Bedroom 2, Bedroom 3, Bedroom 4, Bedroom 5, Kitchen, Family Room, Exercise Room, Laundry, Office, Recreation Room, Hobby Room, Primary Bathroom, Full Bath
Primary bedroom
- Features: Walk-In Closet(s)
- Level: Upper
- Area: 380 Square Feet
- Dimensions: 20 x 19
Bedroom 2
- Features: Walk-In Closet(s)
- Level: Upper
- Area: 208 Square Feet
- Dimensions: 16 x 13
Bedroom 3
- Features: Flooring - Carpet, Walk-In Closet(s)
- Level: Upper
- Area: 192 Square Feet
- Dimensions: 16 x 12
Bedroom 4
- Level: Upper
- Area: 156 Square Feet
- Dimensions: 13 x 12
Bedroom 5
- Level: Main
- Area: 169 Square Feet
- Dimensions: 13 x 13
Primary bathroom
- Level: Upper
- Area: 200 Square Feet
- Dimensions: 20 x 10
Exercise room
- Level: Lower
- Area: 308 Square Feet
- Dimensions: 22 x 14
Family room
- Level: Main
- Area: 378 Square Feet
- Dimensions: 21 x 18
Other
- Level: Main
Other
- Level: Lower
Other
- Level: Lower
- Area: 169 Square Feet
- Dimensions: 13 x 13
Kitchen
- Level: Main
- Area: 288 Square Feet
- Dimensions: 24 x 12
Laundry
- Level: Upper
- Area: 112 Square Feet
- Dimensions: 16 x 7
Mud room
- Level: Main
- Area: 72 Square Feet
- Dimensions: 9 x 8
Office
- Level: Main
- Area: 156 Square Feet
- Dimensions: 13 x 12
Recreation room
- Level: Lower
- Area: 960 Square Feet
- Dimensions: 32 x 30
Heating
- Heat Pump, Propane
Cooling
- Central Air, Electric
Appliances
- Included: Microwave, Cooktop, Dishwasher, Disposal, Dryer, Extra Refrigerator/Freezer, Double Oven, Refrigerator, Water Heater, Water Conditioner - Owned, Exhaust Fan, Ice Maker
- Laundry: Main Level, Upper Level, Laundry Room, Mud Room
Features
- Attic, Breakfast Area, Butlers Pantry, Ceiling Fan(s), Chair Railings, Crown Molding, Family Room Off Kitchen, Floor Plan - Traditional, Formal/Separate Dining Room, Kitchen - Gourmet, Kitchen Island, Pantry, Recessed Lighting, Soaking Tub, Bathroom - Walk-In Shower, Bathroom - Tub Shower, Walk-In Closet(s), Upgraded Countertops, Wainscotting, Dry Wall, 2 Story Ceilings, 9'+ Ceilings
- Flooring: Laminate, Tile/Brick, Carpet
- Doors: Sliding Glass
- Windows: Double Hung, Screens, Sliding, Storm Window(s), Window Treatments
- Basement: Heated,Interior Entry,Exterior Entry,Partially Finished,Walk-Out Access,Windows,Full
- Number of fireplaces: 1
- Fireplace features: Gas/Propane, Mantel(s)
Interior area
- Total structure area: 5,448
- Total interior livable area: 5,020 sqft
- Finished area above ground: 3,690
- Finished area below ground: 1,330
Property
Parking
- Total spaces: 3
- Parking features: Garage Faces Side, Asphalt, Attached, Driveway
- Attached garage spaces: 3
- Has uncovered spaces: Yes
Accessibility
- Accessibility features: 2+ Access Exits
Features
- Levels: Two
- Stories: 2
- Patio & porch: Deck, Porch
- Exterior features: Rain Gutters
- Pool features: None
- Has view: Yes
- View description: Garden, Mountain(s), Trees/Woods
Lot
- Size: 2 Acres
- Features: Backs - Open Common Area, Backs to Trees, Cul-De-Sac, Landscaped, No Thru Street, Private, Rear Yard, SideYard(s), Wooded
Details
- Additional structures: Above Grade, Below Grade, Outbuilding
- Parcel number: 7100848429
- Zoning: SR5
- Zoning description: Residential
- Special conditions: Standard
Construction
Type & style
- Home type: SingleFamily
- Architectural style: Traditional
- Property subtype: Single Family Residence
Materials
- Brick Front, Concrete, Vinyl Siding
- Foundation: Concrete Perimeter
- Roof: Architectural Shingle
Condition
- Excellent
- New construction: No
- Year built: 2000
- Major remodel year: 2024
Utilities & green energy
- Sewer: On Site Septic
- Water: Well
- Utilities for property: Electricity Available, Propane, Underground Utilities, Other
Community & HOA
Community
- Security: Electric Alarm, Monitored, Security System
- Subdivision: Evergreen Forest
HOA
- Has HOA: No
Location
- Region: Haymarket
Financial & listing details
- Price per square foot: $242/sqft
- Tax assessed value: $979,800
- Annual tax amount: $9,866
- Date on market: 5/5/2025
- Listing agreement: Exclusive Right To Sell
- Listing terms: Conventional,Cash,VA Loan
- Inclusions: Pool Table, Portable Generator, Wicker Back Deck Set
- Exclusions: Flat Screen Tv's, Some Curtains, Shelves In Storage Space
- Ownership: Fee Simple
- Road surface type: Paved
Price history
| Date | Event | Price |
|---|---|---|
| 6/23/2025 | Sold | $1,214,000+1.3%$242/sqft |
Source:  Bright MLS #VAPW2083494 Report a problem Bright MLS #VAPW2083494 Report a problem | ||
| 5/8/2025 | Contingent | $1,199,000$239/sqft |
Source: Bright MLS #VAPW2083494 Report a problem | ||
| 5/5/2025 | Listed for sale | $1,199,000+26.2%$239/sqft |
Source: Bright MLS #VAPW2083494 Report a problem | ||
| 10/3/2022 | Sold | $950,000$189/sqft |
Source: Bright MLS #VAPW2028928 Report a problem | ||
| 8/29/2022 | Pending sale | $950,000$189/sqft |
Source: Bright MLS #VAPW2028928 Report a problem | ||
| 7/30/2022 | Contingent | $950,000$189/sqft |
Source: Bright MLS #VAPW2028928 Report a problem | ||
| 7/26/2022 | Price change | $950,000-4.8%$189/sqft |
Source: Bright MLS #VAPW2028928 Report a problem | ||
| 6/26/2022 | Listed for sale | $998,000$199/sqft |
Source: Bright MLS #VAPW2028928 Report a problem | ||
| 6/23/2022 | Contingent | $998,000$199/sqft |
Source: Bright MLS #VAPW2028928 Report a problem | ||
| 6/17/2022 | Listed for sale | $998,000+136.5%$199/sqft |
Source: Bright MLS #VAPW2028928 Report a problem | ||
| 7/24/2000 | Sold | $422,010$84/sqft |
Source: Public Record Report a problem | ||
Public tax history
| Year | Property taxes | Tax assessment |
|---|---|---|
| 2025 | $234 +5.7% | $1,042,000 +6.3% |
| 2024 | $222 -97.7% | $979,800 +5.3% |
| 2023 | $9,682 +9.2% | $930,500 +17.7% |
| 2022 | $8,870 +1.2% | $790,600 +9.3% |
| 2021 | $8,768 +4.7% | $723,100 +5.6% |
| 2020 | $8,375 +112.8% | $684,500 +5% |
| 2019 | $3,936 -48.6% | $651,900 +2.8% |
| 2018 | $7,658 +1.6% | $634,200 +2.5% |
| 2017 | $7,541 | $618,600 -0.5% |
| 2016 | $7,541 +29.6% | $621,900 +7.1% |
| 2015 | $5,819 | $580,600 +24.2% |
| 2014 | $5,819 | $467,600 +2% |
| 2013 | -- | $458,400 -5.6% |
| 2012 | -- | $485,700 +0.1% |
| 2010 | -- | $485,200 +4.4% |
| 2009 | -- | $464,900 -22.4% |
| 2008 | -- | $599,100 -6.7% |
| 2007 | -- | $641,800 -4.1% |
| 2006 | -- | $669,000 +6.7% |
| 2005 | -- | $626,800 +16.9% |
| 2004 | -- | $536,200 +11% |
| 2003 | -- | $483,100 +19% |
| 2002 | -- | $405,800 +2.7% |
| 2001 | -- | $395,300 |
Find assessor info on the county website
Neighborhood: 20169
Nearby homes
- $1,084,1004 bd4 ba3.3k sqft16112 Gossum Ct, Haymarket, VA 20169Off Market
- $1,225,5004 bd4 ba3.6k sqft16104 Gossum Ct, Haymarket, VA 20169Off Market
- $226,5004.473 Acres3523 Mountain Rd, Haymarket, VA 20169Off Market
- $1,049,1004 bd4 ba3.9k sqft16116 Gossum Ct, Haymarket, VA 20169Off Market
- $1,436,1004 bd2 ba4.1k sqft16113 Gossum Ct, Haymarket, VA 20169Off Market
- $694,3003 bd2 ba2.1k sqft3515 Mountain Rd, Haymarket, VA 20169Off Market
- $1,464,2005 bd5 ba6.1k sqft16100 Gossum Ct, Haymarket, VA 20169Off Market
- $566,6004 bd2 ba1.6k sqft3511 Mountain Rd, Haymarket, VA 20169Off Market
Nearby schools
GreatSchools rating
- 10/10Samuel L. Gravely Jr. Elementary SchoolGrades: K-5Distance: 1.9 mi
- 8/10Ronald Wilson Reagan Middle SchoolGrades: 6-8Distance: 2.4 mi
- 9/10Battlefield High SchoolGrades: 9-12Distance: 3.2 mi
Schools provided by the listing agent
- Elementary: Gravely
- Middle: Ronald Wilson Reagan
- High: Battlefield
- District: Prince William County Public Schools
Source: Bright MLS. This data may not be complete. We recommend contacting the local school district to confirm school assignments for this home.
Get a cash offer in 3 minutes
Find out how much your home could sell for in as little as 3 minutes with a no-obligation cash offer.
Estimated market value
$1,222,400
Get a cash offer in 3 minutes
Find out how much your home could sell for in as little as 3 minutes with a no-obligation cash offer.
Estimated market value
$1,222,400
- Virginia
- Prince William County
- Haymarket
- 20169
- 16108 Gossum Ct
Nearby cities
Nearby zip codes
Other Haymarket Topics
