PRICE ADJUSTMENT TO $864,500.!!! Welcome to this beautiful 4 bedroom, 3 1/2 bath Colonial on a quiet level cul-de-sac in charming Orchard Hills! With 2 car garage, level fenced back yard and spacious brick paver patio with fire pit, you'll love the living flexibility this home offers your family! Children enjoy the convenience of walking to elementary, middle and high schools, while shopping and the Kentlands are a short walk away. MAIN LEVEL - Huge tile floor foyer, coat closet, large Living Room facing front with HWF, recessed lights, crown moulding, 3 windows & glass french door to separate front facing formal Dining Room with crown and chair moulding, HWF, chandelier, 2 windows, leading to separate den / office facing back yard with 2 sets of French doors, HWF & recessed lights - tremendous Family Room off kitchen with brick hearth new gas fireplace, glass slider to back yard with patio and fire pit - Upgraded half bath, granite vanity , tile floor - Large Country Style Kitchen, table space, tile floor, stainless steel appliances, lots of cabinet space, recessed lights, skylight, vaulted ceiling, pantry, back & side yard facing windows. UPPER LEVEL - staircase with carpet leads to bedroom level, ENTIRE LEVEL IS HWF, hall full bath, 2 sink vanity, tile floor, faces back yard, Bedroom # 1 faces front, ceiling fan/light, closet, Bedroom # 2 faces front, ceiling fan/light, closet, Bedroom # 3 faces back, ceiling fan/light, special paint pictures on wall makes for perfect kid's room, Primary Bedroom faces front, ceiling fan/light, huge walk in closet with lots of custom storage shelves and a full size washer and dryer , updated full bath, 2 sink vanity, tile floor, separate custom shower plus soaking tub & sky light. LOWER LEVEL - Stairs with carpet lead to bonus / guest room, with recessed lights and closet, additional 3 large wall closets are positioned at bottom of stairs - Separate kids play / art area with laminate floor and recessed lights, furnace room with gas furnace and hot water heater, Full bath with shower, vanity and tile floor - separate storage / work/ area with FULL SIZE washer and dryer, floor safe, work table and shelves - huge recreation area perfect for theater room, pool table, table games, carpet, recessed lights, built in book shelves. Great home in beautiful condition, super neighborhood....a must see property!!
Sold for $860,000
$860,000
16108 Howard Landing Dr, Gaithersburg, MD 20878
4beds
3,338sqft
Single Family Residence
Built in 1987
10,309 Square Feet Lot
$884,300 Zestimate®
$258/sqft
$4,458 Estimated rent
Home value
$884,300
$831,000 - $946,000
$4,458/mo
Zestimate® history
Owner options
List your home for rent
$4,458/mo
Rent Zestimate®
Find your next renter with Zillow Rental Manager. Plus, with online applications, you can quickly screen prospective tenants – for free.
$4,458/mo
Rent Zestimate®
Refinance and save
$5,444/mo
Est. payment
Refinancing to a lower rate could help reduce your monthly payments and save thousands over the life of the loan.
$5,444/mo
Est. payment
Explore your selling options
Work with a Zillow partner agent
Leverage their expertise and Zillow's premium Showcase listings to get your home seen by more buyers.
Get startedList with your own agent
Get your home in front of millions of buyers by listing it on Zillow.
Learn how to do itSell it yourself
Take full control of how buyers see your home on Zillow by listing For Sale by Owner (FSBO).
List your homeWhat's special
Quiet level cul-de-sacHuge tile floor foyer
Zillow last checked:
Listing updated:
Listed by:
Steven Katz 301-908-2535,
Long & Foster Real Estate, Inc.
Bought with:
Sheena Saydam, 638126
Keller Williams Capital Properties
Daria Hardaway, 673420
Keller Williams Capital Properties
Source: Bright MLS,MLS#: MDMC2151874
Facts & features
Interior
Bedrooms & bathrooms
- Bedrooms: 4
- Bathrooms: 4
- Full bathrooms: 3
- 1/2 bathrooms: 1
- Main level bathrooms: 1
Basement
- Area: 1302
Heating
- Forced Air, Natural Gas
Cooling
- Central Air, Ceiling Fan(s), Electric
Appliances
- Included: Microwave, Cooktop, Dishwasher, Disposal, Dryer, Exhaust Fan, Extra Refrigerator/Freezer, Humidifier, Ice Maker, Self Cleaning Oven, Oven/Range - Electric, Refrigerator, Stainless Steel Appliance(s), Washer, Water Heater, Gas Water Heater
- Laundry: Lower Level, Upper Level
Features
- Attic, Soaking Tub, Bathroom - Walk-In Shower, Bathroom - Tub Shower, Breakfast Area, Built-in Features, Butlers Pantry, Ceiling Fan(s), Chair Railings, Crown Molding, Dining Area, Family Room Off Kitchen, Floor Plan - Traditional, Formal/Separate Dining Room, Kitchen - Country, Eat-in Kitchen, Pantry, Recessed Lighting, Upgraded Countertops, Walk-In Closet(s), Dry Wall, Vaulted Ceiling(s)
- Flooring: Carpet, Ceramic Tile, Hardwood, Terrazzo, Wood
- Doors: French Doors, Sliding Glass
- Windows: Skylight(s)
- Basement: Connecting Stairway,Finished,Heated,Improved,Interior Entry,Shelving,Space For Rooms,Workshop,Windows
- Number of fireplaces: 1
- Fireplace features: Brick, Glass Doors, Gas/Propane
Interior area
- Total structure area: 3,640
- Total interior livable area: 3,338 sqft
- Finished area above ground: 2,338
- Finished area below ground: 1,000
Property
Parking
- Total spaces: 6
- Parking features: Storage, Garage Faces Front, Garage Door Opener, Inside Entrance, Asphalt, Driveway, Attached, On Street
- Attached garage spaces: 2
- Uncovered spaces: 4
Accessibility
- Accessibility features: None
Features
- Levels: Three
- Stories: 3
- Patio & porch: Patio, Brick
- Exterior features: Rain Gutters, Satellite Dish, Sidewalks, Street Lights
- Pool features: None
Lot
- Size: 10,309 Square Feet
- Features: Cul-De-Sac, Front Yard, Interior Lot, Landscaped, Level, No Thru Street, Rear Yard, SideYard(s), Year Round Access
Details
- Additional structures: Above Grade, Below Grade
- Parcel number: 160602492752
- Zoning: R200
- Special conditions: Standard
Construction
Type & style
- Home type: SingleFamily
- Architectural style: Colonial,Traditional
- Property subtype: Single Family Residence
Materials
- Vinyl Siding
- Foundation: Concrete Perimeter
- Roof: Shingle,Asphalt
Condition
- Excellent
- New construction: No
- Year built: 1987
Utilities & green energy
- Sewer: Public Sewer
- Water: Public
- Utilities for property: Cable Available, Electricity Available, Natural Gas Available, Sewer Available, Water Available, Fiber Optic, Satellite Internet Service
Community & HOA
Community
- Security: Carbon Monoxide Detector(s), Smoke Detector(s), Electric Alarm
- Subdivision: Orchard Hills
HOA
- Has HOA: Yes
- Amenities included: None
- Services included: Common Area Maintenance, Insurance, Reserve Funds, Snow Removal, Trash
- HOA fee: $181 quarterly
- HOA name: ORCHARD HILLS
Location
- Region: Gaithersburg
Financial & listing details
- Price per square foot: $258/sqft
- Tax assessed value: $723,000
- Annual tax amount: $8,771
- Date on market: 10/11/2024
- Listing agreement: Exclusive Right To Sell
- Listing terms: Cash,Conventional
- Inclusions: Lower Level Floor Safe, All Shelves And Work Table, Satellite Dish, Propane Grill & Tank, Lawn Mower, Plus All Items On Page 2 And 3 Of Marketing Materials .
- Ownership: Fee Simple
Price history
| Date | Event | Price |
|---|---|---|
| 12/11/2024 | Sold | $860,000-0.5%$258/sqft |
Source:  Bright MLS #MDMC2151874 Report a problem Bright MLS #MDMC2151874 Report a problem | ||
| 11/7/2024 | Pending sale | $864,500$259/sqft |
Source: Bright MLS #MDMC2151874 Report a problem | ||
| 10/24/2024 | Price change | $864,500-2.8%$259/sqft |
Source: Bright MLS #MDMC2151874 Report a problem | ||
| 10/11/2024 | Listed for sale | $889,000+53.3%$266/sqft |
Source: Bright MLS #MDMC2151874 Report a problem | ||
| 9/13/2024 | Listing removed | $3,850-3.8%$1/sqft |
Source: Zillow Rentals Report a problem | ||
| 7/20/2024 | Price change | $4,000-2.4%$1/sqft |
Source: Zillow Rentals Report a problem | ||
| 6/8/2024 | Listed for rent | $4,100$1/sqft |
Source: Zillow Rentals Report a problem | ||
| 9/28/2011 | Sold | $580,000-0.9%$174/sqft |
Source: Public Record Report a problem | ||
| 8/19/2011 | Pending sale | $585,000$175/sqft |
Source: RE/MAX REALTY GROUP #MC7663431 Report a problem | ||
| 8/10/2011 | Price change | $585,000-1.7%$175/sqft |
Source: RE/MAX REALTY GROUP #MC7663431 Report a problem | ||
| 8/4/2011 | Listed for sale | $595,000+1%$178/sqft |
Source: Remax Realty Group #MC7663431 Report a problem | ||
| 5/10/2004 | Sold | $589,000+133.3%$176/sqft |
Source: Public Record Report a problem | ||
| 7/11/1997 | Sold | $252,500$76/sqft |
Source: Public Record Report a problem | ||
Public tax history
| Year | Property taxes | Tax assessment |
|---|---|---|
| 2025 | $8,528 +2.5% | $754,433 +4.3% |
| 2024 | $8,323 +4.9% | $723,000 +5% |
| 2023 | $7,936 +9.9% | $688,733 +5.2% |
| 2022 | $7,222 +5.6% | $654,467 +5.5% |
| 2021 | $6,838 +1.2% | $620,200 +1.3% |
| 2020 | $6,756 +2.7% | $612,400 +2.6% |
| 2019 | $6,581 -0.2% | $596,800 |
| 2018 | $6,593 -1.4% | $596,800 +1.3% |
| 2017 | $6,689 +36.6% | $589,267 +1.3% |
| 2016 | $4,898 | $581,733 +1.3% |
| 2015 | $4,898 | $574,200 +4.8% |
| 2014 | $4,898 | $547,933 +5% |
| 2013 | -- | $521,667 +5.3% |
| 2012 | -- | $495,400 |
| 2011 | -- | $495,400 |
| 2010 | -- | $495,400 -19.9% |
| 2009 | -- | $618,210 +10.2% |
| 2008 | -- | $561,030 +11.3% |
| 2007 | -- | $503,850 +12.8% |
| 2006 | -- | $446,670 +15.5% |
| 2005 | -- | $386,772 +18.3% |
| 2004 | -- | $326,876 +22.4% |
| 2003 | -- | $266,980 +2.2% |
| 2002 | -- | $261,136 |
| 2001 | -- | $261,136 |
Find assessor info on the county website
Neighborhood: 20878
Nearby homes
- $871,500-- bd2 ba2.6k sqft16112 Howard Landing Dr, Gaithersburg, MD 20878Off Market
- $887,400-- bd3 ba2.4k sqft16104 Howard Landing Dr, Gaithersburg, MD 20878Off Market
- $877,6005 bd3 ba3.5k sqft16117 Orchard Grove Rd, Gaithersburg, MD 20878Off Market
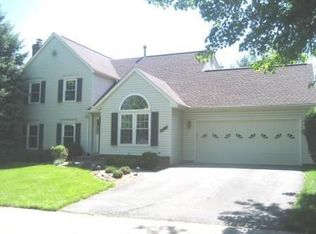
- $899,100-- bd3 ba2.4k sqft16105 Howard Landing Dr, Gaithersburg, MD 20878Off Market
- $846,000-- bd2 ba2.4k sqft16116 Howard Landing Dr, Gaithersburg, MD 20878Off Market
- $925,0004 bd4 ba3.3k sqft16109 Howard Landing Dr, Gaithersburg, MD 20878Sold
- $868,0004 bd3 ba2.3k sqft12169 McDonald Chapel Dr, Gaithersburg, MD 20878Off Market
- $941,7004 bd4 ba2.9k sqft16121 Orchard Grove Rd, Gaithersburg, MD 20878Off Market
Nearby schools
GreatSchools rating
- 7/10Thurgood Marshall Elementary SchoolGrades: PK-5Distance: 0.3 mi
- 6/10Ridgeview Middle SchoolGrades: 6-8Distance: 0.5 mi
- 8/10Quince Orchard High SchoolGrades: 9-12Distance: 0.5 mi
Schools provided by the listing agent
- Elementary: Thurgood Marshall
- Middle: Ridgeview
- High: Quince Orchard
- District: Montgomery County Public Schools
Source: Bright MLS. This data may not be complete. We recommend contacting the local school district to confirm school assignments for this home.
Get a cash offer in 3 minutes
Find out how much your home could sell for in as little as 3 minutes with a no-obligation cash offer.
Estimated market value
$884,300
Get a cash offer in 3 minutes
Find out how much your home could sell for in as little as 3 minutes with a no-obligation cash offer.
Estimated market value
$884,300
- Maryland
- Montgomery County
- Darnestown
- 20878
- 16108 Howard Landing Dr
Nearby cities
Nearby zip codes
Other Darnestown Topics
