MOVE-IN READY! Ask about our special financing and closing cost incentive with preferred lender! Enjoy modern comfort with a primary suite on the main and a super private backyard. This thoughtfully designed home offers 4 bedrooms and 2.5 baths with an open-concept layout ideal for everyday living. The chef-inspired kitchen features a large island, butler's pantry, slab quartz countertops, stainless steel gas cooktop, double ovens, and built in microwave. In addition to the casual dining nook, a separate dining room provides the perfect space for gatherings and special occasions. A dedicated office on the main level offers flexibility for working from home or creating a quiet study space. Modern touches include Smart Home Technology, a cozy gas fireplace, a spacious walk-in shower, and a generous walk-in closet in the primary suite, 3 car garage. Conveniently located just minutes from shopping, dining, entertainment, and major routes including I-205, 213, and 99.
Sold
Zestimate®
$794,000
16108 Serres Farms Way, Oregon City, OR 97045
4beds
3,008sqft
Residential, Single Family Residence
Built in 2025
-- sqft lot
$794,000 Zestimate®
$264/sqft
$4,668 Estimated rent
Home value
$794,000
$754,000 - $834,000
$4,668/mo
Zestimate® history
Owner options
List your home for rent
$4,668/mo
Rent Zestimate®
Find your next renter with Zillow Rental Manager. Plus, with online applications, you can quickly screen prospective tenants – for free.
$4,668/mo
Rent Zestimate®
Refinance and save
$4,901/mo
Est. payment
Refinancing to a lower rate could help reduce your monthly payments and save thousands over the life of the loan.
$4,901/mo
Est. payment
Explore your selling options
Work with a Zillow partner agent
Leverage their expertise and Zillow's premium Showcase listings to get your home seen by more buyers.
Get startedList with your own agent
Get your home in front of millions of buyers by listing it on Zillow.
Learn how to do itSell it yourself
Take full control of how buyers see your home on Zillow by listing For Sale by Owner (FSBO).
List your homeWhat's special
Cozy gas fireplaceSuper private backyardChef-inspired kitchenSeparate dining roomSmart home technologySpacious walk-in showerOpen-concept layout
Zillow last checked:
Listing updated:
Listed by:
Karen Ruggero 818-648-7094,
Pacific Lifestyle Homes Inc
Bought with:
Jennifer King, 931000010
Windermere Heritage
Source: RMLS (OR),MLS#: 559362464
Facts & features
Interior
Bedrooms & bathrooms
- Bedrooms: 4
- Bathrooms: 3
- Full bathrooms: 2
- Partial bathrooms: 1
- Main level bathrooms: 2
Rooms
- Room types: Bedroom 4, Den, Loft, Bedroom 2, Bedroom 3, Dining Room, Family Room, Kitchen, Living Room, Primary Bedroom
Primary bedroom
- Level: Main
Bedroom 2
- Level: Upper
Bedroom 3
- Level: Upper
Bedroom 4
- Level: Upper
Dining room
- Level: Main
Kitchen
- Level: Main
Heating
- Forced Air 95 Plus
Cooling
- Central Air
Appliances
- Included: Dishwasher, Disposal, Double Oven, Gas Appliances, Plumbed For Ice Maker, Range Hood, Stainless Steel Appliance(s), Electric Water Heater
- Laundry: Laundry Room
Features
- High Ceilings, Quartz, Soaking Tub, Butlers Pantry, Kitchen Island, Pantry, Tile
- Flooring: Laminate, Wall to Wall Carpet
- Windows: Double Pane Windows, Vinyl Frames
- Basement: Crawl Space
- Number of fireplaces: 1
- Fireplace features: Gas
Interior area
- Total structure area: 3,008
- Total interior livable area: 3,008 sqft
Property
Parking
- Total spaces: 3
- Parking features: Driveway, Garage Door Opener, Attached
- Attached garage spaces: 3
- Has uncovered spaces: Yes
Accessibility
- Accessibility features: Garage On Main, Main Floor Bedroom Bath, Natural Lighting, One Level, Utility Room On Main, Accessibility
Features
- Levels: Two
- Stories: 2
- Patio & porch: Covered Patio, Porch
- Exterior features: Gas Hookup, Yard
- Has view: Yes
- View description: Territorial
Lot
- Features: Private, Sprinkler, SqFt 7000 to 9999
Details
- Additional structures: GasHookup
- Parcel number: New Construction
Construction
Type & style
- Home type: SingleFamily
- Architectural style: Farmhouse
- Property subtype: Residential, Single Family Residence
Materials
- Board & Batten Siding, Cement Siding, Cultured Stone
- Foundation: Concrete Perimeter
- Roof: Composition
Condition
- New Construction
- New construction: Yes
- Year built: 2025
Details
- Warranty included: Yes
Utilities & green energy
- Gas: Gas Hookup, Gas
- Sewer: Public Sewer
- Water: Public
Community & HOA
Community
- Security: Entry, Security System Owned
- Subdivision: Serres Farms
HOA
- Has HOA: Yes
- Amenities included: Commons
- HOA fee: $75 monthly
Location
- Region: Oregon City
Financial & listing details
- Price per square foot: $264/sqft
- Tax assessed value: $250,488
- Annual tax amount: $2,695
- Date on market: 7/24/2025
- Cumulative days on market: 257 days
- Listing terms: Cash,Conventional,VA Loan
- Road surface type: Paved
Price history
| Date | Event | Price |
|---|---|---|
| 5/18/2026 | Sold | $794,000-6.5%$264/sqft |
Source:  RMLS (OR) #559362464 Report a problem RMLS (OR) #559362464 Report a problem | ||
| 4/8/2026 | Pending sale | $849,000$282/sqft |
Source: RMLS (OR) #559362464 Report a problem | ||
| 3/2/2026 | Price change | $849,000-0.7%$282/sqft |
Source: RMLS (OR) #559362464 Report a problem | ||
| 2/2/2026 | Price change | $855,000-2.3%$284/sqft |
Source: RMLS (OR) #559362464 Report a problem | ||
| 10/13/2025 | Price change | $875,000-2.7%$291/sqft |
Source: RMLS (OR) #559362464 Report a problem | ||
| 9/20/2025 | Price change | $899,000-6.3%$299/sqft |
Source: RMLS (OR) #559362464 Report a problem | ||
| 7/24/2025 | Listed for sale | $959,000$319/sqft |
Source: RMLS (OR) #559362464 Report a problem | ||
Public tax history
| Year | Property taxes | Tax assessment |
|---|---|---|
| 2025 | $2,695 | $134,512 |
Find assessor info on the county website
Neighborhood: 97045
Nearby homes
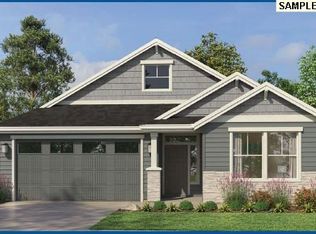
- $922,5303 bd2 ba1.8k sqft16111 Serres Farms Rd, Oregon City, OR 97045Sold
- $745,0003 bd2 ba1.9k sqft16116 Serres Farms Way, Oregon City, OR 97045New Construction

- $499,9993 bd3 ba1.5k sqft16130 Barlow Trail Ln, Oregon City, OR 97045Sold

- $515,5003 bd3 ba1.5k sqft16159 Serres Farm Way, Oregon City, OR 97045Sold
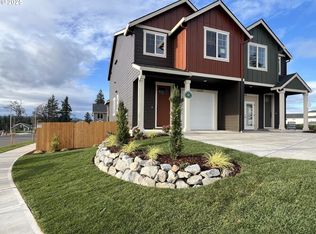
- $585,0004 bd3 ba1.8k sqft16081 Barlow Trail Ln, Oregon City, OR 97045Sold
- $599,9003 bd3 ba1.9k sqft16009 Barlow Trail Ln, Oregon City, OR 97045Sold
- $599,9003 bd3 ba1.9k sqft15993 Barlow Trail Ln, Oregon City, OR 97045Sold
- $600,0003 bd3 ba1.8k sqft16073 Barlow Trail Ln, Oregon City, OR 97045Sold
Nearby schools
GreatSchools rating
- 6/10Holcomb Elementary SchoolGrades: K-5Distance: 0.2 mi
- 5/10Ogden Middle SchoolGrades: 6-8Distance: 1.4 mi
- 8/10Oregon City High SchoolGrades: 9-12Distance: 3.7 mi
Schools provided by the listing agent
- Elementary: Holcomb
- Middle: Tumwata
- High: Oregon City
Source: RMLS (OR). This data may not be complete. We recommend contacting the local school district to confirm school assignments for this home.
Get a cash offer in 3 minutes
Find out how much your home could sell for in as little as 3 minutes with a no-obligation cash offer.
Estimated market value
$794,000
Get a cash offer in 3 minutes
Find out how much your home could sell for in as little as 3 minutes with a no-obligation cash offer.
Estimated market value
$794,000
- Oregon
- Clackamas County
- Oregon City
- 97045
- 16108 Serres Farms Way
Nearby cities
Nearby neighborhoods
Nearby zip codes
Other Oregon City Topics
