Skip main navigation
Off market
  • $563,200

    16108 Vermillion Dr, Edmond, OK 73013

    5beds
    3,285sqft
    SingleFamily
    Built in 2023
    -- sqft lot
    $563,200 Zestimate®
    $171/sqft
    $3,269 Estimated rent

    Home value

    $563,200

    $535,000 - $591,000

    $3,269/mo

    Zestimate® history
    Loading
    Loading...

    Owner options

    List your home for rent

    $3,269/mo

    Rent Zestimate®

    Find your next renter with Zillow Rental Manager. Plus, with online applications, you can quickly screen prospective tenants – for free.

    Learn more

    $3,269/mo

    Rent Zestimate®

    Refinance and save

    $2,869/mo

    Est. payment

    Refinancing to a lower rate could help reduce your monthly payments and save thousands over the life of the loan.

    See today's rates

    $2,869/mo

    Est. payment

    Explore your selling options

    Work with a Zillow partner agent

    Leverage their expertise and Zillow's premium Showcase listings to get your home seen by more buyers.

    Get started

    List with your own agent

    Get your home in front of millions of buyers by listing it on Zillow.

    Learn how to do it

    Sell it yourself

    Take full control of how buyers see your home on Zillow by listing For Sale by Owner (FSBO).

    List your home

    What's special

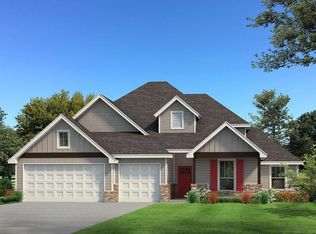

    This Wesley Bonus Room Floor Plan includes 3,630 Sqft of total living space, which features 3,285 Sqft of indoor living space and 345 Sqft of outdoor living space. There is also a 590 Sqft, three car garage with a storm shelter installed! This desirable home offers 5 bedrooms, 3 full bathrooms, 2 covered patios, a large bonus room, a powder room, and a utility room. The great room supports an immaculate cathedral ceiling with a crows feet detail, a luxurious 3-panel sliding door, a ceiling fan, wood-look tile, crown molding, and a center gas fireplace surrounded by our exquisite stacked stone detail. The upscale kitchen boasts stunning pendant lighting, a gas range, an electric oven, 3 CM countertops, vogue tile backsplash, well-crafted cabinets to the ceiling, a separate walk-in pantry, and a large center island that holds a roomy farm sink as well as a dishwasher. The primary suite provides a sloped ceiling detail, a ceiling fan, a plush carpet finish, and windows. Attached is the main bath which has a batwinged vanity, a large walk-in shower, a private water closet, a Jetta Whirlpool tub, and a HUGE walk-in closet! The covered outdoor living area welcomes a wood-burning fireplace, a gas line for your grill, and a handy TV hookup. Other included features for this elegant home include our healthy home technology, an air filtration system, a tankless water heater, double glazed vinyl low E windows with argon, R-44 and R-15 insulation, a fresh air ventilation system, and so mu

    This property is off market, which means it's not currently listed for sale or rent on Zillow. This may be different from what's available on other websites or public sources.

    Facts & features

    Interior

    Bedrooms & bathrooms
    • Bedrooms: 5
    • Bathrooms: 2
    • Full bathrooms: 2
    Interior area
    • Total interior livable area: 3,285 sqft

    Property

    Details
    • Parcel number: 16108NONEVermillion73013

    Construction

    Type & style
    • Home type: SingleFamily
    Condition
    • Year built: 2023

    Community & HOA

    Location
    • Region: Edmond

    Financial & listing details

    • Price per square foot: $171/sqft

    Price history

    DateEventPrice
    2/5/2024Pending sale$552,840$168/sqft
    Source: MLSOK/OKCMAR as distributed by MLS GRID #1086584 Report a problem
    1/11/2024Price change$552,840+5.7%$168/sqft
    Source: MLSOK/OKCMAR as distributed by MLS GRID #1086584 Report a problem
    1/8/2024Price change$522,840-5%$159/sqft
    Source: MLSOK/OKCMAR as distributed by MLS GRID #1086584 Report a problem
    11/5/2023Price change$550,340+2.4%$168/sqft
    Source: MLSOK/OKCMAR as distributed by MLS GRID #1086584 Report a problem
    10/30/2023Listed for sale$537,340$164/sqft
    Source: MLSOK/OKCMAR as distributed by MLS GRID #1086584 Report a problem

    Public tax history

    Tax history is unavailable.

    Neighborhood: 73013

    Nearby schools

    GreatSchools rating
    Schools provided by the listing agent
    • Elementary: Deer Creek Elementary School
    • Middle: Deer Creek Intermediate School
    • High: Deer Creek High School
    • District: Deer Creek School District

    Source: The MLS. This data may not be complete. We recommend contacting the local school district to confirm school assignments for this home.

    Get a cash offer in 3 minutes
    Find out how much your home could sell for in as little as 3 minutes with a no-obligation cash offer.
    Estimated market value
    $563,200
    Get a cash offer in 3 minutes
    Find out how much your home could sell for in as little as 3 minutes with a no-obligation cash offer.
    Estimated market value
    $563,200