Skip main navigation
Sold for $1,401,000
  • Listed by: Coldwell Banker Envision • January Lee • Contact: 626-367-4368
    Bought with: Universal Elite Inc.
    $1,401,000

    16109 Glencove Dr, Hacienda Heights, CA 91745

    4beds
    3,312sqft
    Single Family Residence
    Built in 1979
    8,121 Square Feet Lot
    $1,504,000 Zestimate®
    $423/sqft
    $5,206 Estimated rent

    Home value

    $1,504,000

    $1.41M - $1.61M

    $5,206/mo

    Zestimate® history
    Loading
    Loading...

    Owner options

    List your home for rent

    $5,206/mo

    Rent Zestimate®

    Find your next renter with Zillow Rental Manager. Plus, with online applications, you can quickly screen prospective tenants – for free.

    Learn more

    $5,206/mo

    Rent Zestimate®

    Refinance and save

    $9,197/mo

    Est. payment

    Refinancing to a lower rate could help reduce your monthly payments and save thousands over the life of the loan.

    See today's rates

    $9,197/mo

    Est. payment

    Explore your selling options

    Work with a Zillow partner agent

    Leverage their expertise and Zillow's premium Showcase listings to get your home seen by more buyers.

    Get started

    List with your own agent

    Get your home in front of millions of buyers by listing it on Zillow.

    Learn how to do it

    Sell it yourself

    Take full control of how buyers see your home on Zillow by listing For Sale by Owner (FSBO).

    List your home

    What's special

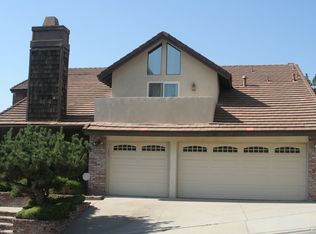
    An exceedingly rare opportunity! This amazing view home boasts unmatched vistas from sunrise to sunset. You'll be captivated by the panoramic views of twinkling city lights, picturesque mountains, and golden sunsets. Perched on a hilltop in the exclusive, guard-gated High Tor community, this home offers serenity and security, surrounded by incredible bird's-eye views of the San Gabriel Valley. Newly remodeled and updated inside and out, features 3,312 sq. ft. of living space on an 8,121 sq. ft. lot. The ideal open-concept floor plan includes 4 sizable bedrooms plus a den and 3.5 baths, with 1 bedroom and 1.5 baths downstairs. Entering through the double-door entry, you’ll see dramatic soaring ceilings in the foyer and living room, accented by a brick fireplace. The formal dining room has built-in cabinets. The breakfast nook, adjacent to the completely remodeled kitchen, boasts granite countertops, stainless steel appliances, custom cabinets, and tile flooring. An expansive family room includes a separate conversation area with a cozy brick fireplace. There is one bedroom and one bath next to the indoor laundry and a guest powder room to complete the first floor. Upstairs, abundant natural light streams through the skylight in the cathedral ceiling above the staircase. There are 3 bedrooms, plus a den, and 2 bathrooms, including an oversized primary suite featuring cathedral ceilings, a large retreat/sitting area, a walk-in closet, double-sink vanity, and a substantial shower tub. Each bedroom has a sliding door to its own private balcony, offering the perfect spot to enjoy the ever-changing panoramic views from nearly every window and sliding door. Other highlights include a paid-off energy-efficient solar system, newly upgraded electrical panel, a newer HVAC system (replaced within 2-3 years), newer dual-pane windows and doors, new waterproof vinyl plank flooring, and new ceiling lights. The backyard features a spa with a gazebo, an expansive covered patio, and decking. Both the front and back yards are professionally landscaped with auto sprinkler systems. The community amenities include a pool and spa, a clubhouse, and tennis and basketball courts. Award-winning and top-ranked schools nearby. Centrally located to everything!

    Zillow last checked:

    Listing updated:

    Listed by:

    January Lee DRE #01095604 626-367-4368,

    Coldwell Banker Envision

    Bought with:

    Yixin Chen, DRE #02064264

    Universal Elite Inc.

    Source: CRMLS,MLS#: TR24128692MLS LogoOriginating MLS: California Regional MLS

    Facts & features

    Interior

    Bedrooms & bathrooms
    • Bedrooms: 4
    • Bathrooms: 4
    • Full bathrooms: 3
    • 1/2 bathrooms: 1
    • Main level bathrooms: 2
    • Main level bedrooms: 1
    Rooms
    • Room types: Bedroom, Entry/Foyer, Family Room, Kitchen, Laundry, Living Room, Primary Bathroom, Primary Bedroom, Other, Dining Room
    Bedroom
    • Features: Bedroom on Main Level
    Kitchen
    • Features: Granite Counters, Updated Kitchen
    Other
    • Features: Walk-In Closet(s)
    Heating
    • Central
    Cooling
    • Central Air
    Appliances
    • Included: Dishwasher, Gas Water Heater, Range Hood, Water Heater
    • Laundry: Inside
    Features
    • Balcony, Breakfast Area, Ceiling Fan(s), Separate/Formal Dining Room, High Ceilings, Open Floorplan, Recessed Lighting, Two Story Ceilings, Bedroom on Main Level, Walk-In Closet(s)
    • Flooring: Tile, Wood
    • Windows: Double Pane Windows, Screens, Skylight(s)
    • Has fireplace: Yes
    • Fireplace features: Family Room, Living Room
    • Common walls with other units/homes: No Common Walls
    Interior area
    • Total interior livable area: 3,312 sqft

    Property

    Parking
    • Total spaces: 3
    • Parking features: Direct Access, Driveway, Garage
    • Attached garage spaces: 3
    Features
    • Levels: Two
    • Stories: 2
    • Entry location: Front door
    • Patio & porch: Brick, Concrete, Patio
    • Exterior features: Lighting
    • Pool features: Community, In Ground, Association
    • Has spa: Yes
    • Spa features: Association, Community, In Ground, Private
    • Fencing: Block,Wrought Iron
    • Has view: Yes
    • View description: City Lights, Hills, Mountain(s), Panoramic, Valley
    Lot
    • Size: 8,121 Square Feet
    • Features: Front Yard, Landscaped, Sprinklers Timer, Sprinkler System
    Details
    • Additional structures: Gazebo
    • Parcel number: 8241003031
    • Zoning: LCRPD2000024U*
    • Special conditions: Standard

    Construction

    Type & style
    • Home type: SingleFamily
    • Property subtype: Single Family Residence
    Materials
    • Roof: Tile
    Condition
    • Updated/Remodeled,Turnkey
    • New construction: No
    • Year built: 1979

    Utilities & green energy

    • Sewer: Public Sewer
    • Water: Public

    Community & HOA

    Community
    • Features: Street Lights, Sidewalks, Valley, Gated, Pool
    • Security: Carbon Monoxide Detector(s), Fire Detection System, Gated with Guard, Gated Community, Smoke Detector(s)
    HOA
    • Has HOA: Yes
    • Amenities included: Clubhouse, Controlled Access, Management, Pool, Guard, Spa/Hot Tub, Security, Tennis Court(s)
    • HOA fee: $190 monthly
    • HOA name: High Tor
    • HOA phone: 626-967-7921
    Location
    • Region: Hacienda Heights

    Financial & listing details

    • Price per square foot: $423/sqft
    • Tax assessed value: $1,429,020
    • Date on market: 6/27/2024
    • Cumulative days on market: 13 days
    • Listing terms: Cash,Cash to New Loan

    Price history

    DateEventPrice
    8/9/2024Sold$1,401,000+1.5%$423/sqft
    Source: CRMLS #TR24128692 Report a problem
    7/24/2024Pending sale$1,380,000$417/sqft
    Source: CRMLS #TR24128692 Report a problem
    7/11/2024Contingent$1,380,000$417/sqft
    Source: CRMLS #TR24128692 Report a problem
    6/27/2024Listed for sale$1,380,000+130%$417/sqft
    Source: Berkshire Hathaway California Properties #TR24128692 Report a problem
    11/20/2003Sold$600,000$181/sqft
    Source: Public Record Report a problem

    Public tax history

    YearProperty taxesTax assessment
    2026-- $1,429,020 +2%
    2025$16,923 +65.1%$1,401,000 +67.5%
    2024$10,247 +2.8%$836,334 +2%
    2023$9,965 +3.1%$819,936 +2%
    2022$9,669 +2.1%$803,859 +2%
    2021$9,472 +1%$788,098 +1%
    2020$9,381 $780,018 +2%
    2019$9,381 +3.8%$764,725 +2%
    2018$9,037 $749,731 +2%
    2017$9,037 +2.1%$735,032 +2%
    2016$8,855 +6%$720,620 +1.5%
    2015$8,352 +4.5%$709,796 +2%
    2014$7,996 $695,893 +2.5%
    2012-- $679,166 +2%
    2011-- $665,850 +0.8%
    2010-- $660,874 +18.8%
    2009-- $556,400 -14.3%
    2008-- $649,457 +2%
    2007-- $636,723 +2%
    2006-- $624,239
    2005-- $624,239 +4%
    2004-- $600,000 +62.8%
    2003-- $368,461 +2%
    2002-- $361,237 +4%
    2000-- $347,212
    Find assessor info on the county website

    Neighborhood: 91745

    Nearby schools

    GreatSchools rating
    Schools provided by the listing agent
    • High: Wilson

    Source: CRMLS. This data may not be complete. We recommend contacting the local school district to confirm school assignments for this home.

    Get a cash offer in 3 minutes
    Find out how much your home could sell for in as little as 3 minutes with a no-obligation cash offer.
    Estimated market value
    $1,504,000
    Get a cash offer in 3 minutes
    Find out how much your home could sell for in as little as 3 minutes with a no-obligation cash offer.
    Estimated market value
    $1,504,000