Best Value in Overland Park for this LUXURY LIFESTYLE (maintenance-provided)! TWO-Story townhome, with an OPEN main-level floorplan for easy entertaining. The Kitchen and Dining spaces have full view of the Living Room, with a cozy fireplace (easy to use , has a switch on the wall to turn on and off). There is even room for barstool seating at the kitchen island/peninsula. The Master Bedroom Suite is VAULTED and spacious, with a generous WALK-IN closet. You'll appreciate the convenient, bedroom-level LAUNDRY ROOM, plus linen closets at the hallway for extra storage. As an additional BONUS... there is a full basement with two DAYLIGHT windows for EASY expansion ( the basement is stubbed for a full bath, making it easy to add a 3rd BR and 3rd Full Bath, and a Rec Room). WORLD-CLASS amenities, beginning with the fabulously-landscaped grounds, plus open GREENSPACE, a neighborhood LAKE & walking trails (see Aerial Map). There is also a private community clubhouse, outdoor swimming pool with plenty of pool chairs for maximum relaxation, a sports court, & newly-updated fitness center. Nearby Award-Winning Schools enhance the appeal of the neighborhood. Price Chopper, Target, Super Walmart all nearby for easy access. PLUS you’ll love other nearby conveniences such as Walgreens/CVS, Starbucks, the brand-new MCLAINS MARKET, etc. Other nearby shopping within 5-10 minutes at Bluhawk (right as you exit Overland Park's 69 Highway at 159th Street), PrairieFire, Leawood Town Center & More. Even more OUTDOOR/NATURE Enjoyment nearby including IronWoods Park, and Iron Horse Golf Course. A FABULOUS place to COME HOME to! You’re going to love living here … INSIDE and OUT!
Sold
Price Unknown
16109 Linden St, Overland Park, KS 66085
2beds
1,436sqft
Townhouse
Built in 2004
1,306 Square Feet Lot
$359,100 Zestimate®
$--/sqft
$2,230 Estimated rent
Home value
$359,100
$341,000 - $377,000
$2,230/mo
Zestimate® history
Owner options
List your home for rent
$2,230/mo
Rent Zestimate®
Find your next renter with Zillow Rental Manager. Plus, with online applications, you can quickly screen prospective tenants – for free.
$2,230/mo
Rent Zestimate®
Refinance and save
$377/mo
Est. payment
Refinancing to a lower rate could help reduce your monthly payments and save thousands over the life of the loan.
$377/mo
Est. payment
Explore your selling options
Work with a Zillow partner agent
Leverage their expertise and Zillow's premium Showcase listings to get your home seen by more buyers.
Get startedList with your own agent
Get your home in front of millions of buyers by listing it on Zillow.
Learn how to do itSell it yourself
Take full control of how buyers see your home on Zillow by listing For Sale by Owner (FSBO).
List your homeWhat's special
Outdoor swimming poolPlenty of pool chairsCozy fireplaceIron horse golf courseOverland parkNature enjoymentRec room
Zillow last checked:
Listing updated:
Listed by:
House of Couse Team 913-961-5799,
EXP Realty LLC,
Dan Couse 913-961-5799,
EXP Realty LLC
Bought with:
Mary Woltkamp, SP00239694
Platinum Realty LLC
Source: Heartland MLS as distributed by MLS GRID,MLS#: 2463306
Facts & features
Interior
Bedrooms & bathrooms
- Bedrooms: 2
- Bathrooms: 3
- Full bathrooms: 2
- 1/2 bathrooms: 1
Primary bedroom
- Features: Carpet, Ceiling Fan(s), Walk-In Closet(s)
- Level: Second
- Area: 154 Square Feet
- Dimensions: 14 x 11
Bedroom 2
- Features: Carpet, Ceiling Fan(s)
- Level: Second
- Area: 132 Square Feet
- Dimensions: 12 x 11
Primary bathroom
- Features: Ceramic Tiles, Double Vanity, Shower Only
- Level: Second
- Area: 63 Square Feet
- Dimensions: 9 x 7
Bathroom 2
- Features: Shower Over Tub, Vinyl
- Level: Second
- Area: 56 Square Feet
- Dimensions: 8 x 7
Breakfast room
- Features: Ceiling Fan(s), Wood Floor
- Level: First
- Area: 81 Square Feet
- Dimensions: 11 x 8
Dining room
- Features: Carpet
- Level: First
- Area: 80 Square Feet
- Dimensions: 11 x 10
Half bath
- Level: First
- Area: 25 Square Feet
- Dimensions: 5 x 5
Kitchen
- Features: Pantry
- Level: First
- Area: 121 Square Feet
- Dimensions: 11 x 10
Laundry
- Features: Vinyl
- Level: Second
- Area: 36 Square Feet
- Dimensions: 6 x 6
Living room
- Features: Carpet
- Level: First
- Area: 154 Square Feet
- Dimensions: 14 x 11
Recreation room
- Features: Carpet
- Level: Basement
- Area: 572 Square Feet
- Dimensions: 26 x 22
Heating
- Natural Gas
Cooling
- Electric
Appliances
- Included: Dishwasher, Disposal, Microwave, Built-In Electric Oven
- Laundry: Bedroom Level, Laundry Room
Features
- Ceiling Fan(s), Pantry, Walk-In Closet(s)
- Flooring: Carpet, Wood
- Windows: Thermal Windows
- Basement: Daylight,Full,Bath/Stubbed,Sump Pump
- Number of fireplaces: 1
- Fireplace features: Living Room
Interior area
- Total structure area: 1,436
- Total interior livable area: 1,436 sqft
- Finished area above ground: 1,436
Property
Parking
- Total spaces: 2
- Parking features: Attached, Garage Door Opener, Garage Faces Front
- Attached garage spaces: 2
Features
- Patio & porch: Deck
Lot
- Size: 1,306 Square Feet
- Features: Corner Lot, Cul-De-Sac
Details
- Parcel number: NP85570000 0058
Construction
Type & style
- Home type: Townhouse
- Architectural style: Traditional
- Property subtype: Townhouse
Materials
- Stone Trim, Stucco
- Roof: Composition
Condition
- Year built: 2004
Utilities & green energy
- Sewer: Public Sewer
- Water: Public
Community & HOA
Community
- Subdivision: Retreat at the Wilderness
HOA
- Has HOA: Yes
- Amenities included: Clubhouse, Exercise Room, Party Room, Pool, Trail(s)
- Services included: Maintenance Structure, Maintenance Grounds, Management, Parking, Insurance, Roof Repair, Roof Replace, Snow Removal, Trash, Water
- HOA fee: $377 monthly
- HOA name: Retreat at the Wilderness
Location
- Region: Overland Park
Financial & listing details
- Tax assessed value: $355,900
- Annual tax amount: $3,969
- Date on market: 12/8/2023
- Listing terms: Cash,Conventional,FHA,VA Loan
- Exclusions: See Sellers Disclosure
- Ownership: Private
Price history
| Date | Event | Price |
|---|---|---|
| 2/12/2024 | Sold | -- |
Source:  Heartland MLS as distributed by MLS GRID #2463306 Report a problem Heartland MLS as distributed by MLS GRID #2463306 Report a problem | ||
| 12/27/2023 | Pending sale | $339,000$236/sqft |
Source: Heartland MLS as distributed by MLS GRID #2463306 Report a problem | ||
| 12/8/2023 | Listed for sale | $339,000+155.8%$236/sqft |
Source: Heartland MLS as distributed by MLS GRID #2463306 Report a problem | ||
| 1/11/2012 | Listing removed | $1,500$1/sqft |
Source: vFlyer Rentals Report a problem | ||
| 12/31/2011 | Listed for rent | $1,500$1/sqft |
Source: vFlyer Rentals Report a problem | ||
| 12/27/2011 | Sold | -- |
Source: Agent Provided Report a problem | ||
| 12/9/2011 | Price change | $132,500-10.2%$92/sqft |
Source: Homepath #1743338 Report a problem | ||
| 11/18/2011 | Price change | $147,500-3.3%$103/sqft |
Source: Keller Williams Realty Partners, Inc #1743338 Report a problem | ||
| 11/5/2011 | Price change | $152,500-7.3%$106/sqft |
Source: Keller Williams Realty Partners, Inc #1743338 Report a problem | ||
| 9/29/2011 | Price change | $164,500-4.6%$115/sqft |
Source: Keller Williams Realty Partners, Inc #1743338 Report a problem | ||
| 8/18/2011 | Listed for sale | $172,500+15%$120/sqft |
Source: foreclosure.com Report a problem | ||
| 6/24/2011 | Listing removed | -- |
Source: isNowListed.com Report a problem | ||
| 6/17/2011 | Listed for sale | -- |
Source: isNowListed.com Report a problem | ||
| 2/6/2011 | Listing removed | $150,000$104/sqft |
Source: Reece and Nichols Realtors #1689127 Report a problem | ||
| 11/29/2010 | Pending sale | $150,000$104/sqft |
Source: Reece and Nichols Realtors #1689127 Report a problem | ||
| 11/12/2010 | Price change | $150,000-3.2%$104/sqft |
Source: Reece and Nichols Realtors #1689127 Report a problem | ||
| 10/24/2010 | Price change | $155,000-3.1%$108/sqft |
Source: Reece and Nichols Realtors #1689127 Report a problem | ||
| 10/16/2010 | Price change | $160,000-3%$111/sqft |
Source: Reece and Nichols Realtors #1689127 Report a problem | ||
| 10/5/2010 | Price change | $165,000-2.9%$115/sqft |
Source: Reece and Nichols Realtors #1689127 Report a problem | ||
| 9/24/2010 | Price change | $170,000-5.6%$118/sqft |
Source: Reece and Nichols Realtors #1689127 Report a problem | ||
| 8/14/2010 | Listed for sale | $180,000-18.2%$125/sqft |
Source: Reece and Nichols Realtors #1689127 Report a problem | ||
| 6/10/2008 | Listing removed | $219,950$153/sqft |
Source: Listhub #1460535 Report a problem | ||
| 4/21/2008 | Price change | $219,950-4.3%$153/sqft |
Source: Listhub #1460535 Report a problem | ||
| 3/18/2008 | Listed for sale | $229,950$160/sqft |
Source: Listhub #1460535 Report a problem | ||
| 2/24/2006 | Sold | -- |
Source: Agent Provided Report a problem | ||
| 9/30/2005 | Sold | -- |
Source: Agent Provided Report a problem | ||
| 6/15/2005 | Sold | -- |
Source: Agent Provided Report a problem | ||
Public tax history
| Year | Property taxes | Tax assessment |
|---|---|---|
| 2025 | $4,144 +2.5% | $40,929 +2.7% |
| 2024 | $4,043 +1.9% | $39,859 +4.2% |
| 2023 | $3,968 +9.1% | $38,261 +11% |
| 2022 | $3,638 | $34,477 +7.6% |
| 2021 | -- | $32,051 +3.4% |
| 2020 | $3,483 | $31,005 +6.6% |
| 2019 | -- | $29,073 +9.5% |
| 2018 | -- | $26,554 +4.1% |
| 2017 | $3,039 +3.3% | $25,519 +3.4% |
| 2016 | $2,941 +6.9% | $24,679 +7.2% |
| 2015 | $2,752 +21.3% | $23,023 +27.8% |
| 2013 | $2,269 +0.6% | $18,021 +19.7% |
| 2012 | $2,255 -7.6% | $15,054 -30.3% |
| 2010 | $2,441 +949.7% | $21,597 |
| 2009 | $233 -90.7% | $21,597 -5.2% |
| 2008 | $2,496 -5.3% | $22,786 -7% |
| 2007 | $2,636 +12.1% | $24,495 +7.1% |
| 2006 | $2,353 | $22,874 +47.4% |
| 2005 | -- | $15,514 |
Find assessor info on the county website
Neighborhood: 66085
Nearby homes
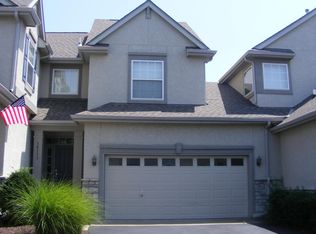
- $385,3003 bd3 ba1.7k sqft16111 Linden St, Overland Park, KS 66085Off Market
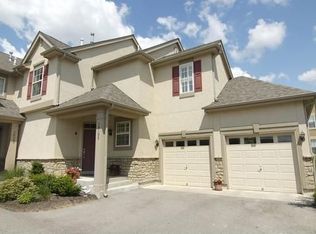
- $350,1002 bd2 ba1.4k sqft16105 Linden St, Overland Park, KS 66085Off Market
- $415,2003 bd4 ba1.7k sqft16113 Linden St, Overland Park, KS 66085Off Market
- $404,6003 bd3 ba2k sqft15951 Linden St, Overland Park, KS 66085Off Market
- $449,4003 bd4 ba1.7k sqft15953 Linden St, Overland Park, KS 66085Off Market
- $382,2003 bd2 ba1.4k sqft16103 Linden St, Overland Park, KS 66085Off Market
- $374,4003 bd3 ba1.7k sqft16101 Linden St, Overland Park, KS 66085Off Market
- $340,6002 bd3 ba1.4k sqft15949 Linden St, Overland Park, KS 66085Off Market
Nearby schools
GreatSchools rating
- 8/10Blue River Elementary SchoolGrades: K-5Distance: 0.5 mi
- 9/10Blue Valley Middle SchoolGrades: 6-8Distance: 0.4 mi
- 10/10Blue Valley High SchoolGrades: 9-12Distance: 0.9 mi
Schools provided by the listing agent
- Elementary: Blue River
- Middle: Blue Valley
- High: Blue Valley
Source: Heartland MLS as distributed by MLS GRID. This data may not be complete. We recommend contacting the local school district to confirm school assignments for this home.
Get a cash offer in 3 minutes
Find out how much your home could sell for in as little as 3 minutes with a no-obligation cash offer.
Estimated market value
$359,100
Get a cash offer in 3 minutes
Find out how much your home could sell for in as little as 3 minutes with a no-obligation cash offer.
Estimated market value
$359,100
- Kansas
- Johnson County
- Stilwell
- 66085
- 16109 Linden St
Nearby cities
Nearby zip codes
Other Stilwell Topics
