This newly renovated 4 bedroom, 3 bathroom home is situated in a well-maintained neighborhood, reflecting a strong sense of ownership. Upon entering through the front door which features side lights, you are welcomed into a spacious living room adorned with new plank vinyl laminate flooring and vaulted ceilings, complemented by a marble fireplace. The kitchen has been tastefully remodeled, showcasing new cabinet drawers, doors and handles, stainless steel appliances, exhaust vent hood, dual sinks and quartz counters. Throughout the house, new recessed lighting, baseboards, and interior doors enhance the overall aesthetic. The majority of the home has vinyl plank flooring, while the bedrooms are carpeted for added comfort. Two of the bathrooms have been totally remodeled. The primary bathroom feature double sinks with modern fixtures & faucets. The downstairs bathroom feature a large shower with a bench and storage space. All three bathrooms were remodeled with matching cabinetry and countertops, promoting a cohesive design. The downstairs great room features a wet bar, ample shelving, and patio doors that open to the backyard. In the kitchen area, additional patio doors lead to a fenced wood deck that overlooks the pool area. The backyard is highlighted by several mature fruit trees, including orange, tangerine, grapefruit, persimmon, banana, peach, fig and loquat trees. The property also includes a large second garage built by the previous owner for storing a boat and can serve as additional storage space, and there is potential for it to be converted into an accessory dwelling unit (ADU). The long driveway at second garage provides extra parking space. Significant improvements have been made to the home over the past five years, including the installation of a new A/C system, replacement of all the fascia and eaves, new siding, new interior entry doors, fresh interior and exterior paint, along with a low retaining block fence along the west driveway. This home is an excellent choice and a pleasure to show.
Sold for $1,290,888
Street View
Listed by: The Realestate Group • Helen Yee • Contact: 310-540-0072
Bought with: Pinnacle Real Estate Group
$1,290,888
16109 Mesa Robles Dr, Hacienda Heights, CA 91745
4beds
2,340sqft
Single Family Residence
Built in 1969
10,568 Square Feet Lot
$-- Zestimate®
$552/sqft
$5,012 Estimated rent
Home value
Not available
Estimated sales range
Not available
$5,012/mo
Zestimate® history
Owner options
List your home for rent
$5,012/mo
Rent Zestimate®
Find your next renter with Zillow Rental Manager. Plus, with online applications, you can quickly screen prospective tenants – for free.
$5,012/mo
Rent Zestimate®
Refinance and save
$8,333/mo
Est. payment
Refinancing to a lower rate could help reduce your monthly payments and save thousands over the life of the loan.
$8,333/mo
Est. payment
Explore your selling options
Work with a Zillow partner agent
Leverage their expertise and Zillow's premium Showcase listings to get your home seen by more buyers.
Get startedList with your own agent
Get your home in front of millions of buyers by listing it on Zillow.
Learn how to do itSell it yourself
Take full control of how buyers see your home on Zillow by listing For Sale by Owner (FSBO).
List your homeWhat's special
Mature fruit treesMarble fireplaceQuartz countersStainless steel appliancesVinyl plank flooringFenced wood deckPatio doors
Zillow last checked:
Listing updated:
Listed by:
Helen Yee DRE #00887538 310-941-7676,
The Realestate Group
Bought with:
YULAN JIANG, DRE #02108961
Pinnacle Real Estate Group
Source: CRMLS,MLS#: SB25245651 Originating MLS: California Regional MLS
Originating MLS: California Regional MLSFacts & features
Interior
Bedrooms & bathrooms
- Bedrooms: 4
- Bathrooms: 3
- Full bathrooms: 3
Rooms
- Room types: Entry/Foyer, Family Room, Kitchen, Laundry, Living Room, Primary Bathroom, Primary Bedroom
Bathroom
- Features: Dual Sinks, Low Flow Plumbing Fixtures, Linen Closet, Quartz Counters, Remodeled
Kitchen
- Features: Quartz Counters, Remodeled, Updated Kitchen
Heating
- Central
Cooling
- Central Air
Appliances
- Included: Built-In Range, Dishwasher, Disposal, Refrigerator, Range Hood, Water Heater
- Laundry: Washer Hookup, Gas Dryer Hookup, Inside
Features
- Breakfast Bar, Ceiling Fan(s), Quartz Counters, Recessed Lighting
- Flooring: Carpet, Vinyl
- Windows: Double Pane Windows
- Has fireplace: Yes
- Fireplace features: Living Room
- Common walls with other units/homes: No Common Walls
Interior area
- Total interior livable area: 2,340 sqft
Property
Parking
- Total spaces: 3
- Parking features: Concrete, Direct Access, Driveway, Garage Faces Front, Garage, Garage Door Opener
- Attached garage spaces: 3
Features
- Levels: Three Or More
- Stories: 3
- Entry location: 1
- Patio & porch: Deck
- Has private pool: Yes
- Pool features: In Ground, Private
- Spa features: None
- Fencing: Block
- Has view: Yes
- View description: None
Lot
- Size: 10,568 Square Feet
- Features: Front Yard
Details
- Additional structures: Second Garage
- Parcel number: 8205013045
- Zoning: LCRA1L
- Special conditions: Standard
Construction
Type & style
- Home type: SingleFamily
- Architectural style: Traditional
- Property subtype: Single Family Residence
Materials
- Stucco, Wood Siding, Copper Plumbing
- Foundation: Combination, Raised, Slab
- Roof: Composition,Shingle
Condition
- Updated/Remodeled,Turnkey
- New construction: No
- Year built: 1969
Utilities & green energy
- Sewer: Public Sewer
- Water: Public
- Utilities for property: Cable Available, Electricity Connected, Natural Gas Connected, Sewer Connected, Water Connected
Community & HOA
Community
- Features: Curbs, Street Lights, Sidewalks
- Security: Carbon Monoxide Detector(s), Smoke Detector(s)
Location
- Region: Hacienda Heights
Financial & listing details
- Price per square foot: $552/sqft
- Tax assessed value: $120,477
- Date on market: 10/24/2025
- Cumulative days on market: 6 days
- Listing terms: Cash,Cash to New Loan
- Road surface type: Paved
Price history
| Date | Event | Price |
|---|---|---|
| 11/25/2025 | Sold | $1,290,888+3.4%$552/sqft |
Source:  CRMLS #SB25245651 Report a problem CRMLS #SB25245651 Report a problem | ||
| 10/31/2025 | Pending sale | $1,248,000$533/sqft |
Source: CRMLS #SB25245651 Report a problem | ||
| 10/24/2025 | Listed for sale | $1,248,000$533/sqft |
Source: CRMLS #SB25245651 Report a problem | ||
Public tax history
| Year | Property taxes | Tax assessment |
|---|---|---|
| 2016 | -- | $120,477 +1.5% |
| 2015 | $1,848 +7.2% | $118,669 +2% |
| 2014 | $1,724 | $116,345 +2.5% |
| 2012 | -- | $113,550 +2% |
| 2011 | -- | $111,324 +0.8% |
| 2010 | -- | $110,493 -0.2% |
| 2009 | -- | $110,756 +2% |
| 2008 | -- | $108,586 +2% |
| 2007 | -- | $106,457 +2% |
| 2006 | -- | $104,371 |
| 2005 | -- | $104,371 +4% |
| 2004 | -- | $100,319 +1.9% |
| 2003 | -- | $98,482 +2% |
| 2002 | -- | $96,552 +4% |
| 2000 | -- | $92,805 |
Find assessor info on the county website
Neighborhood: 91745
Nearby homes
- $1,291,0004 bd3 ba2.3k sqft16109 Mesa Robles Dr, Hacienda Heights, CA 91745Sold
- $959,8003 bd2 ba1.4k sqft16115 Mesa Robles Dr, Hacienda Heights, CA 91745Off Market
- $1,099,4005 bd3 ba2.4k sqft16103 Mesa Robles Dr, Hacienda Heights, CA 91745Off Market
- $1,004,2005 bd2 ba1.9k sqft16108 La Monde St, Hacienda Heights, CA 91745Off Market
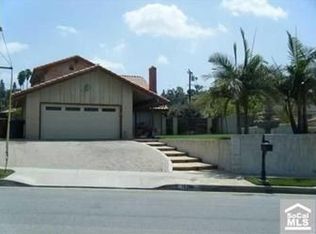
- $1,154,5004 bd3 ba2.3k sqft16102 La Monde St, Hacienda Heights, CA 91745Off Market
- $1,087,4004 bd3 ba2.3k sqft16087 Mesa Robles Dr, Hacienda Heights, CA 91745Off Market
- $895,4004 bd2 ba1.6k sqft2011 Durazno Dr, Hacienda Heights, CA 91745Off Market
- $1,146,3006 bd4 ba2.6k sqft16123 Mesa Robles Dr, Hacienda Heights, CA 91745Off Market
Nearby schools
GreatSchools rating
- 9/10Mesa Robles SchoolGrades: K-8Distance: 0.1 mi
- 9/10Glen A. Wilson High SchoolGrades: 9-12Distance: 0.8 mi
Schools provided by the listing agent
- Middle: Mesa Roble
Source: CRMLS. This data may not be complete. We recommend contacting the local school district to confirm school assignments for this home.


Get pre-qualified for a loan
At Zillow Home Loans, we can pre-qualify you in as little as 5 minutes with no impact to your credit score.An equal housing lender. NMLS #10287.
- California
- Los Angeles County
- Hacienda Heights
- 91745
- 16109 Mesa Robles Dr
Nearby cities
Nearby zip codes
Other Hacienda Heights Topics
- Apartments for Rent in 91745
- Houses for Sale in 91745
- Houses for Rent in 91745
- 91745 Real Estate
- Hacienda Heights Condos
- Houses for Sale in Hacienda Heights
- Newest Listings in Hacienda Heights
- Hacienda Heights Home Values
- Hacienda Heights Real Estate Agents
- Hacienda Heights Refinance
- Hacienda Heights Mortgage Rates
