Skip main navigation
Sold for $675,000
  • $675,000

    1611 13th St S, Arlington, VA 22204

    3beds
    1,191sqft
    Single Family Residence
    Built in 1940
    4,000 Square Feet Lot
    $680,400 Zestimate®
    $567/sqft
    $3,760 Estimated rent

    Home value

    $680,400

    $633,000 - $728,000

    $3,760/mo

    Zestimate® history
    Loading
    Loading...

    Owner options

    List your home for rent

    $3,760/mo

    Rent Zestimate®

    Find your next renter with Zillow Rental Manager. Plus, with online applications, you can quickly screen prospective tenants – for free.

    Learn more

    $3,760/mo

    Rent Zestimate®

    Refinance and save

    $4,185/mo

    Est. payment

    Refinancing to a lower rate could help reduce your monthly payments and save thousands over the life of the loan.

    See today's rates

    $4,185/mo

    Est. payment

    Explore your selling options

    Work with a Zillow partner agent

    Leverage their expertise and Zillow's premium Showcase listings to get your home seen by more buyers.

    Get started

    List with your own agent

    Get your home in front of millions of buyers by listing it on Zillow.

    Learn how to do it

    Sell it yourself

    Take full control of how buyers see your home on Zillow by listing For Sale by Owner (FSBO).

    List your home

    What's special

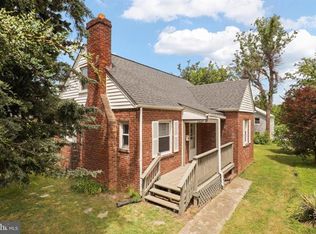
    Best priced, move-in ready detached home in all of Arlington! No Condo fees. No HOA. Welcome to this charming, thoughtfully updated Cape Cod home that perfectly blends comfort, character, and convenience. Located just 10 minutes from The Pentagon, DCA, Amazon HQ2, National Landing, and downtown D.C., with easy access to Clarendon, Shirlington, Del Ray, and Old Town, this home offers suburban tranquility with unbeatable access. With over 1,000 square feet of inviting living space, the home features a warm, functional layout ideal for everyday life. On the main level, you’ll find sunlit hardwood floors, two spacious bedrooms, a renovated full bath, and a cozy kitchen with side porch access to the yard. Upstairs, a large, versatile area serves beautifully as a third bedroom, office, or creative studio. The lower level includes a waterproofed basement with a separate entrance—partially finished and ready to transform into a recreation room, home gym, or guest suite. When you need to unwind after a long day, step outside to your private backyard oasis featuring a flat lawn, built-in smoker, manicured landscaping, and a vegetable garden with seasonal produce including cherry, fig and sweet persimmon trees and fruit shrubs such as elderberry, grapes, raspberry, blueberry, and goji berry. A few recent updates include: dishwasher (2025); hardwood floors on main level, hearth, trim and moldings (2023); ceiling fans (2022 and 2018); waterproofed basement (2021); renovated baths (2021 and 2018) spruce fencing (2019); refrigerator, stove and hood (2019). Conveniently located near major commuter routes (I-395), restaurants, and shopping. Attractively priced and currently one of the best values in all of Arlington, VA!

    Zillow last checked:

    Listing updated:

    Listed by:

    Lauren Johnson 202-550-0383,

    EXP Realty, LLC

    Bought with:

    Blake Davenport, 0225222211

    TTR Sotheby's International Realty

    Matt Meyer, 0225254284

    TTR Sotheby's International Realty

    Source: Bright MLS,MLS#: VAAR2065140MLS Logo

    Facts & features

    Interior

    Bedrooms & bathrooms
    • Bedrooms: 3
    • Bathrooms: 2
    • Full bathrooms: 2
    • Main level bathrooms: 1
    • Main level bedrooms: 2
    Rooms
    • Room types: Living Room, Bedroom 2, Kitchen, Bedroom 1, Bathroom 1, Bathroom 2, Bonus Room
    Bedroom 1
    • Features: Flooring - HardWood
    • Level: Main
    • Area: 121 Square Feet
    • Dimensions: 11 X 11
    Bedroom 2
    • Features: Flooring - HardWood
    • Level: Main
    • Area: 99 Square Feet
    • Dimensions: 9 X 11
    Bathroom 1
    • Level: Main
    Bathroom 2
    • Level: Lower
    • Area: 90 Square Feet
    • Dimensions: 9 X 10
    Bonus room
    • Level: Upper
    • Area: 154 Square Feet
    • Dimensions: 11 X 14
    Kitchen
    • Features: Flooring - Vinyl
    • Level: Main
    • Area: 80 Square Feet
    • Dimensions: 10 X 8
    Living room
    • Features: Flooring - HardWood
    • Level: Main
    • Area: 238 Square Feet
    • Dimensions: 14 X 17
    Heating
    • Forced Air, Natural Gas
    Cooling
    • Central Air, Electric
    Appliances
    • Included: Dryer, Oven/Range - Gas, Refrigerator, Washer, Gas Water Heater
    • Laundry: In Basement, Has Laundry
    Features
    • Combination Dining/Living, Entry Level Bedroom
    • Windows: Window Treatments
    • Basement: Sump Pump,Partially Finished,Exterior Entry,Rear Entrance,Walk-Out Access,Windows
    • Number of fireplaces: 1
    Interior area
    • Total structure area: 1,807
    • Total interior livable area: 1,191 sqft
    • Finished area above ground: 1,105
    • Finished area below ground: 86

    Property

    Parking
    • Total spaces: 2
    • Parking features: Concrete, Enclosed, Off Street, On Street
    • Has uncovered spaces: Yes
    Accessibility
    • Accessibility features: None
    Features
    • Levels: Three
    • Stories: 3
    • Pool features: None
    • Fencing: Full
    Lot
    • Size: 4,000 Square Feet
    Details
    • Additional structures: Above Grade, Below Grade
    • Parcel number: 33001040
    • Zoning: R-5
    • Special conditions: Standard

    Construction

    Type & style
    • Home type: SingleFamily
    • Architectural style: Colonial
    • Property subtype: Single Family Residence
    Materials
    • Brick, Stone
    • Foundation: Concrete Perimeter
    Condition
    • New construction: No
    • Year built: 1940

    Utilities & green energy

    • Sewer: Public Sewer
    • Water: Public
    • Utilities for property: Cable Available

    Community & HOA

    Community
    • Subdivision: Southgate
    HOA
    • Has HOA: No
    Location
    • Region: Arlington

    Financial & listing details

    • Price per square foot: $567/sqft
    • Tax assessed value: $637,000
    • Annual tax amount: $6,580
    • Date on market: 10/17/2025
    • Listing agreement: Exclusive Right To Sell
    • Listing terms: Bank Portfolio,Cash,Conventional,FHA
    • Ownership: Fee Simple

    Price history

    DateEventPrice
    1/5/2026Sold$675,000-3.4%$567/sqft
    Source: Bright MLS #VAAR2065140 Report a problem
    1/3/2026Pending sale$699,000$587/sqft
    Source: Bright MLS #VAAR2065140 Report a problem
    11/23/2025Contingent$699,000$587/sqft
    Source: Bright MLS #VAAR2065140 Report a problem
    10/17/2025Listed for sale$699,000$587/sqft
    Source: Bright MLS #VAAR2065140 Report a problem
    9/25/2025Listing removed$699,000$587/sqft
    Source: Bright MLS #VAAR2054992 Report a problem
    9/23/2025Listed for sale$699,000$587/sqft
    Source: Bright MLS #VAAR2054992 Report a problem
    9/1/2025Contingent$699,000$587/sqft
    Source: Bright MLS #VAAR2054992 Report a problem
    8/8/2025Price change$699,000-0.1%$587/sqft
    Source: Bright MLS #VAAR2054992 Report a problem
    7/19/2025Price change$700,000-4.8%$588/sqft
    Source: Bright MLS #VAAR2054992 Report a problem
    7/8/2025Price change$735,000-2%$617/sqft
    Source: Bright MLS #VAAR2054992 Report a problem
    6/10/2025Price change$750,000-2%$630/sqft
    Source: Bright MLS #VAAR2054992 Report a problem
    5/29/2025Price change$765,000-1.3%$642/sqft
    Source: Bright MLS #VAAR2054992 Report a problem
    4/10/2025Listed for sale$775,000+10.7%$651/sqft
    Source: Bright MLS #VAAR2054992 Report a problem
    9/7/2022Listing removed$700,000$588/sqft
    Source: Bright MLS #VAAR2014574 Report a problem
    4/26/2022Listing removed--
    Source: Bright MLS #VAAR2014574 Report a problem
    4/8/2022Listed for sale$700,000+146.5%$588/sqft
    Source: Bright MLS #VAAR2014574 Report a problem
    12/16/2009Sold$284,000$238/sqft
    Source: Public Record Report a problem

    Public tax history

    YearProperty taxesTax assessment
    2025$6,580 +2.2%$637,000 +2.2%
    2024$6,439 -0.1%$623,300 -0.4%
    2023$6,443 +3.4%$625,500 +3.4%
    2022$6,230 +7.1%$604,900 +7.1%
    2021$5,816 +6.7%$564,700 +6.2%
    2020$5,453 +9.1%$531,500 +9.1%
    2019$5,000 +4.5%$487,300 +2.5%
    2018$4,784 +12.8%$475,500 +12.8%
    2017$4,242 +4.1%$421,700 +2.5%
    2016$4,077 -3.3%$411,400 -2.9%
    2015$4,218 +8.9%$423,500 +8.9%
    2014$3,873 +9.4%$388,900 +10.5%
    2013$3,541 +4.1%$352,000
    2012$3,400 +4.7%--
    2011$3,249 --
    2009-- --
    2008-- --
    2007-- --
    2006-- --
    2005-- --
    2004-- --
    2003-- --
    2002-- --
    2001-- $129,600
    Find assessor info on the county website

    Neighborhood: Arlington View

    Nearby schools

    GreatSchools rating
    Schools provided by the listing agent
    • Elementary: Hoffman-boston
    • Middle: Jefferson
    • High: Washington-liberty
    • District: Arlington County Public Schools

    Source: Bright MLS. This data may not be complete. We recommend contacting the local school district to confirm school assignments for this home.

    Get a cash offer in 3 minutes
    Find out how much your home could sell for in as little as 3 minutes with a no-obligation cash offer.
    Estimated market value
    $680,400
    Get a cash offer in 3 minutes
    Find out how much your home could sell for in as little as 3 minutes with a no-obligation cash offer.
    Estimated market value
    $680,400