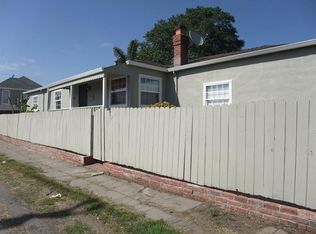
Welcome to 1611 151st Street in San Leandro, a beautifully updated property offering modern comfort, style, and exceptional versatility. This inviting home has been thoughtfully improved with quality upgrades designed for today’s lifestyle. The main residence features updated Milgard windows that enhance energy efficiency while bringing in abundant natural light. Inside, you’ll find a refreshed kitchen with modern finishes and functionality, creating an ideal space for everyday living and entertaining. The updated bathroom adds a clean, contemporary touch, while beautiful luxury vinyl flooring flows throughout the home, offering the perfect combination of style, durability, and low-maintenance living. One of the standout features of this property is the new studio ADU, providing incredible flexibility and potential. Whether used as a space for extended family, guests, a home office, or other permitted uses, the additional living area creates valuable versatility for today’s buyers. Buyers are encouraged to verify all square footage, permits, uses, and potential rental or income opportunities to their own satisfaction. The property offers a comfortable and functional layout with updated features that make it move-in ready while still providing opportunities to personalize and make it your own. Conveniently located in San Leandro, this home offers easy access to local shopping, dining, schools, transportation, and major commuter routes. With its updated Milgard windows, remodeled kitchen and bathroom, stylish luxury vinyl flooring, and valuable new studio ADU, 1611 151st Street presents an excellent opportunity to enjoy a versatile property with modern upgrades in a convenient San Leandro location. Whether you are searching for a primary residence with additional living space or simply want the flexibility that an ADU can provide, this property is ready to impress. Don’t miss the opportunity to make this updated and versatile San Leandro property your next home!
For sale
$788,888
1611 151st Ave, San Leandro, CA 94578
4beds
1,452sqft
Residential, Single Family Residence
Built in 1941
4,179 Square Feet Lot
$785,700 Zestimate®
$543/sqft
$-- HOA
What's special
- 2 days
- 471
- 32
Zillow last checked:
Listing updated:
Listed by:
Yamin Ayesh DRE #01305508 510-755-5735,
Re/max Synergy Group,
Yusuf Ayesh DRE #02253010 510-736-9841,
Re/max Synergy Group
Source: Bay East AOR,MLS#: 41146555
Facts & features
Interior
Bedrooms & bathrooms
- Bedrooms: 4
- Bathrooms: 3
- Full bathrooms: 3
Rooms
- Room types: 4 Bedrooms, 3 Baths, Main Entry, Dining Room, Dining Area, Eat-In Kitchen, Storage, Kitchen, Laundry, Living Room, Primary Bathroom
Kitchen
- Features: Stone Counters, Dishwasher, Eat-in Kitchen, Disposal, Range/Oven Free Standing, Updated Kitchen
Heating
- MultiUnits
Cooling
- Heat Pump, Room Air
Appliances
- Included: Dishwasher, Free-Standing Range, Tankless Water Heater
- Laundry: Hookups Only, Laundry Room, Common Area
Features
- Storage, Updated Kitchen
- Flooring: Vinyl
- Doors: Mirrored Closet Door(s)
- Basement: Crawl Space
- Has fireplace: No
- Fireplace features: None
Interior area
- Total structure area: 1,452
- Total interior livable area: 1,452 sqft
Property
Parking
- Total spaces: 2
- Parking features: Off Street
Features
- Levels: One
- Stories: 1
- Exterior features: Low Maintenance
- Pool features: None
Lot
- Size: 4,179 Square Feet
- Features: Level, Back Yard, Front Yard, Side Yard
Details
- Parcel number: 802232
- Special conditions: Standard
Construction
Type & style
- Home type: SingleFamily
- Architectural style: Ranch
- Property subtype: Residential, Single Family Residence
- Attached to another structure: Yes
Materials
- Wood Siding
- Roof: Composition
Condition
- Existing
- New construction: No
- Year built: 1941
Utilities & green energy
- Electric: No Solar
- Water: Public
- Utilities for property: Natural Gas Connected, Individual Electric Meter, Individual Gas Meter
Community & HOA
Community
- Security: Carbon Monoxide Detector(s), Smoke Detector(s)
- Subdivision: Ashland
HOA
- Has HOA: No
Location
- Region: San Leandro
Financial & listing details
- Price per square foot: $543/sqft
- Tax assessed value: $546,210
- Price range: $788.9K - $788.9K
- Date on market: 8/28/2026
- Listing agreement: Excl Right
- Listing terms: CalHFA,Cash,Conventional,1031 Exchange,FHA
Estimated market value
$785,700
$746,000 - $825,000
$2,467/mo
Price history
| Date | Event | Price |
|---|---|---|
| 8/28/2026 | Listed for sale | $788,888+50.3%$543/sqft |
Source: | ||
| 6/4/2024 | Sold | $525,000$362/sqft |
Source: Public Record Report a problem | ||
| 8/18/2022 | Sold | $525,000$362/sqft |
Source: Public Record Report a problem | ||
Public tax history
| Year | Property taxes | Tax assessment |
|---|---|---|
| 2026 | -- | $546,210 +2% |
| 2025 | $8,677 +12.5% | $535,500 |
| 2024 | $7,711 +0.2% | $535,500 +2% |
| 2023 | $7,698 +19.2% | $525,000 +21.9% |
| 2022 | $6,457 +3.2% | $430,589 +2% |
| 2021 | $6,259 +2.7% | $422,147 +1% |
| 2020 | $6,098 +0.3% | $417,819 +2% |
| 2019 | $6,079 +11% | $409,629 +2% |
| 2018 | $5,476 | $401,599 +2% |
| 2017 | $5,476 +4.8% | $393,727 +2% |
| 2016 | $5,224 +16.7% | $386,008 +1.5% |
| 2015 | $4,476 | $380,213 +17% |
| 2014 | $4,476 | $325,000 +18.2% |
| 2013 | -- | $275,000 +41.5% |
| 2012 | -- | $194,295 +2% |
| 2011 | -- | $190,487 +0.8% |
| 2010 | -- | $189,064 -0.2% |
| 2009 | -- | $189,514 +2% |
| 2008 | -- | $185,800 +2% |
| 2007 | -- | $182,157 +2% |
| 2006 | -- | $178,585 +2% |
| 2005 | -- | $175,084 +2% |
| 2004 | -- | $171,652 +1.9% |
| 2003 | -- | $168,507 +2% |
| 2002 | -- | $165,202 +2% |
| 2001 | $2,066 | $161,964 |
Find assessor info on the county website
Monthly payment
Est. payment
Payment breakdown
Explore the cost of this home by adjusting the details. Changes won't be saved.Climate risks
Neighborhood: 94578
Local buyer's agents are ready to help