This beautiful rambler with daylight basement is loaded with upgrades, new roof (2022) , floors, paint (exterior and interior), newer appliances. Deck, patio, or porch are perfect for relaxing and enjoying the serene yard. Daylight basement features the 2nd fireplace and can be used as a family room or den/office. Sidewalk ramp for easy access. Fully fenced private backyard with gate that backs up to a greenbelt , and the inner urban trail. Just minutes from I-5, 405, Alderwood Mall, Martha Lake, and Mill Creek Town Center. Walking distance to elementary and middle school. Schedule your appointment to view and take advantage of this exceptional opportunity. Must see to appreciate!
Sold
Listed by: Skyline Properties, Inc. • Richard Davis
Bought with: eXp Realty
$665,000
1611 169th Place SW, Lynnwood, WA 98037
3beds
2,114sqft
Single Family Residence
Built in 1968
7,840 Square Feet Lot
$707,800 Zestimate®
$315/sqft
$3,198 Estimated rent
Home value
$707,800
$672,000 - $743,000
$3,198/mo
Zestimate® history
Owner options
List your home for rent
$3,198/mo
Rent Zestimate®
Find your next renter with Zillow Rental Manager. Plus, with online applications, you can quickly screen prospective tenants – for free.
$3,198/mo
Rent Zestimate®
Refinance and save
$4,056/mo
Est. payment
Refinancing to a lower rate could help reduce your monthly payments and save thousands over the life of the loan.
$4,056/mo
Est. payment
Explore your selling options
Work with a Zillow partner agent
Leverage their expertise and Zillow's premium Showcase listings to get your home seen by more buyers.
Get startedList with your own agent
Get your home in front of millions of buyers by listing it on Zillow.
Learn how to do itSell it yourself
Take full control of how buyers see your home on Zillow by listing For Sale by Owner (FSBO).
List your homeWhat's special
Martha lakeFully fenced private backyardNewer appliancesNew roofAlderwood mall
Zillow last checked:
Listing updated:
Listed by:
Richard Davis,
Skyline Properties, Inc.
Bought with:
Erin Houfek, 140082
eXp Realty
Source: NWMLS as distributed by MLS GRID,MLS#: 2162907
Facts & features
Interior
Bedrooms & bathrooms
- Bedrooms: 3
- Bathrooms: 2
- Full bathrooms: 1
- 1/2 bathrooms: 1
- Main level bedrooms: 3
Primary bedroom
- Level: Main
Bedroom
- Level: Main
Bedroom
- Level: Main
Bathroom full
- Level: Main
Other
- Level: Main
Dining room
- Level: Main
Entry hall
- Level: Main
Kitchen with eating space
- Level: Main
Living room
- Level: Main
Heating
- Fireplace, Baseboard, Electric
Cooling
- Wall Unit(s)
Appliances
- Included: Dishwasher_, Dryer, GarbageDisposal_, Microwave_, Refrigerator_, StoveRange_, Washer, Dishwasher, Garbage Disposal, Microwave, Refrigerator, StoveRange, Water Heater: Electric, Water Heater Location: Basement
Features
- Ceiling Fan(s)
- Flooring: Laminate, Carpet
- Doors: French Doors
- Windows: Double Pane/Storm Window
- Basement: Finished
- Number of fireplaces: 2
- Fireplace features: Electric, Wood Burning, Lower Level: 1, Main Level: 1, Fireplace
Interior area
- Total structure area: 2,114
- Total interior livable area: 2,114 sqft
Property
Parking
- Total spaces: 2
- Parking features: Attached Garage
- Attached garage spaces: 2
Features
- Levels: One
- Stories: 1
- Entry location: Main
- Patio & porch: Laminate Hardwood, Wall to Wall Carpet, Ceiling Fan(s), Double Pane/Storm Window, French Doors, Fireplace, Water Heater
- Has view: Yes
- View description: Territorial
Lot
- Size: 7,840 Square Feet
- Dimensions: 78 x 100
- Features: Paved, Cable TV, Deck, Fenced-Partially, High Speed Internet
- Topography: PartialSlope
Details
- Parcel number: 00406800000700
- Zoning description: R9600,Jurisdiction: County
- Special conditions: Standard
- Other equipment: Leased Equipment: No
Construction
Type & style
- Home type: SingleFamily
- Architectural style: Northwest Contemporary,1 Story w/Bsmnt.
- Property subtype: Single Family Residence
Materials
- Wood Siding
- Foundation: Poured Concrete
- Roof: Torch Down
Condition
- Good
- Year built: 1968
- Major remodel year: 1968
Utilities & green energy
- Electric: Company: Snohomish PUD
- Sewer: Septic Tank, Company: Septic
- Water: Community, Company: Alderwood
Community & HOA
Community
- Features: Trail(s)
- Subdivision: Martha Lake
Location
- Region: Lynnwood
Financial & listing details
- Price per square foot: $315/sqft
- Tax assessed value: $643,100
- Annual tax amount: $5,096
- Date on market: 8/9/2023
- Cumulative days on market: 1077 days
- Listing terms: Conventional,FHA
- Inclusions: Dishwasher, Dryer, GarbageDisposal, Microwave, Refrigerator, StoveRange, Washer, LeasedEquipment
Price history
| Date | Event | Price |
|---|---|---|
| 10/30/2023 | Sold | $665,000$315/sqft |
Source:  NWMLS as distributed by MLS GRID #2162907 Report a problem NWMLS as distributed by MLS GRID #2162907 Report a problem | ||
| 10/16/2023 | Pending sale | $665,000+0.8%$315/sqft |
Source: NWMLS as distributed by MLS GRID #2162907 Report a problem | ||
| 10/9/2023 | Price change | $659,900-2.2%$312/sqft |
Source: NWMLS as distributed by MLS GRID #2162907 Report a problem | ||
| 9/29/2023 | Listed for sale | $674,950+117.7%$319/sqft |
Source: NWMLS as distributed by MLS GRID #2162907 Report a problem | ||
| 5/26/2005 | Sold | $310,000+73.2%$147/sqft |
Source: NWMLS as distributed by MLS GRID #25052640 Report a problem | ||
| 6/17/1999 | Sold | $179,000$85/sqft |
Source: Public Record Report a problem | ||
Public tax history
| Year | Property taxes | Tax assessment |
|---|---|---|
| 2024 | $5,357 +11.2% | $643,100 +12.1% |
| 2023 | $4,816 -5.5% | $573,600 -9.8% |
| 2022 | $5,096 +6.6% | $636,000 +30.9% |
| 2021 | $4,782 +17.1% | $485,700 +18.3% |
| 2020 | $4,084 -4% | $410,400 +7.4% |
| 2019 | $4,252 | $382,200 +7.8% |
| 2018 | -- | $354,400 +33.6% |
| 2017 | $4,084 +33.4% | $265,200 +4.7% |
| 2016 | $3,061 | $253,300 +7% |
| 2015 | $3,061 +8.2% | $236,800 +14% |
| 2013 | $2,829 | $207,700 |
| 2012 | -- | -- |
| 2011 | -- | -- |
| 2010 | -- | -- |
| 2009 | -- | -- |
| 2008 | -- | -- |
| 2007 | -- | -- |
| 2002 | -- | -- |
| 2001 | $2,240 -0.6% | $157,300 |
| 2000 | $2,254 | $157,300 |
Find assessor info on the county website
Neighborhood: Martha Lake
Nearby homes
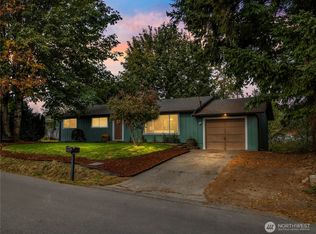
- $675,0003 bd2 ba1.1k sqft1603 169th Pl SW, Lynnwood, WA 98037Sold
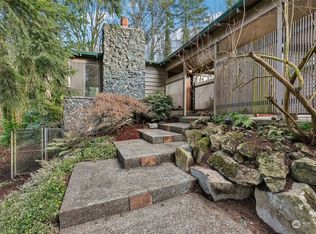
- $899,9004 bd3 ba2.9k sqft17009 17th Ave W, Lynnwood, WA 98037Sold
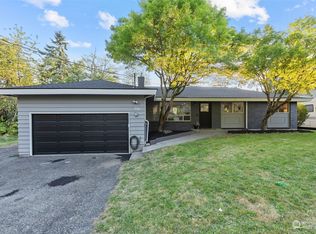
- $775,0003 bd2 ba1.3k sqft16926 17th Ave W, Lynnwood, WA 98037Sold
- $800,0004 bd4 ba1.7k sqft17002 13th Ave W UNIT B5, Lynnwood, WA 98037Sold

- $790,0003 bd3 ba1.7k sqft17002 13th Ave W #C2, Lynnwood, WA 98037Sold
- $770,0004 bd4 ba1.7k sqft17002 13th Ave W #A4, Lynnwood, WA 98037Sold
- $772,0004 bd4 ba1.7k sqft17002 13th Ave W #B2, Lynnwood, WA 98037Sold
- $800,0003 bd3 ba1.7k sqft17002 13th Ave W #C5, Lynnwood, WA 98037Sold
Nearby schools
GreatSchools rating
- 5/10Martha Lake Elementary SchoolGrades: K-6Distance: 0.5 mi
- 7/10Alderwood Middle SchoolGrades: 7-8Distance: 0.4 mi
- 6/10Lynnwood High SchoolGrades: 9-12Distance: 1 mi
Schools provided by the listing agent
- Elementary: Martha Lake ElemMl
- Middle: Alderwood Mid
- High: Lynnwood High
Source: NWMLS as distributed by MLS GRID. This data may not be complete. We recommend contacting the local school district to confirm school assignments for this home.
Get a cash offer in 3 minutes
Find out how much your home could sell for in as little as 3 minutes with a no-obligation cash offer.
Estimated market value
$707,800
Get a cash offer in 3 minutes
Find out how much your home could sell for in as little as 3 minutes with a no-obligation cash offer.
Estimated market value
$707,800
- Washington
- Snohomish County
- Lynnwood
- 98037
- Martha Lake
- 1611 169th Place SW
Nearby cities
Nearby neighborhoods
Nearby zip codes
Other Lynnwood Topics
