Looking for a beautifully maintained home with one floor living?
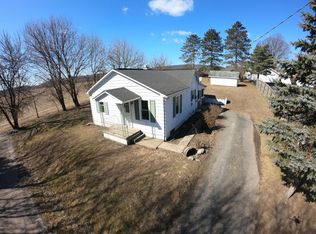
You must see the open kitchen/dining room floor plan which welcomes you into a bright sun room to enjoy year round. The sun room overlooks a large partially enclosed yard and detached two car garage.
This home boasts a large primary bedroom with bathroom.
Let's go shopping! Give me a call today for your private showing. Darlynn Wolfe 570.854.1857
Sold for $279,900
$279,900
1611 1st Ave, Berwick, PA 18603
3beds
--sqft
Single Family Residence
Built in 1992
0.33 Acres Lot
$284,700 Zestimate®
$--/sqft
$1,758 Estimated rent
Home value
$284,700
Estimated sales range
Not available
$1,758/mo
Zestimate® history
Owner options
List your home for rent
$1,758/mo
Rent Zestimate®
Find your next renter with Zillow Rental Manager. Plus, with online applications, you can quickly screen prospective tenants – for free.
$1,758/mo
Rent Zestimate®
Refinance and save
$1,880/mo
Est. payment
Refinancing to a lower rate could help reduce your monthly payments and save thousands over the life of the loan.
$1,880/mo
Est. payment
Explore your selling options
Work with a Zillow partner agent
Leverage their expertise and Zillow's premium Showcase listings to get your home seen by more buyers.
Get startedList with your own agent
Get your home in front of millions of buyers by listing it on Zillow.
Learn how to do itSell it yourself
Take full control of how buyers see your home on Zillow by listing For Sale by Owner (FSBO).
List your homeWhat's special
Detached two car garageBright sun roomOne floor living
Zillow last checked:
Listing updated:
Listed by:
DARLYNN M WOLFE 570-759-6363,
REALTY WORLD MASICH & DELL
Bought with:
BONNIE BOWLIN, RS351955
SORGE ASSOCIATES REALTY, INC.
Source: CSVBOR,MLS#: C-809
Facts & features
Interior
Bedrooms & bathrooms
- Bedrooms: 3
- Bathrooms: 2
- Full bathrooms: 1
- 3/4 bathrooms: 1
- Main level bedrooms: 3
Primary bedroom
- Level: First
- Area: 168 Square Feet
- Dimensions: 12.00 x 14.00
Bedroom 1
- Level: First
- Area: 100 Square Feet
- Dimensions: 10.00 x 10.00
Bedroom 2
- Level: First
- Area: 120 Square Feet
- Dimensions: 10.00 x 12.00
Bathroom
- Level: First
- Area: 40 Square Feet
- Dimensions: 8.00 x 5.00
Bathroom
- Level: First
- Area: 40 Square Feet
- Dimensions: 5.00 x 8.00
Dining room
- Level: First
- Area: 96 Square Feet
- Dimensions: 12.00 x 8.00
Kitchen
- Level: First
- Area: 132 Square Feet
- Dimensions: 12.00 x 11.00
Laundry
- Level: First
- Area: 48 Square Feet
- Dimensions: 6.00 x 8.00
Living room
- Level: First
- Area: 216 Square Feet
- Dimensions: 12.00 x 18.00
Heating
- Hot Water
Cooling
- Ductless
Appliances
- Included: Dishwasher, Microwave, Refrigerator, Stove/Range, Dryer, Washer
- Laundry: Laundry Hookup
Features
- Windows: Window Treatments
- Basement: Block,Heated,Interior Entry
Interior area
- Total structure area: 1,424
- Finished area above ground: 0
- Finished area below ground: 0
Property
Parking
- Total spaces: 2
- Parking features: 2 Car, Garage Door Opener
- Has garage: Yes
Features
- Patio & porch: Porch, Patio, Enclosed Porch
Lot
- Size: 0.33 Acres
- Dimensions: 90 x 160
- Topography: No
Details
- Parcel number: 04D06 00200
- Zoning: residential
- Zoning description: Non-Participating
Construction
Type & style
- Home type: SingleFamily
- Architectural style: Ranch
- Property subtype: Single Family Residence
Materials
- Vinyl
- Foundation: None
- Roof: Shingle
Condition
- Year built: 1992
Utilities & green energy
- Electric: 200+ Amp Service
- Sewer: Public Sewer
- Water: Well
Community & HOA
Community
- Features: Fencing, Paved Streets
- Subdivision: 0-None
HOA
- Has HOA: No
Location
- Region: Berwick
Financial & listing details
- Tax assessed value: $33,366
- Annual tax amount: $3,057
- Date on market: 3/31/2026
Price history
| Date | Event | Price |
|---|---|---|
| 4/22/2026 | Sold | $279,900 |
Source: CSVBOR #C-809 Report a problem | ||
| 4/2/2026 | Pending sale | $279,900 |
Source: CSVBOR #C-809 Report a problem | ||
| 3/31/2026 | Listed for sale | $279,900 |
Source: CSVBOR #C-809 Report a problem | ||
Public tax history
| Year | Property taxes | Tax assessment |
|---|---|---|
| 2025 | $3,041 +1.7% | $33,366 |
| 2024 | $2,991 +8.5% | $33,366 |
| 2023 | $2,758 +3.4% | $33,366 |
| 2022 | $2,667 | $33,366 |
| 2021 | $2,667 +4% | $33,366 |
| 2020 | $2,564 +2.2% | $33,366 |
| 2019 | $2,509 +4.1% | $33,366 |
| 2018 | $2,410 | $33,366 |
| 2017 | -- | $33,366 |
| 2016 | -- | $33,366 -14.8% |
| 2015 | -- | $39,173 |
| 2014 | -- | $39,173 |
| 2013 | -- | $39,173 |
| 2012 | -- | $39,173 |
| 2011 | -- | $39,173 |
| 2010 | -- | $39,173 |
| 2009 | -- | $39,173 |
| 2008 | -- | $39,173 +12.5% |
| 2007 | -- | $34,827 |
| 2006 | -- | $34,827 |
| 2005 | -- | $34,827 |
| 2004 | -- | $34,827 |
| 2003 | -- | $34,827 |
| 2002 | -- | $34,827 |
| 2000 | -- | $34,827 |
Find assessor info on the county website
Neighborhood: 18603
Nearby homes
- $154,0002 bd1 ba624 sqft1617 1st Ave, Berwick, PA 18603Off Market
- $246,100-- bd-- ba1.2k sqft701 N Eaton St, Berwick, PA 18603Off Market
- $163,3002 bd2 ba1.6k sqft1619 Orange St, Berwick, PA 18603Off Market
- $223,700-- bd-- ba1.6k sqft1619 Orange St #R, Berwick, PA 18603Off Market
- $201,5004 bd2 ba1.4k sqft709 N Eaton St, Berwick, PA 18603Sold
- $154,300-- bd-- ba1.1k sqft1612 2nd Ave, Berwick, PA 18603Off Market
- $132,400-- bd-- ba744 sqft1600 1st Ave, Berwick, PA 18603Off Market
- $142,8002 bd1 ba1k sqft1608 2nd Ave, Berwick, PA 18603Off Market
Nearby schools
GreatSchools rating
- 5/10Berwick Area Middle SchoolGrades: 5-8Distance: 2.1 mi
- 6/10Berwick Area High SchoolGrades: 9-12Distance: 2 mi
Schools provided by the listing agent
- District: Berwick
Source: CSVBOR. This data may not be complete. We recommend contacting the local school district to confirm school assignments for this home.
Sell for more on Zillow
Get a Zillow Showcase℠ listing at no additional cost and you could sell for .
$284,700
2% more
+$5,694
With Zillow Showcase(estimated)
$290,394
Sell for more on Zillow
Get a Zillow Showcase℠ listing at no additional cost and you could sell for .
$284,700
2% more
+$5,694
With Zillow Showcase(estimated)
$290,394
- Pennsylvania
- Columbia County
- Berwick
- 18603
- 1611 1st Ave
