Enjoy the feeling of the outdoors all year long! This beautiful log cabin home is located on a 1.7 acre wooded lot. A brick paver driveway and walkway leads you to a covered front porch. Once inside you are greeted by a spacious living room featuring timber walls, oak hardwood floors, a massive stone fireplace, exposed beams and skylights. The dining room has a bay window and flows seamlessly to the living room and kitchen. The kitchen has a vintage look oven/range, pantry closet, pantry cabinet, solid surface countertops, ceramic tile backsplash and ceramic tile floors. The master bedroom features two closets and has a serene view of the backyard. Both the master bathroom and the hall bathroom feature ceramic tile floors, ceramic tile shower surround, hickory vanity cabinets, black solid surface countertops with integral sinks and brushed nickel plumbing fixtures. Bedrooms 2 & 3 are located on the first floor and bedrooms 4 & 5 are on the lower level. The lower level also hosts a family room and a large unfinished space housing the utility room, laundry area and a workshop. A breezeway connects the home to a 2 car garage and there is an outbuilding that accommodates an additional garage and a workshop. Home sold AS IS.
Closed
$505,000
1611 47th Ave, Kenosha, WI 53144
5beds
2,121sqft
Single Family Residence
Built in 1988
1.72 Acres Lot
$584,700 Zestimate®
$238/sqft
$3,232 Estimated rent
Home value
$584,700
$555,000 - $614,000
$3,232/mo
Zestimate® history
Owner options
List your home for rent
$3,232/mo
Rent Zestimate®
Find your next renter with Zillow Rental Manager. Plus, with online applications, you can quickly screen prospective tenants – for free.
$3,232/mo
Rent Zestimate®
Refinance and save
$2,690/mo
Est. payment
Refinancing to a lower rate could help reduce your monthly payments and save thousands over the life of the loan.
$2,690/mo
Est. payment
Explore your selling options
Work with a Zillow partner agent
Leverage their expertise and Zillow's premium Showcase listings to get your home seen by more buyers.
Get startedList with your own agent
Get your home in front of millions of buyers by listing it on Zillow.
Learn how to do itSell it yourself
Take full control of how buyers see your home on Zillow by listing For Sale by Owner (FSBO).
List your homeWhat's special
Zillow last checked:
Listing updated:
Listed by:
Jackson Sanderson 847-373-9153,
Berkshire Hathaway HomeServices Chicago
Bought with:
Non Member
NON MEMBER
Source: MRED as distributed by MLS GRID,MLS#: 11863060
Facts & features
Interior
Bedrooms & bathrooms
- Bedrooms: 5
- Bathrooms: 2
- Full bathrooms: 2
Rooms
- Room types: Bedroom 5, Utility Room-Lower Level
Primary bedroom
- Features: Flooring (Hardwood), Bathroom (Full)
- Level: Main
- Area: 180 Square Feet
- Dimensions: 15X12
Bedroom 2
- Features: Flooring (Hardwood)
- Level: Main
- Area: 130 Square Feet
- Dimensions: 13X10
Bedroom 3
- Features: Flooring (Hardwood)
- Level: Main
- Area: 132 Square Feet
- Dimensions: 12X11
Bedroom 4
- Features: Flooring (Carpet)
- Level: Basement
- Area: 150 Square Feet
- Dimensions: 15X10
Bedroom 5
- Features: Flooring (Carpet)
- Level: Basement
- Area: 150 Square Feet
- Dimensions: 15X10
Dining room
- Features: Flooring (Hardwood)
- Level: Main
- Area: 132 Square Feet
- Dimensions: 12X11
Family room
- Features: Flooring (Carpet)
- Level: Basement
- Area: 280 Square Feet
- Dimensions: 20X14
Kitchen
- Features: Kitchen (Pantry-Closet), Flooring (Ceramic Tile)
- Level: Main
- Area: 132 Square Feet
- Dimensions: 12X11
Living room
- Features: Flooring (Hardwood)
- Level: Main
- Area: 368 Square Feet
- Dimensions: 23X16
Other
- Features: Flooring (Other)
- Level: Basement
- Area: 696 Square Feet
- Dimensions: 29X24
Heating
- Steam, Radiant
Cooling
- Central Air
Appliances
- Included: Range, Microwave, Dishwasher, Refrigerator, Disposal
Features
- Cathedral Ceiling(s), 1st Floor Bedroom, 1st Floor Full Bath
- Flooring: Hardwood
- Windows: Skylight(s)
- Basement: Partially Finished,Full
- Number of fireplaces: 1
- Fireplace features: Wood Burning, Living Room
Interior area
- Total structure area: 3,072
- Total interior livable area: 2,121 sqft
- Finished area below ground: 585
Property
Parking
- Total spaces: 2
- Parking features: Brick Driveway, Garage Door Opener, On Site, Garage Owned, Detached, Garage
- Garage spaces: 2
- Has uncovered spaces: Yes
Accessibility
- Accessibility features: Bath Grab Bars, Ramp - Main Level, Disability Access
Features
- Stories: 1
- Patio & porch: Deck
- Exterior features: Fire Pit, Breezeway
Lot
- Size: 1.72 Acres
- Dimensions: 208X354X207X354
Details
- Additional structures: Workshop, Second Garage
- Parcel number: 8242221140430
- Special conditions: None
- Other equipment: Ceiling Fan(s), Sump Pump, Backup Sump Pump;
Construction
Type & style
- Home type: SingleFamily
- Architectural style: Ranch
- Property subtype: Single Family Residence
Materials
- Log
- Roof: Asphalt
Condition
- New construction: No
- Year built: 1988
Utilities & green energy
- Electric: Circuit Breakers
- Sewer: Public Sewer
- Water: Public
Community & HOA
Community
- Security: Security System, Carbon Monoxide Detector(s)
HOA
- Services included: None
Location
- Region: Kenosha
Financial & listing details
- Price per square foot: $238/sqft
- Tax assessed value: $501,700
- Annual tax amount: $5,351
- Date on market: 8/18/2023
- Listing terms: Conventional
- Ownership: Fee Simple
Price history
| Date | Event | Price |
|---|---|---|
| 10/20/2023 | Sold | $505,000+1.2%$238/sqft |
Source:  MRED as distributed by MLS GRID #11863060 Report a problem MRED as distributed by MLS GRID #11863060 Report a problem | ||
| 9/4/2023 | Contingent | $499,000$235/sqft |
Source:  WIREX MLS #1847054 Report a problem WIREX MLS #1847054 Report a problem | ||
| 9/1/2023 | Listed for sale | $499,000$235/sqft |
Source: WIREX MLS #1847054 Report a problem | ||
| 8/21/2023 | Pending sale | $499,000$235/sqft |
Source:  Berkshire Hathaway HomeServices Chicago #11863060 Report a problem Berkshire Hathaway HomeServices Chicago #11863060 Report a problem | ||
| 8/21/2023 | Contingent | $499,000$235/sqft |
Source: MRED as distributed by MLS GRID #11863060 Report a problem | ||
| 8/18/2023 | Listed for sale | $499,000+213.3%$235/sqft |
Source: MRED as distributed by MLS GRID #11863060 Report a problem | ||
| 7/3/2008 | Sold | $159,250$75/sqft |
Source: Public Record Report a problem | ||
Public tax history
| Year | Property taxes | Tax assessment |
|---|---|---|
| 2025 | $6,245 +9.5% | $501,700 |
| 2024 | $5,702 +11.1% | $501,700 +51.4% |
| 2023 | $5,131 -3.3% | $331,300 |
| 2022 | $5,309 -5.3% | $331,300 |
| 2021 | $5,606 -6.9% | $331,300 |
| 2020 | $6,020 +0.2% | $331,300 +18.7% |
| 2019 | $6,011 +0.6% | $279,000 |
| 2018 | $5,978 -10.4% | $279,000 |
| 2017 | $6,673 +4.3% | $279,000 |
| 2016 | $6,398 +11% | $279,000 |
| 2015 | $5,766 -14.9% | $279,000 |
| 2014 | $6,780 | $279,000 |
| 2013 | $6,780 +5.6% | $279,000 -7.3% |
| 2012 | $6,419 +3.6% | $300,900 |
| 2011 | $6,198 +2.8% | $300,900 |
| 2010 | $6,029 +20.6% | $300,900 |
| 2009 | $5,001 -2.5% | $300,900 +10.3% |
| 2008 | $5,128 -0.7% | $272,800 |
| 2007 | $5,164 +5.1% | $272,800 |
| 2006 | $4,914 +3.9% | $272,800 |
| 2005 | $4,732 +0.8% | $272,800 +28.9% |
| 2004 | $4,693 +3.9% | $211,600 |
| 2003 | $4,518 +7.5% | $211,600 |
| 2002 | $4,202 +3.3% | $211,600 +3.3% |
| 2001 | $4,068 +10.4% | $204,900 +18.6% |
| 2000 | $3,686 | $172,800 |
Find assessor info on the county website
Neighborhood: 53144
Nearby homes
- $643,4004 bd4 ba2.9k sqft1629 47th Ave, Kenosha, WI 53144Off Market
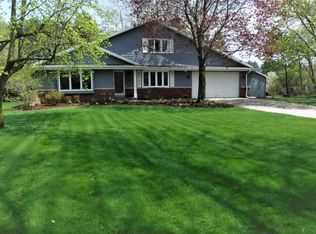
- $614,4004 bd3 ba2.2k sqft4620 16th St, Kenosha, WI 53144Off Market
- $694,9002 bd2 ba2.5k sqft4525 16th St, Kenosha, WI 53144Off Market
- $421,0003 bd1 ba1.2k sqft1600 47th Ave, Kenosha, WI 53144Off Market
- $600,0003 bd3 ba2.7k sqft4528 16th St, Kenosha, WI 53144Sold
- $485,8003 bd2 ba1.4k sqft1649 47th Ave, Kenosha, WI 53144Off Market
- $508,2003 bd2 ba1.7k sqft1565 47th Ave, Kenosha, WI 53144Off Market
- $553,3003 bd3 ba2.9k sqft1580 47th Ave, Kenosha, WI 53144Off Market
Nearby schools
GreatSchools rating
- 6/10Somers Elementary SchoolGrades: PK-5Distance: 1.7 mi
- 3/10Bullen Middle SchoolGrades: 6-8Distance: 1.1 mi
- 3/10Bradford High SchoolGrades: 9-12Distance: 1.6 mi
Get a cash offer in 3 minutes
Find out how much your home could sell for in as little as 3 minutes with a no-obligation cash offer.
Estimated market value
$584,700
Get a cash offer in 3 minutes
Find out how much your home could sell for in as little as 3 minutes with a no-obligation cash offer.
Estimated market value
$584,700
- Wisconsin
- Kenosha County
- Somers
- 53144
- 1611 47th Ave
Nearby cities
Nearby zip codes
Other Somers Topics
