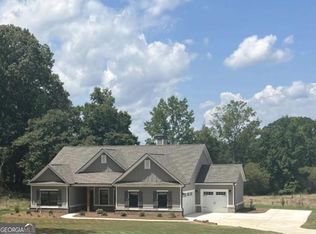
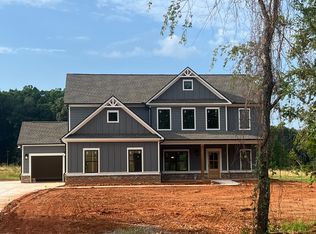
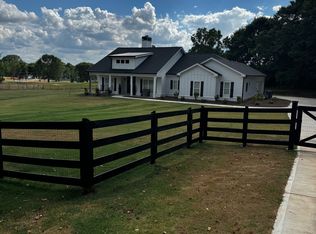
Modern farmhouse on two private acres built in August 2024 with open living spaces, a guest suite on the main level, and a large covered porch designed for outdoor living. This beautifully crafted home by Reliant Homes blends modern finishes with comfortable everyday living while offering the space and privacy many families are searching for today. A welcoming rocking chair front porch and spacious three car side entry garage create a warm first impression. Inside, the home is filled with natural light and timeless design, featuring wide plank hardwood floors, soaring ceilings, and elegant trim details throughout the main living areas. At the center of the home, the kitchen is both stylish and functional, featuring a large quartz island, white and slate cabinetry with soft gold accents, double ovens, a pot filler, and a generous walk in pantry. The open layout connects the kitchen seamlessly to the breakfast area and fireside family room, creating an inviting space for everyday living, entertaining, and gathering with family and friends. The thoughtfully designed floor plan includes four bedrooms and three full bathrooms with a flexible layout. A private office and guest suite on the main level provide the perfect space for visitors, working from home, or multigenerational living. A separate dining room offers a beautiful setting for holiday meals and special occasions. Upstairs, the spacious primary suite features a tray ceiling, large walk in closet, and a spa inspired bathroom with dual vanities, a soaking tub, and a glass enclosed shower. Two additional bedrooms provide comfortable space for family members. Outdoor living is just as inviting with a large covered back porch featuring a dedicated TV wall and grilling area overlooking the fenced backyard and open acreage. The approximately two acre homesite provides plenty of room for kids and pets to play, gardening, or simply enjoying the peaceful surroundings. Located in Covington and just a short drive to Lake Varner, this property offers the tranquility of country style living while still being convenient to shopping, dining, and everyday essentials.
Closed
Zillow last checked:
Listing updated:
Bought with:
Ginny E Vanoostrom, 323991
Algin Realty, Inc.
Source: GAMLS,MLS#: 10704002
Price history
| Date | Event | Price |
|---|---|---|
| 6/11/2026 | Sold | $525,000$214/sqft |
Source:  GAMLS #10704002 Report a problem | ||
| 5/14/2026 | Pending sale | $525,000$214/sqft |
Source: GAMLS #10704002 Report a problem | ||
| 4/16/2026 | Price change | $525,000-1.9%$214/sqft |
Source: GAMLS #10704002 Report a problem | ||
| 3/5/2026 | Listed for sale | $535,000$218/sqft |
Source: GAMLS #10704002 Report a problem | ||
| 1/15/2026 | Listing removed | $535,000$218/sqft |
Source: GAMLS #10617129 Report a problem | ||
| 1/14/2026 | Listed for sale | $535,000$218/sqft |
Source: GAMLS #10617129 Report a problem | ||
| 10/30/2025 | Pending sale | $535,000$218/sqft |
Source: GAMLS #10617129 Report a problem | ||
| 10/6/2025 | Price change | $535,000-0.9%$218/sqft |
Source: GAMLS #10617129 Report a problem | ||
| 10/2/2025 | Listed for sale | $540,000-1.8%$220/sqft |
Source:  FMLS GA #7659182 Report a problem | ||
| 10/1/2025 | Listing removed | $550,000$224/sqft |
Source: FMLS GA #7605049 Report a problem | ||
| 9/19/2025 | Price change | $550,000-1.8%$224/sqft |
Source: GAMLS #10552432 Report a problem | ||
| 9/6/2025 | Price change | $560,000-2.6%$228/sqft |
Source: FMLS GA #7605049 Report a problem | ||
| 8/10/2025 | Price change | $575,000-0.9%$235/sqft |
Source: FMLS GA #7605049 Report a problem | ||
| 7/9/2025 | Price change | $580,000-1.7%$237/sqft |
Source: FMLS GA #7605049 Report a problem | ||
| 6/26/2025 | Listed for sale | $590,000+10.7%$241/sqft |
Source: FMLS GA #7605049 Report a problem | ||
| 8/8/2024 | Sold | $532,786+1.9%$217/sqft |
Source: Public Record Report a problem | ||
| 7/25/2024 | Pending sale | $522,786$213/sqft |
Source: GAMLS #20175934 Report a problem | ||
| 7/5/2024 | Price change | $522,786+1.1%$213/sqft |
Source: GAMLS #20175934 Report a problem | ||
| 6/25/2024 | Price change | $517,136-3.7%$211/sqft |
Source: GAMLS #20175934 Report a problem | ||
| 6/5/2024 | Price change | $537,136-0.1%$219/sqft |
Source:  Reliant Homes Report a problem | ||
| 6/4/2024 | Price change | $537,486+0.4%$219/sqft |
Source: GAMLS #20175934 Report a problem | ||
| 5/18/2024 | Price change | $535,136-0.4%$218/sqft |
Source: Reliant Homes Report a problem | ||
| 5/13/2024 | Price change | $537,373+0%$219/sqft |
Source: GAMLS #20175934 Report a problem | ||
| 5/8/2024 | Price change | $537,286+0%$219/sqft |
Source: Reliant Homes Report a problem | ||
| 4/6/2024 | Price change | $537,081+0%$219/sqft |
Source: Reliant Homes Report a problem | ||
| 3/20/2024 | Price change | $536,906+0%$219/sqft |
Source: Reliant Homes Report a problem | ||
| 3/7/2024 | Listed for sale | $536,706$219/sqft |
Source: Reliant Homes Report a problem | ||

Get a cash offer in 3 minutes
Find out how much your home could sell for in as little as 3 minutes with a no-obligation cash offer.
Estimated market value
