Skip main navigation
Sold for $549,900
  • $549,900

    1611 Amber Leaf Cir, Ocoee, FL 34761

    4beds
    2,883sqft
    Single Family Residence
    Built in 2017
    6,503 Square Feet Lot
    $542,400 Zestimate®
    $191/sqft
    $3,275 Estimated rent

    Home value

    $542,400

    $494,000 - $597,000

    $3,275/mo

    Zestimate® history
    Loading
    Loading...

    Owner options

    List your home for rent

    $3,275/mo

    Rent Zestimate®

    Find your next renter with Zillow Rental Manager. Plus, with online applications, you can quickly screen prospective tenants – for free.

    Learn more

    $3,275/mo

    Rent Zestimate®

    Refinance and save

    $4,082/mo

    Est. payment

    Refinancing to a lower rate could help reduce your monthly payments and save thousands over the life of the loan.

    See today's rates

    $4,082/mo

    Est. payment

    Explore your selling options

    Work with a Zillow partner agent

    Leverage their expertise and Zillow's premium Showcase listings to get your home seen by more buyers.

    Get started

    List with your own agent

    Get your home in front of millions of buyers by listing it on Zillow.

    Learn how to do it

    Sell it yourself

    Take full control of how buyers see your home on Zillow by listing For Sale by Owner (FSBO).

    List your home

    What's special

    Cozy electric fireplaceAdditional bedroomsGas stoveHigh ceilingsFenced-in backyardOutdoor fire pitHard flooring
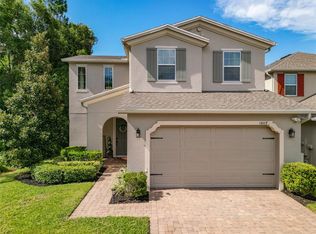
    Welcome to this stunning new listing at 1611 Amber Leaf Cir, Ocoee, FL 34761, a meticulously designed home that checks all the boxes for a dreamy, modern living experience. Boasting an impressive 2,883 sq ft of living space, this residence includes 4 bedrooms and 3.5 bathrooms, offering ample room for family and guests alike. The interior features high ceilings that enhance the spacious feel, while the quartz kitchen counters, stainless steel appliances, and a gas stove make the kitchen a chef’s delight. The open-plan living area, flanked by hard flooring on the first floor, moves seamlessly to a cozy electric fireplace, perfect for gatherings or quiet evenings. The primary bedroom suite continues the theme of luxury with hard flooring and a private, inviting ambiance. The additional bedrooms are comfortably carpeted, creating a warm, restful retreat. The home’s second floor hosts a versatile loft/bonus room, ideal for a home office, playroom, or additional lounge area. Outdoors, the fenced-in backyard is a private oasis, complete with an outdoor fire pit, perfect for entertaining or simply enjoying Floridian evenings under the stars. Located in a serene part of Ocoee, this home is not only move-in ready but also conveniently close to shopping, restaurants, theme parks, and major highways, ensuring that everything you need is just a short drive away. Discover the perfect blend of comfort and convenience at 1611 Amber Leaf Cir—your ideal home awaits.

    Zillow last checked:

    Listing updated:

    Listed by:

    Daniel Grieb 407-629-4420,

    KELLER WILLIAMS REALTY AT THE PARKS 407-629-4420,

    David Berlant 407-564-8950,

    KELLER WILLIAMS REALTY AT THE PARKS

    Bought with:

    Heather Walker, 3410541

    HAMPTON WINDSOR REALTY LLC

    Timothy Walker, 3423752

    HAMPTON WINDSOR REALTY LLC

    Source: Stellar MLS,MLS#: O6262922MLS LogoOriginating MLS: Orlando Regional

    Facts & features

    Interior

    Bedrooms & bathrooms
    • Bedrooms: 4
    • Bathrooms: 4
    • Full bathrooms: 3
    • 1/2 bathrooms: 1
    Rooms
    • Room types: Loft
    Primary bedroom
    • Features: Walk-In Closet(s)
    • Level: Second
    • Dimensions: 14x15
    Great room
    • Level: First
    • Dimensions: 19x17
    Kitchen
    • Level: First
    • Dimensions: 14x15
    Heating
    • Central
    Cooling
    • Central Air
    Appliances
    • Included: Dishwasher, Disposal, Microwave, Range, Refrigerator
    • Laundry: Inside
    Features
    • Ceiling Fan(s), High Ceilings, Kitchen/Family Room Combo, Open Floorplan, PrimaryBedroom Upstairs, Solid Surface Counters, Solid Wood Cabinets, Walk-In Closet(s)
    • Flooring: Ceramic Tile, Luxury Vinyl
    • Doors: Sliding Doors
    • Has fireplace: No
    Interior area
    • Total structure area: 3,696
    • Total interior livable area: 2,883 sqft

    Property

    Parking
    • Total spaces: 2
    • Parking features: Driveway
    • Attached garage spaces: 2
    • Has uncovered spaces: Yes
    Features
    • Levels: Two
    • Stories: 2
    • Patio & porch: Covered, Porch, Rear Porch
    • Exterior features: Lighting, Sidewalk
    • Fencing: Fenced,Vinyl
    Lot
    • Size: 6,503 Square Feet
    • Features: City Lot, Near Public Transit, Sidewalk
    • Residential vegetation: Mature Landscaping, Trees/Landscaped
    Details
    • Parcel number: 042228015500220
    • Zoning: PUD-LD
    • Special conditions: None

    Construction

    Type & style
    • Home type: SingleFamily
    • Architectural style: Traditional
    • Property subtype: Single Family Residence
    Materials
    • Block, Stucco
    • Foundation: Slab
    • Roof: Shingle
    Condition
    • New construction: No
    • Year built: 2017

    Utilities & green energy

    • Sewer: Public Sewer
    • Water: Public
    • Utilities for property: Cable Available, Electricity Available, Electricity Connected, Public, Sewer Available, Sewer Connected, Street Lights, Underground Utilities, Water Available, Water Connected

    Community & HOA

    Community
    • Features: Deed Restrictions
    • Security: Smoke Detector(s)
    • Pet fee: $0 monthly
    • Subdivision: ARDEN PARK
    HOA
    • Has HOA: Yes
    • HOA fee: $177 monthly
    • HOA name: Artemis Lifestyle
    Location
    • Region: Ocoee

    Financial & listing details

    • Price per square foot: $191/sqft
    • Tax assessed value: $478,127
    • Annual tax amount: $4,416
    • Date on market: 12/6/2024
    • Cumulative days on market: 38 days
    • Listing terms: Cash,Conventional,FHA,VA Loan
    • Ownership: Fee Simple
    • Total actual rent: 0
    • Electric utility on property: Yes
    • Road surface type: Paved, Asphalt

    Price history

    DateEventPrice
    2/11/2025Sold$549,900$191/sqft
    Source: Stellar MLS #O6262922 Report a problem
    1/14/2025Pending sale$549,900$191/sqft
    Source: Stellar MLS #O6262922 Report a problem
    12/15/2024Listed for sale$549,900+69.3%$191/sqft
    Source: Stellar MLS #O6262922 Report a problem
    1/23/2018Sold$324,834$113/sqft
    Source: Public Record Report a problem

    Public tax history

    YearProperty taxesTax assessment
    2024$4,416 +3.4%$274,503 +3%
    2023$4,271 +3.2%$266,508 +3%
    2022$4,138 +1%$258,746 +3%
    2021$4,097 +0.3%$251,210 +1.4%
    2020$4,084 +0.5%$247,742 +2.3%
    2019$4,061 +0%$242,172 +1.9%
    2018$4,061 $237,657 +2276.6%
    2017$4,061 +1244.3%$10,000
    2016$302 $10,000
    Find assessor info on the county website

    Neighborhood: 34761

    Nearby schools

    GreatSchools rating
    Schools provided by the listing agent
    • Elementary: Prairie Lake Elementary
    • Middle: Ocoee Middle
    • High: Ocoee High

    Source: Stellar MLS. This data may not be complete. We recommend contacting the local school district to confirm school assignments for this home.

    Get a cash offer in 3 minutes
    Find out how much your home could sell for in as little as 3 minutes with a no-obligation cash offer.
    Estimated market value
    $542,400
    Get a cash offer in 3 minutes
    Find out how much your home could sell for in as little as 3 minutes with a no-obligation cash offer.
    Estimated market value
    $542,400