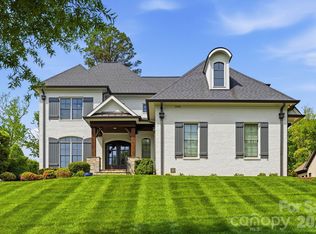
1611 Arborfield Commons Ct, Matthews, NC 28105
Home value
$2,147,300
$1.98M - $2.34M
$3,864/mo
Owner options
$3,864/mo
Rent Zestimate®
Find your next renter with Zillow Rental Manager. Plus, with online applications, you can quickly screen prospective tenants – for free.
$3,864/mo
Rent Zestimate®
$13,029/mo
Est. payment
Refinancing to a lower rate could help reduce your monthly payments and save thousands over the life of the loan.
$13,029/mo
Est. payment
Explore your selling options
Work with a Zillow partner agent
Leverage their expertise and Zillow's premium Showcase listings to get your home seen by more buyers.
Get startedList with your own agent
Get your home in front of millions of buyers by listing it on Zillow.
Learn how to do itSell it yourself
Take full control of how buyers see your home on Zillow by listing For Sale by Owner (FSBO).
List your homeWhat's special
Zillow last checked:
Listing updated:
Stacey Stolar stacey@hmproperties.com,
Corcoran HM Properties
Marlyn Jamison
Howard Hanna Allen Tate Southpark
Facts & features
Interior
Bedrooms & bathrooms
- Bedrooms: 4
- Bathrooms: 5
- Full bathrooms: 4
- 1/2 bathrooms: 1
- Main level bedrooms: 3
Primary bedroom
- Level: Main
Bedroom s
- Level: Main
Bedroom s
- Level: Main
Bedroom s
- Level: Upper
Bathroom full
- Level: Main
Bathroom full
- Level: Main
Bathroom full
- Level: Main
Bathroom half
- Level: Main
Bathroom full
- Level: Upper
Bonus room
- Level: Upper
Breakfast
- Level: Main
Dining room
- Level: Main
Family room
- Level: Main
Kitchen
- Level: Main
Laundry
- Level: Main
Other
- Level: Main
Office
- Level: Main
Play room
- Level: Upper
Recreation room
- Level: Upper
Heating
- Natural Gas
Cooling
- Central Air
Appliances
- Included: Bar Fridge, Convection Oven, Dishwasher, Disposal, Double Oven, Gas Cooktop, Indoor Grill, Ice Maker, Microwave, Other
- Laundry: Laundry Room, Main Level, Sink
Features
- Attic Other, Breakfast Bar, Built-in Features, Kitchen Island, Open Floorplan, Walk-In Pantry, Wet Bar
- Flooring: Carpet, Tile, Wood
- Doors: Screen Door(s), Sliding Doors
- Has basement: No
- Attic: Other,Walk-In
- Fireplace features: Gas, Gas Log
Interior area
- Total structure area: 5,523
- Total interior livable area: 5,523 sqft
- Finished area above ground: 5,523
- Finished area below ground: 0
Property
Parking
- Total spaces: 3
- Parking features: Attached Garage, Garage on Main Level
- Attached garage spaces: 3
Accessibility
- Accessibility features: Roll-In Shower, Remote Devices
Features
- Levels: One and One Half
- Stories: 1.5
- Patio & porch: Covered, Front Porch, Rear Porch, Screened
- Exterior features: Gas Grill, In-Ground Irrigation
- Pool features: In Ground, Salt Water
- Fencing: Back Yard
Lot
- Size: 0.41 Acres
- Dimensions: 90 x 214 x 94 x 187
Details
- Parcel number: 22706536
- Zoning: R-15
- Special conditions: Standard
- Other equipment: Generator, Surround Sound
Construction
Type & style
- Home type: SingleFamily
- Property subtype: Single Family Residence
Materials
- Stucco, Stone
- Foundation: Crawl Space
- Roof: Shingle
Condition
- New construction: No
- Year built: 2017
Details
- Builder name: Arthur Rutenberg
Utilities & green energy
- Sewer: Public Sewer
- Water: City
- Utilities for property: Cable Available, Fiber Optics
Community & HOA
Community
- Features: Street Lights
- Security: Security System
- Subdivision: Stevens Grove
HOA
- Has HOA: Yes
- HOA fee: $375 semi-annually
- HOA name: Hawthorne Management
- HOA phone: 704-377-0114
Location
- Region: Matthews
Financial & listing details
- Price per square foot: $389/sqft
- Tax assessed value: $1,758,200
- Date on market: 3/28/2025
- Cumulative days on market: 1 day
- Listing terms: Cash,Conventional
- Road surface type: Concrete, Paved
Price history
| Date | Event | Price |
|---|---|---|
| 4/23/2025 | Sold | $2,150,000+2.4%$389/sqft |
Source: | ||
| 3/28/2025 | Listed for sale | $2,100,000+876.7%$380/sqft |
Source: | ||
| 11/4/2016 | Sold | $215,000$39/sqft |
Source: Public Record Report a problem | ||
Public tax history
| Year | Property taxes | Tax assessment |
|---|---|---|
| 2025 | -- | $1,758,200 |
| 2024 | -- | $1,758,200 +2% |
| 2023 | -- | $1,723,200 +50% |
| 2022 | -- | $1,149,000 +5.1% |
| 2021 | -- | $1,093,500 |
| 2020 | -- | $1,093,500 |
| 2019 | $9,438 +14.3% | $1,093,500 +1186.5% |
| 2018 | $8,255 | $85,000 |
| 2017 | -- | $85,000 |
| 2016 | -- | -- |
Neighborhood: 28105
Nearby homes
- $1,700,0004 bd6 ba4.4k sqft1605 Arborfield Commons Ct, Matthews, NC 28105Sold
- $1,989,9005 bd5 ba4.8k sqft1617 Arborfield Commons Ct, Matthews, NC 28105Off Market
- $2,290,5005 bd6 ba5.5k sqft936 Arborfield Dr, Matthews, NC 28105Off Market
- $1,697,5004 bd5 ba4.2k sqft1610 Arborfield Commons Ct #11, Matthews, NC 28105Off Market
- $1,733,2004 bd4 ba4.3k sqft1610 Arborfield Commons Ct, Matthews, NC 28105Off Market
- $2,376,6005 bd5 ba5.1k sqft1119 Shelton Oaks Ct, Charlotte, NC 28270Off Market
- $1,862,8005 bd4 ba4.5k sqft1604 Arborfield Commons Ct, Matthews, NC 28105Off Market
- $1,751,1005 bd4 ba3.7k sqft1616 Arborfield Commons Ct, Matthews, NC 28105Off Market
Nearby schools
GreatSchools rating
- 7/10Elizabeth Lane ElementaryGrades: K-5Distance: 0.8 mi
- 9/10South Charlotte MiddleGrades: 6-8Distance: 2.5 mi
- 9/10Providence HighGrades: 9-12Distance: 0.3 mi
Schools provided by the listing agent
- Elementary: Elizabeth Lane
- Middle: South Charlotte
- High: Providence
Source: Canopy MLS as distributed by MLS GRID. This data may not be complete. We recommend contacting the local school district to confirm school assignments for this home.
Get a cash offer in 3 minutes
- North Carolina
- Mecklenburg County
- Matthews
- 28105
- 1611 Arborfield Commons Ct