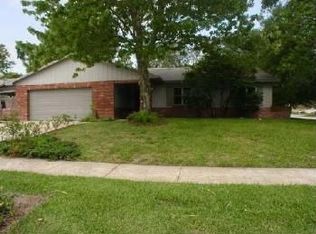
Completely Remodeled Dream Home in Prime Casselberry Location! Welcome to this stunning 3-bedroom, 2-bathroom residence boasts a spacious 2015 sq ft. and has undergone a meticulous remodel, offering modern comfort and functionality. Step inside and be captivated by the open and split floor plan, perfect for entertaining. The separate living and dining room provide a formal space for gatherings, while the inviting family room offers a cozy retreat. Prepare to be wowed by the dream kitchen! Featuring an island, ample counter space and a pantry, this culinary haven boasts gleaming stainless steel appliances, stunning granite countertops and a stylish backsplash. There's even room for an additional dining table for casual meals. Unwind in the bedrooms, each with a spacious walk-in closet. Both bathrooms have been beautifully renovated with new toilets, faucets, vanities with granite countertops with shower in the primary and relaxing tub in the 2nd. The upgrades extend throughout the entire home: New baseboards, hardware, doorknobs, lighting fixtures and outlets create a fresh and modern feel. Luxury plank vinyl flooring adds a touch of elegance underfoot. Complete freshly and relaxing paint inside and out. New roof 02/2024, five years old HVAC inside & outside. New electrical panel and exterior box, Water heather 2020. Enjoy the convenience of your two-car garage with a new epoxy surface and a replaced garage door motor. The complete new sprinkler system ensures a lush lawn, while the extra storage and additional parking pad on the side provide ample space for all your needs. But wait, there's more! This exceptional home sits on an oversized corner lot with a fully fenced backyard, perfect for privacy and outdoor enjoyment. NO H.O.A, Unwind and enjoy the fresh air on the inviting open porch frontage – the perfect spot to start or end your day. Location is key! Nestled in a quiet and friendly neighborhood, this home offers easy access to highly-rated Seminole schools, major roads, highways, entertainment, shopping, beaches, airport, and theme parks. You'll have everything you need right at your fingertips. Don't miss your chance to own this meticulously remodeled masterpiece! Schedule a showing today and experience the perfect blend of comfort, style, and convenience.
Sold for $440,000
$440,000
1611 AVALON BOULEVARD, CASSELBERRY, FL 32707
3beds
2,015sqft
Single Family Residence
Built in 1975
0.27 Acres Lot
$445,700 Zestimate®
$218/sqft
$2,496 Estimated rent
Home value
$445,700
$423,000 - $468,000
$2,496/mo
Zestimate® history
Owner options
List your home for rent
$2,496/mo
Rent Zestimate®
Find your next renter with Zillow Rental Manager. Plus, with online applications, you can quickly screen prospective tenants – for free.
$2,496/mo
Rent Zestimate®
Refinance and save
$2,940/mo
Est. payment
Refinancing to a lower rate could help reduce your monthly payments and save thousands over the life of the loan.
$2,940/mo
Est. payment
Explore your selling options
Work with a Zillow partner agent
Leverage their expertise and Zillow's premium Showcase listings to get your home seen by more buyers.
Get startedList with your own agent
Get your home in front of millions of buyers by listing it on Zillow.
Learn how to do itSell it yourself
Take full control of how buyers see your home on Zillow by listing For Sale by Owner (FSBO).
List your homeWhat's special
Additional parking padNew toiletsModern comfortSeparate livingRemodeled dream homeTheme parksFormal space
Zillow last checked:
Listing updated:
Listed by:
Anabella Sanchez 407-538-6997,
DECONOVA INTERNATIONAL REALTY 407-816-3881
Bought with:
Joseph Pacholski, 3302921
KELLER WILLIAMS HERITAGE REALTY
Source: Stellar MLS,MLS#: O6195160 Originating MLS: Orlando Regional
Originating MLS: Orlando Regional
Facts & features
Interior
Bedrooms & bathrooms
- Bedrooms: 3
- Bathrooms: 2
- Full bathrooms: 2
Primary bedroom
- Features: Walk-In Closet(s)
- Level: First
Bedroom 2
- Features: Built-in Closet
- Level: First
Bedroom 3
- Features: Walk-In Closet(s)
- Level: First
Dining room
- Level: First
Family room
- Features: Ceiling Fan(s)
- Level: First
Foyer
- Level: First
Kitchen
- Features: Pantry
- Level: First
Living room
- Level: First
Heating
- Central, Electric, Heat Pump
Cooling
- Central Air
Appliances
- Included: Dishwasher, Disposal, Electric Water Heater, Exhaust Fan, Microwave, Range, Refrigerator
- Laundry: In Garage
Features
- Ceiling Fan(s), Eating Space In Kitchen, Kitchen/Family Room Combo, Open Floorplan, Primary Bedroom Main Floor, Solid Wood Cabinets, Split Bedroom, Stone Counters, Thermostat, Walk-In Closet(s)
- Flooring: Luxury Vinyl
- Doors: Sliding Doors
- Has fireplace: No
- Common walls with other units/homes: Corner Unit
Interior area
- Total structure area: 2,609
- Total interior livable area: 2,015 sqft
Property
Parking
- Total spaces: 2
- Parking features: Garage - Attached
- Attached garage spaces: 2
Features
- Levels: One
- Stories: 1
- Patio & porch: Front Porch
- Exterior features: Irrigation System, Lighting, Sidewalk
- Has view: Yes
- View description: Garden
Lot
- Size: 0.27 Acres
- Features: Corner Lot, In County, Level, Near Public Transit, Sidewalk
- Residential vegetation: Trees/Landscaped
Details
- Additional structures: Shed(s)
- Parcel number: 1521305020H000690
- Zoning: R-9
- Special conditions: None
Construction
Type & style
- Home type: SingleFamily
- Architectural style: Contemporary,Ranch,Mediterranean
- Property subtype: Single Family Residence
Materials
- Block, Stucco
- Foundation: Block, Slab
- Roof: Shingle
Condition
- Completed
- New construction: No
- Year built: 1975
Utilities & green energy
- Sewer: Public Sewer
- Water: Public
- Utilities for property: Cable Available, Electricity Available, Phone Available, Public, Sewer Available, Sprinkler Meter, Street Lights, Underground Utilities, Water Available
Community & HOA
Community
- Security: Fire Alarm, Smoke Detector(s)
- Pet fee: $0 monthly
- Subdivision: CAMELOT UNIT 2
HOA
- Has HOA: No
Location
- Region: Casselberry
Financial & listing details
- Price per square foot: $218/sqft
- Tax assessed value: $373,267
- Annual tax amount: $1,564
- Date on market: 4/13/2024
- Cumulative days on market: 30 days
- Listing terms: Cash,Conventional,FHA,VA Loan
- Ownership: Fee Simple
- Total actual rent: 0
- Electric utility on property: Yes
- Road surface type: Paved, Asphalt
Price history
| Date | Event | Price |
|---|---|---|
| 6/3/2024 | Sold | $440,000-2%$218/sqft |
Source:  Stellar MLS #O6195160 Report a problem Stellar MLS #O6195160 Report a problem | ||
| 5/14/2024 | Pending sale | $449,000$223/sqft |
Source: Stellar MLS #O6195160 Report a problem | ||
| 4/13/2024 | Listed for sale | $449,000+36.1%$223/sqft |
Source: Stellar MLS #O6195160 Report a problem | ||
| 2/9/2024 | Sold | $330,000-6.8%$164/sqft |
Source: Stellar MLS #O6126195 Report a problem | ||
| 1/30/2024 | Pending sale | $354,000$176/sqft |
Source: Stellar MLS #O6126195 Report a problem | ||
| 1/25/2024 | Price change | $354,000-5.3%$176/sqft |
Source: Stellar MLS #O6126195 Report a problem | ||
| 11/18/2023 | Listed for sale | $374,000$186/sqft |
Source: Stellar MLS #O6126195 Report a problem | ||
| 10/26/2023 | Pending sale | $374,000$186/sqft |
Source: Stellar MLS #O6126195 Report a problem | ||
| 10/17/2023 | Price change | $374,000-2.6%$186/sqft |
Source: Stellar MLS #O6126195 Report a problem | ||
| 9/3/2023 | Price change | $384,000-1.3%$191/sqft |
Source: Stellar MLS #O6126195 Report a problem | ||
| 7/20/2023 | Listed for sale | $389,000$193/sqft |
Source: Stellar MLS #O6126195 Report a problem | ||
Public tax history
| Year | Property taxes | Tax assessment |
|---|---|---|
| 2025 | $5,082 -18.6% | $320,292 -14.5% |
| 2024 | $6,240 +310.3% | $374,543 +182.8% |
| 2023 | $1,521 +4.2% | $132,461 +3% |
| 2022 | $1,460 +1.2% | $128,603 +3% |
| 2021 | $1,443 +2.4% | $124,857 +1.4% |
| 2020 | $1,409 +1.7% | $123,133 +2.3% |
| 2019 | $1,386 | $120,365 +1.9% |
| 2018 | $1,386 +1.5% | $118,121 +2.1% |
| 2017 | $1,366 +1% | $115,691 +1.4% |
| 2016 | $1,352 -1.4% | $114,104 +1.4% |
| 2015 | $1,371 | $112,523 +0.8% |
| 2014 | $1,371 +1.6% | $111,630 +1.5% |
| 2013 | $1,350 +7.3% | $109,980 +1.7% |
| 2012 | $1,257 +1.6% | $108,142 +1.7% |
| 2011 | $1,238 +1.5% | $106,328 +1.5% |
| 2010 | $1,220 +5% | $104,757 +2.7% |
| 2009 | $1,162 +5.9% | $102,003 +0.1% |
| 2008 | $1,098 -12% | $101,901 +3% |
| 2007 | $1,247 -5% | $98,933 +2.5% |
| 2006 | $1,313 +2.6% | $96,520 +3% |
| 2005 | $1,280 +1.3% | $93,709 +3% |
| 2004 | $1,263 +1.4% | $90,980 +1.9% |
| 2003 | $1,246 +1.9% | $89,284 +2.4% |
| 2002 | $1,223 +6.3% | $87,191 +4.6% |
| 2000 | $1,150 | $83,318 |
Find assessor info on the county website
Neighborhood: 32707
Nearby homes
- $399,3004 bd2 ba1.6k sqft1601 Avalon Blvd, Casselberry, FL 32707Off Market
- $444,0004 bd2 ba1.8k sqft1561 Guinevere Dr, Casselberry, FL 32707Off Market

- $366,7004 bd2 ba1.3k sqft1591 Avalon Blvd, Casselberry, FL 32707Off Market

- $397,4004 bd3 ba1.8k sqft1621 Avalon Blvd, Casselberry, FL 32707Off Market
- $382,1003 bd2 ba1.8k sqft1571 Guinevere Dr, Casselberry, FL 32707Off Market
- $351,8004 bd2 ba1.7k sqft1525 Guinevere Dr, Casselberry, FL 32707Off Market
- $373,7004 bd2 ba1.3k sqft1530 Guinevere Dr, Casselberry, FL 32707Off Market
- $338,8003 bd2 ba1.5k sqft1492 Benwick Way, Casselberry, FL 32707Off Market
Nearby schools
GreatSchools rating
- 8/10Casselberry Elementary SchoolGrades: PK-5Distance: 0.9 mi
- NAA Seminole County Virtual SchoolGrades: K-12Distance: 5.9 mi
- 6/10Winter Springs High SchoolGrades: 9-12Distance: 3.5 mi
Schools provided by the listing agent
- Elementary: Casselberry Elementary
- Middle: South Seminole Middle
- High: Winter Springs High
Source: Stellar MLS. This data may not be complete. We recommend contacting the local school district to confirm school assignments for this home.
Get a cash offer in 3 minutes
Find out how much your home could sell for in as little as 3 minutes with a no-obligation cash offer.
Estimated market value
$445,700
Get a cash offer in 3 minutes
Find out how much your home could sell for in as little as 3 minutes with a no-obligation cash offer.
Estimated market value
$445,700
- Florida
- Seminole County
- Casselberry
- 32707
- 1611 AVALON BOULEVARD
Nearby cities
Nearby zip codes
Other Casselberry Topics
