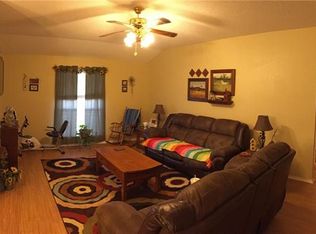
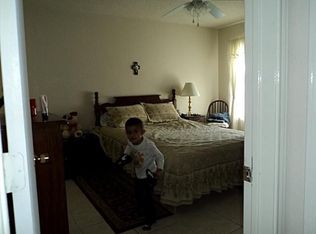
Tucked away in a quiet cul-de-sac, this charming property offers affordability and a location that truly feels like home! High ceilings greet you upon entry creating an open, spacious feel while classic tile flooring provides low-maintenance living throughout. The split-bedroom layout offers privacy, with two secondary bedrooms and a full bath located toward the front of the home. The spacious primary suite easily accommodates a king-size bed with plenty of room to stretch out and includes a private ensuite bathroom. The comfy large living area flows into the kitchen and eat-in dining space through charming arched half walls, creating the perfect setup for everyday living and entertaining. The laundry area has a dedicated space conveniently located near the garage for functionality. Step outside to enjoy a deck with a pergola creating a shady hang out space for family and friends! FIFA, fall football, or morning new while you drink your coffee, this deck, pergola, and outdoor TV is where it is at! This move in ready home does offer a new roof and neutral colors that compliment any decor style. The appliances may convey with an acceptable offer, and the furniture is available as well making this any easy move in opportunity! Look no further- your new home awaits!
Sold
Price Unknown
1611 Berry Dr, Cleburne, TX 76033
3beds
1,348sqft
Single Family Residence
Built in 2000
8,799 Square Feet Lot
$239,100 Zestimate®
$--/sqft
$1,943 Estimated rent
Home value
$239,100
$227,000 - $251,000
$1,943/mo
Zestimate® history
Owner options
List your home for rent
$1,943/mo
Rent Zestimate®
Find your next renter with Zillow Rental Manager. Plus, with online applications, you can quickly screen prospective tenants – for free.
$1,943/mo
Rent Zestimate®
Refinance and save
Refinancing to a lower rate could help reduce your monthly payments and save thousands over the life of the loan.
Explore your selling options
Work with a Zillow partner agent
Leverage their expertise and Zillow's premium Showcase listings to get your home seen by more buyers.
Get startedList with your own agent
Get your home in front of millions of buyers by listing it on Zillow.
Learn how to do itSell it yourself
Take full control of how buyers see your home on Zillow by listing For Sale by Owner (FSBO).
List your homeWhat's special
High ceilingsClassic tile flooringQuiet cul-de-sacPrivate ensuite bathroomCharming arched half wallsSpacious primary suiteSplit-bedroom layout
Zillow last checked:
Listing updated:
Listed by:
Shelley Boyd 0715269 817-240-5461,
We Sell Texas 817-240-5461
Bought with:
Kacey Huggins
Keller Williams Brazos West
Source: NTREIS,MLS#: 21284318
Facts & features
Interior
Bedrooms & bathrooms
- Bedrooms: 3
- Bathrooms: 2
- Full bathrooms: 2
Primary bedroom
- Features: Ceiling Fan(s), En Suite Bathroom, Walk-In Closet(s)
- Level: First
- Dimensions: 15 x 17
Bedroom
- Features: Ceiling Fan(s)
- Level: First
- Dimensions: 14 x 10
Living room
- Features: Ceiling Fan(s)
- Level: First
- Dimensions: 21 x 15
Heating
- Central
Cooling
- Central Air, Ceiling Fan(s)
Appliances
- Included: Dishwasher, Electric Range, Disposal
- Laundry: Washer Hookup, Dryer Hookup, Laundry in Utility Room, In Kitchen
Features
- Eat-in Kitchen, High Speed Internet, Walk-In Closet(s)
- Flooring: Tile
- Windows: Window Coverings
- Has basement: No
- Has fireplace: No
Interior area
- Total interior livable area: 1,348 sqft
Property
Parking
- Total spaces: 2
- Parking features: Door-Multi, Garage
- Attached garage spaces: 2
Features
- Levels: One
- Stories: 1
- Patio & porch: Covered, Deck
- Exterior features: Deck
- Pool features: None
- Fencing: Privacy,Wood
Lot
- Size: 8,799 Square Feet
- Features: Cul-De-Sac
Details
- Parcel number: 126296001510
Construction
Type & style
- Home type: SingleFamily
- Architectural style: Detached
- Property subtype: Single Family Residence
- Attached to another structure: Yes
Materials
- Brick
- Foundation: Slab
- Roof: Shingle
Condition
- Year built: 2000
Utilities & green energy
- Sewer: Public Sewer
- Water: Public
- Utilities for property: Sewer Available, Water Available
Community & HOA
Community
- Subdivision: Park Air Estates
HOA
- Has HOA: No
Location
- Region: Cleburne
Financial & listing details
- Tax assessed value: $264,529
- Annual tax amount: $5,526
- Date on market: 6/10/2026
- Cumulative days on market: 48 days
- Listing terms: Cash,Conventional,FHA
Price history
| Date | Event | Price |
|---|---|---|
| 8/26/2026 | Sold | -- |
Source: NTREIS #21284318 Report a problem | ||
| 8/7/2026 | Pending sale | $239,000$177/sqft |
Source: NTREIS #21284318 Report a problem | ||
| 7/28/2026 | Contingent | $239,000$177/sqft |
Source: NTREIS #21284318 Report a problem | ||
| 7/17/2026 | Listed for sale | $239,000$177/sqft |
Source: NTREIS #21284318 Report a problem | ||
| 7/13/2026 | Contingent | $239,000$177/sqft |
Source: NTREIS #21284318 Report a problem | ||
| 6/10/2026 | Listed for sale | $239,000+84.7%$177/sqft |
Source: NTREIS #21284318 Report a problem | ||
| 8/5/2016 | Listing removed | $129,400$96/sqft |
Source: Coldwell Banker Bob King Realty #13369317 Report a problem | ||
| 6/27/2016 | Pending sale | $129,400$96/sqft |
Source: Coldwell Banker Bob King Realty #13369317 Report a problem | ||
| 6/20/2016 | Price change | $129,400-0.4%$96/sqft |
Source: Coldwell Banker Bob King Realty #13369317 Report a problem | ||
| 5/10/2016 | Price change | $129,900-7.1%$96/sqft |
Source: Coldwell Banker Bob King Realty #13369317 Report a problem | ||
| 5/2/2016 | Listed for sale | $139,900$104/sqft |
Source: Coldwell Banker Bob King Realty #13369317 Report a problem | ||
Public tax history
| Year | Property taxes | Tax assessment |
|---|---|---|
| 2025 | $3,628 +1.9% | $244,103 +10% |
| 2024 | $3,559 +13.6% | $221,912 +10% |
| 2023 | $3,133 -19.4% | $201,738 +10% |
| 2022 | $3,889 +1.1% | $183,398 +10% |
| 2021 | $3,848 +2.8% | $166,725 +8.2% |
| 2020 | $3,744 +10% | $154,083 +6.4% |
| 2019 | $3,404 +4.3% | $144,762 +12.6% |
| 2018 | $3,262 +3.3% | $128,612 +2.9% |
| 2017 | $3,159 +23.9% | $124,953 +19.9% |
| 2016 | $2,549 +24.2% | $104,195 +1.4% |
| 2015 | $2,053 | $102,770 +16.4% |
| 2014 | $2,053 | $88,327 |
| 2012 | -- | -- |
| 2011 | -- | -- |
| 2010 | -- | -- |
| 2009 | -- | -- |
| 2008 | -- | -- |
| 2007 | -- | -- |
| 2006 | -- | -- |
| 2005 | -- | -- |
| 2004 | -- | -- |
| 2003 | -- | -- |
| 2002 | -- | -- |
| 2001 | -- | -- |
Find assessor info on the county website
Neighborhood: Park Air Estates
Nearby homes
- $260,6003 bd2 ba1.7k sqft1609 Berry Dr, Cleburne, TX 76033Off Market
- $252,9004 bd2 ba1.5k sqft1613 Berry Dr, Cleburne, TX 76033Off Market
- $244,1003 bd2 ba1.3k sqft1607 Berry Dr, Cleburne, TX 76033Off Market
- $231,0003 bd2 ba1.2k sqft1610 Berry Dr, Cleburne, TX 76033Off Market
- $247,8003 bd2 ba1.5k sqft1608 Berry Dr, Cleburne, TX 76033Off Market
- $286,5003 bd2 ba1.7k sqft1615 Berry Dr, Cleburne, TX 76033Off Market
- $200,4003 bd2 ba1.2k sqft1501 Park Blvd #D38D4FBCF, Cleburne, TX 76033Off Market
- $200,4003 bd2 ba1.2k sqft1501 Park Blvd #2BDF6DD55, Cleburne, TX 76033Off Market
Nearby schools
GreatSchools rating
- 9/10Gerard Elementary SchoolGrades: PK-4Distance: 0.8 mi
- 4/10Ad Wheat Middle SchoolGrades: 7-8Distance: 2.5 mi
- 5/10Cleburne High SchoolGrades: 9-12Distance: 2.8 mi
Schools provided by the listing agent
- Elementary: Gerard
- Middle: Lowell Smith
- High: Cleburne
- District: Cleburne ISD
Source: NTREIS. This data may not be complete. We recommend contacting the local school district to confirm school assignments for this home.
Get a cash offer in 3 minutes
Find out how much your home could sell for in as little as 3 minutes with a no-obligation cash offer.
Estimated market value
$239,100
Get a cash offer in 3 minutes
Find out how much your home could sell for in as little as 3 minutes with a no-obligation cash offer.
Estimated market value
$239,100
- Texas
- Johnson County
- Cleburne
- 76033
- Park Air Estates
- 1611 Berry Dr
