**Elegant Luxury Living in Wylie, TX** Discover unparalleled elegance in this opulent 6-bedroom, 4-bathroom estate nestled in sought after subdivision. Designed for those who appreciate both style and comfort, this stately updated two-story residence offers a sophisticated sanctuary spanning over a spacious and meticulously crafted layout. Upon entering, you're greeted by a grand foyer that seamlessly ushers you into expansive living areas filled with natural light. The open-concept design effortlessly connects the gourmet kitchen—boasting top-of-the-line appliances and elegant custom cabinetry—to the inviting dining and living spaces, making it a perfect haven for entertaining guests or enjoying quiet evenings. Rich hardwood floors and plush detailing throughout complement the opulent ambiance of the home. The first floor features an exquisite primary suite serving as a private retreat adorned with a luxurious ensuite bathroom, complete with a soaking tub and spacious dual vanities. Private office downstairs with access to full bath. In-law suite upstairs with kitchenette, living, bedroom and private stairs plus 4 additional bedrooms offer ample space, tailored for comfort and styled with sophistication for versatility. **Private Outdoor Oasis** Step outside to your private backyard retreat featuring a covered patio and outdoor kitchen plus sparkling pool, perfect for al fresco dining and entertaining. This serene sanctuary, enhanced by lush landscaping, transforms leisure time into an everyday luxury. A private driveway offers both convenience and seclusion, leading to a spacious, easily accessible two-car garage for the utmost in privacy and functionality. Situated in a sought-after neighborhood close to top schools, shopping, and parks, this exquisite residence embodies the pinnacle of refined living in the heart of Wylie. Experience the luxury lifestyle, defined by elegance, privacy, and a prime location. This meticulously crafted estate awaits your arrival.
Sold
Price Unknown
1611 Boxwood Ln, Wylie, TX 75098
6beds
4,620sqft
Single Family Residence
Built in 2004
10,454 Square Feet Lot
$619,800 Zestimate®
$--/sqft
$4,855 Estimated rent
Home value
$619,800
$589,000 - $651,000
$4,855/mo
Zestimate® history
Owner options
List your home for rent
$4,855/mo
Rent Zestimate®
Find your next renter with Zillow Rental Manager. Plus, with online applications, you can quickly screen prospective tenants – for free.
$4,855/mo
Rent Zestimate®
Refinance and save
$600/mo
Est. payment
Refinancing to a lower rate could help reduce your monthly payments and save thousands over the life of the loan.
$600/mo
Est. payment
Explore your selling options
Work with a Zillow partner agent
Leverage their expertise and Zillow's premium Showcase listings to get your home seen by more buyers.
Get startedList with your own agent
Get your home in front of millions of buyers by listing it on Zillow.
Learn how to do itSell it yourself
Take full control of how buyers see your home on Zillow by listing For Sale by Owner (FSBO).
List your homeWhat's special
Sparkling poolRich hardwood floorsOutdoor kitchenPrivate backyard retreatPlush detailing throughoutGrand foyerCovered patio
Zillow last checked:
Listing updated:
Listed by:
Lisa Henry-Weaver 0464702 972-839-7227,
Coldwell Banker Apex, REALTORS 972-442-7575,
Mike Weaver 0592233 972-567-7820,
Coldwell Banker Apex, REALTORS
Bought with:
Amir Girgis, 0755605
Worth Clark Realty
Source: NTREIS,MLS#: 21299789
Facts & features
Interior
Bedrooms & bathrooms
- Bedrooms: 6
- Bathrooms: 4
- Full bathrooms: 4
Primary bedroom
- Features: Closet Cabinetry, Ceiling Fan(s), Double Vanity, En Suite Bathroom, Garden Tub/Roman Tub, Linen Closet, Sitting Area in Primary, Separate Shower, Walk-In Closet(s)
- Level: First
- Dimensions: 17 x 16
Bedroom
- Features: Ceiling Fan(s), Split Bedrooms, Walk-In Closet(s)
- Level: Second
- Dimensions: 15 x 14
Bedroom
- Features: Split Bedrooms, Walk-In Closet(s)
- Level: Second
- Dimensions: 14 x 14
Bedroom
- Features: Split Bedrooms, Walk-In Closet(s)
- Level: Second
- Dimensions: 16 x 13
Bedroom
- Features: Ceiling Fan(s), Split Bedrooms, Walk-In Closet(s)
- Level: Second
- Dimensions: 12 x 11
Breakfast room nook
- Level: First
- Dimensions: 12 x 9
Dining room
- Level: First
- Dimensions: 19 x 12
Kitchen
- Features: Breakfast Bar, Built-in Features, Butler's Pantry, Kitchen Island, Pantry, Stone Counters, Walk-In Pantry
- Level: First
- Dimensions: 21 x 19
Kitchen
- Features: Breakfast Bar, Built-in Features, Stone Counters
- Level: Second
- Dimensions: 19 x 13
Living room
- Features: Built-in Features, Ceiling Fan(s), Fireplace
- Level: First
- Dimensions: 19 x 18
Living room
- Features: Ceiling Fan(s)
- Level: First
- Dimensions: 20 x 12
Living room
- Features: Ceiling Fan(s)
- Level: Second
- Dimensions: 18 x 16
Office
- Features: Ceiling Fan(s)
- Level: First
- Dimensions: 11 x 11
Utility room
- Features: Utility Room
- Level: First
- Dimensions: 6 x 6
Heating
- Central, Fireplace(s), Natural Gas, Zoned
Cooling
- Central Air, Ceiling Fan(s), Electric, Zoned
Appliances
- Included: Some Gas Appliances, Dishwasher, Electric Oven, Gas Cooktop, Disposal, Gas Water Heater, Microwave, Plumbed For Gas
- Laundry: Washer Hookup, Dryer Hookup, ElectricDryer Hookup, Laundry in Utility Room
Features
- Built-in Features, Decorative/Designer Lighting Fixtures, Double Vanity, Granite Counters, High Speed Internet, Kitchen Island, Multiple Staircases, Open Floorplan, Pantry, Cable TV, Wired for Data, Natural Woodwork, Walk-In Closet(s), Wired for Sound
- Flooring: Carpet, Ceramic Tile, Wood
- Windows: Bay Window(s), Window Coverings
- Has basement: No
- Number of fireplaces: 1
- Fireplace features: Gas, Gas Log, Gas Starter, Living Room, Masonry
Interior area
- Total interior livable area: 4,620 sqft
Property
Parking
- Total spaces: 2
- Parking features: Additional Parking, Alley Access, Concrete, Door-Single, Driveway, Electric Gate, Garage, Garage Door Opener, Inside Entrance, Kitchen Level, Off Site, On Site, Outside, Garage Faces Rear, On Street
- Attached garage spaces: 2
Features
- Levels: Two
- Stories: 2
- Patio & porch: Deck, Front Porch, Patio, Covered
- Exterior features: Outdoor Grill, Outdoor Kitchen
- Pool features: Gunite, In Ground, Pool, Pool Sweep, Waterfall, Water Feature, Community
- Fencing: Back Yard,Fenced,Gate,Wood,Wrought Iron
Lot
- Size: 10,454 Square Feet
Details
- Parcel number: R811400A04201
Construction
Type & style
- Home type: SingleFamily
- Architectural style: Traditional,Detached
- Property subtype: Single Family Residence
- Attached to another structure: Yes
Materials
- Brick
- Foundation: Slab
- Roof: Composition
Condition
- Year built: 2004
Utilities & green energy
- Sewer: Public Sewer
- Water: Public
- Utilities for property: Electricity Connected, Natural Gas Available, Phone Available, Sewer Available, Separate Meters, Water Available, Cable Available
Community & HOA
Community
- Features: Playground, Pool, Curbs, Sidewalks
- Subdivision: Country Ridge Ph A
HOA
- Has HOA: Yes
- Services included: All Facilities, Association Management
- HOA fee: $600 annually
- HOA name: Country Ridge Hoa
- HOA phone: 866-473-2573
Location
- Region: Wylie
Financial & listing details
- Tax assessed value: $675,976
- Annual tax amount: $13,086
- Date on market: 6/17/2026
- Cumulative days on market: 26 days
- Listing terms: Cash,Conventional,FHA,VA Loan
Price history
| Date | Event | Price |
|---|---|---|
| 7/31/2026 | Sold | -- |
Source: NTREIS #21299789 Report a problem | ||
| 7/30/2026 | Pending sale | $639,900$139/sqft |
Source: NTREIS #21299789 Report a problem | ||
| 7/13/2026 | Contingent | $639,900$139/sqft |
Source: NTREIS #21299789 Report a problem | ||
| 6/30/2026 | Price change | $639,900-1.6%$139/sqft |
Source: NTREIS #21299789 Report a problem | ||
| 6/17/2026 | Listed for sale | $650,000+40.7%$141/sqft |
Source: NTREIS #21299789 Report a problem | ||
| 2/28/2019 | Sold | -- |
Source: Agent Provided Report a problem | ||
| 2/13/2019 | Pending sale | $462,000$100/sqft |
Source: Keller Williams Realty Lake Cities #14006839 Report a problem | ||
| 1/25/2019 | Listed for sale | $462,000+7.5%$100/sqft |
Source: Keller Williams Realty #14006839 Report a problem | ||
| 5/21/2015 | Sold | -- |
Source: Agent Provided Report a problem | ||
| 3/27/2015 | Price change | $429,900-4.4%$93/sqft |
Source: Coldwell Banker Apex, Realtors #13102617 Report a problem | ||
| 2/28/2015 | Listed for sale | $449,900$97/sqft |
Source: Coldwell Banker Apex #13102617 Report a problem | ||
Public tax history
| Year | Property taxes | Tax assessment |
|---|---|---|
| 2025 | $11,280 +5.6% | $671,328 +10% |
| 2024 | $10,682 +10.9% | $610,298 +10% |
| 2023 | $9,634 -7.9% | $554,816 +10% |
| 2022 | $10,456 -3.1% | $504,378 +10% |
| 2021 | $10,788 +0.1% | $458,525 +4.1% |
| 2020 | $10,775 +3% | $440,493 +0.4% |
| 2019 | $10,463 +0.3% | $438,579 +5.9% |
| 2018 | $10,433 +2.1% | $414,183 +4.2% |
| 2017 | $10,223 | $397,574 +3.5% |
| 2016 | $10,223 +21.6% | $384,109 +11.9% |
| 2015 | $8,404 | $343,351 +12.1% |
| 2014 | $8,404 | $306,302 +7.3% |
| 2013 | -- | $285,566 -0.2% |
| 2012 | -- | $286,074 -0.3% |
| 2011 | -- | $286,835 -0.2% |
| 2010 | -- | $287,467 -1.8% |
| 2009 | -- | $292,841 -9.5% |
| 2008 | -- | $323,596 +2.7% |
| 2007 | -- | $315,118 +11.8% |
| 2006 | -- | $281,859 |
| 2005 | -- | $281,859 +908.6% |
| 2003 | -- | $27,945 |
Find assessor info on the county website
Neighborhood: Country Ridge
Nearby homes
- $--4 bd4 ba3k sqft1613 Boxwood Ln, Wylie, TX 75098Sold

- $536,3004 bd3 ba3.1k sqft1609 Boxwood Ln, Wylie, TX 75098Off Market
- $551,0005 bd3 ba3.3k sqft1615 Boxwood Ln, Wylie, TX 75098Off Market

- $589,2005 bd4 ba4.1k sqft1607 Boxwood Ln, Wylie, TX 75098Off Market
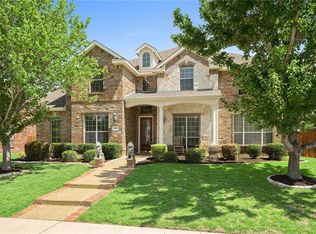
- $372,4004 bd2 ba2k sqft1614 Rushing Way, Wylie, TX 75098Off Market
- $382,3004 bd3 ba2.5k sqft1612 Rushing Way, Wylie, TX 75098Off Market
- $379,6004 bd2 ba2.1k sqft1616 Rushing Way, Wylie, TX 75098Off Market
- $530,0005 bd3 ba3k sqft1602 Boxwood Ln, Wylie, TX 75098Off Market
Nearby schools
GreatSchools rating
- 10/10Rita Smith Elementary SchoolGrades: PK-4Distance: 0.5 mi
- 10/10Frank Mcmillan Junior High SchoolGrades: 7-8Distance: 1.1 mi
- 9/10Wylie High SchoolGrades: 9-12Distance: 2.1 mi
Schools provided by the listing agent
- Elementary: Smith
- Middle: Davis,Mcmillan
- High: Wylie
- District: Wylie ISD
Source: NTREIS. This data may not be complete. We recommend contacting the local school district to confirm school assignments for this home.
Get a cash offer in 3 minutes
Find out how much your home could sell for in as little as 3 minutes with a no-obligation cash offer.
Estimated market value
$619,800
Get a cash offer in 3 minutes
Find out how much your home could sell for in as little as 3 minutes with a no-obligation cash offer.
Estimated market value
$619,800
- Texas
- Collin County
- Wylie
- 75098
- Country Ridge
- 1611 Boxwood Ln
Nearby cities
Nearby neighborhoods
Nearby zip codes
Other Wylie Topics
