Welcome to your dream downsizing opportunity! Nestled in a prime location, this captivating three-bedroom condo epitomizes luxury living with its impeccable features and thoughtful design. Step inside to discover an inviting foyer that sets the tone for the elegance that awaits within. Adorned with stunning hardwood floors throughout, crown molding, and plantation shutters, every corner exudes charm and sophistication. The heart of this home is the bright and airy living room, adorned with a cathedral ceiling punctuated by skylights with motorized blinds, creating an ambiance of spaciousness and serenity. Cozy up by the gas fireplace, flanked by large windows that flood the room with natural light, offering picturesque views of the surroundings. For the culinary enthusiast, the eat-in kitchen is a chef's delight, boasting custom cabinetry, granite countertops, and a charming wood-beamed ceiling. Entertain guests effortlessly in the formal dining room, which opens onto the back patio, perfect for alfresco dining or enjoying the peaceful outdoors. Retreat to the primary suite, a haven of comfort and relaxation, complete with a generous walk-in closet and a luxurious full ensuite bath featuring dual vanities and a step-in shower. Additionally, the versatile third bedroom provides flexibility and can easily serve as an office/den or a third bedroom for guests. Convenience is key with a separate laundry room and ample closet space throughout, ensuring functionality without compromising on style. Experience the epitome of upscale downsizing in this stunning condo, where every detail has been meticulously curated for your utmost comfort and enjoyment. Don't miss your chance to make this exquisite property your own! Roof - 2020, Kitchen updates in 2018.
Closed
$322,000
1611 Broadmoor Dr #1611, Champaign, IL 61821
3beds
1,664sqft
Condominium, Single Family Residence
Built in 2006
-- sqft lot
$354,200 Zestimate®
$194/sqft
$1,857 Estimated rent
Home value
$354,200
$336,000 - $372,000
$1,857/mo
Zestimate® history
Owner options
List your home for rent
$1,857/mo
Rent Zestimate®
Find your next renter with Zillow Rental Manager. Plus, with online applications, you can quickly screen prospective tenants – for free.
$1,857/mo
Rent Zestimate®
Refinance and save
$2,614/mo
Est. payment
Refinancing to a lower rate could help reduce your monthly payments and save thousands over the life of the loan.
$2,614/mo
Est. payment
Explore your selling options
Work with a Zillow partner agent
Leverage their expertise and Zillow's premium Showcase listings to get your home seen by more buyers.
Get startedList with your own agent
Get your home in front of millions of buyers by listing it on Zillow.
Learn how to do itSell it yourself
Take full control of how buyers see your home on Zillow by listing For Sale by Owner (FSBO).
List your homeWhat's special
Gas fireplaceLuxury livingVersatile third bedroomPicturesque viewsPrimary suiteLarge windowsMotorized blinds
Zillow last checked:
Listing updated:
Listed by:
Nick Taylor, CRB,CRS,GRI 217-377-4353,
Taylor Realty Associates
Bought with:
Mark Waldhoff, CRS,GRI
KELLER WILLIAMS-TREC
Source: MRED as distributed by MLS GRID,MLS#: 12026656
Facts & features
Interior
Bedrooms & bathrooms
- Bedrooms: 3
- Bathrooms: 2
- Full bathrooms: 2
Rooms
- Room types: No additional rooms
Primary bedroom
- Features: Flooring (Hardwood), Bathroom (Full)
- Level: Main
- Area: 198 Square Feet
- Dimensions: 18X11
Bedroom 2
- Features: Flooring (Hardwood)
- Level: Main
- Area: 154 Square Feet
- Dimensions: 14X11
Bedroom 3
- Features: Flooring (Hardwood)
- Level: Main
- Area: 121 Square Feet
- Dimensions: 11X11
Dining room
- Features: Flooring (Hardwood)
- Level: Main
- Area: 143 Square Feet
- Dimensions: 13X11
Kitchen
- Features: Kitchen (Eating Area-Table Space, Pantry-Closet), Flooring (Hardwood)
- Level: Main
- Area: 234 Square Feet
- Dimensions: 18X13
Living room
- Features: Flooring (Hardwood)
- Level: Main
- Area: 350 Square Feet
- Dimensions: 25X14
Heating
- Natural Gas, Forced Air
Cooling
- Central Air
Appliances
- Included: Dishwasher, Disposal, Dryer, Microwave, Range, Refrigerator, Washer
- Laundry: Main Level
Features
- Cathedral Ceiling(s), 1st Floor Bedroom, 1st Floor Full Bath
- Windows: Skylight(s)
- Basement: Crawl Space
- Number of fireplaces: 1
- Fireplace features: Gas Log
Interior area
- Total structure area: 1,664
- Total interior livable area: 1,664 sqft
- Finished area below ground: 0
Property
Parking
- Total spaces: 2
- Parking features: On Site, Garage Owned, Attached, Garage
- Attached garage spaces: 2
Accessibility
- Accessibility features: No Disability Access
Features
- Patio & porch: Patio
Lot
- Features: Cul-De-Sac
Details
- Parcel number: 452023152054
- Special conditions: None
Construction
Type & style
- Home type: Condo
- Property subtype: Condominium, Single Family Residence
Materials
- Brick, Cedar
Condition
- New construction: No
- Year built: 2006
Utilities & green energy
- Sewer: Public Sewer
- Water: Public
Community & HOA
Community
- Subdivision: Old Farm
HOA
- Has HOA: Yes
- Services included: Other
- HOA fee: $270 monthly
Location
- Region: Champaign
Financial & listing details
- Price per square foot: $194/sqft
- Annual tax amount: $5,610
- Date on market: 4/15/2024
- Listing terms: Cash
- Ownership: Condo
Price history
| Date | Event | Price |
|---|---|---|
| 5/15/2024 | Sold | $322,000+2.2%$194/sqft |
Source:  MRED as distributed by MLS GRID #12026656 Report a problem MRED as distributed by MLS GRID #12026656 Report a problem | ||
| 4/22/2024 | Contingent | $315,000$189/sqft |
Source: MRED as distributed by MLS GRID #12026656 Report a problem | ||
| 4/15/2024 | Listed for sale | $315,000+5.7%$189/sqft |
Source: MRED as distributed by MLS GRID #12026656 Report a problem | ||
| 2/20/2024 | Sold | $298,000$179/sqft |
Source: MRED as distributed by MLS GRID #11958068 Report a problem | ||
Public tax history
Tax history is unavailable.
Neighborhood: 61821
Nearby homes
- $322,0003 bd2 ba1.6k sqft1611 Broadmoor Dr, Champaign, IL 61821Sold
- $325,400-- bd-- ba-- sqft1613 Broadmoor Dr, Champaign, IL 61821Off Market
- $274,5003 bd2 ba1.6k sqft1613 Broadmoor Dr #0, Champaign, IL 61821Sold

- $305,0002 bd2 ba1.6k sqft1615 Broadmoor Dr, Champaign, IL 61821Sold
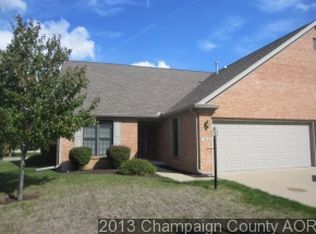
- $328,2003 bd2 ba1.8k sqft1617 Broadmoor Dr, Champaign, IL 61821Off Market
- $329,300-- bd2 ba1.8k sqft1619 Broadmoor Dr, Champaign, IL 61821Off Market
- $335,0002 bd2 ba1.8k sqft1619 Broadmoor Dr #1619, Champaign, IL 61821Off Market
- $314,9003 bd2 ba1.6k sqft1801 Lakeside Dr UNIT B, Champaign, IL 61821Off Market
- $304,100-- bd2 ba1.6k sqft1801 Lakeside Dr, Champaign, IL 61821Off Market
Nearby schools
GreatSchools rating
- 4/10Bottenfield Elementary SchoolGrades: K-5Distance: 0.8 mi
- 6/10Jefferson Middle SchoolGrades: 6-8Distance: 0.8 mi
- 4/10Central High SchoolGrades: 9-12Distance: 1.9 mi
Schools provided by the listing agent
- High: Central High School
- District: 4
Source: MRED as distributed by MLS GRID. This data may not be complete. We recommend contacting the local school district to confirm school assignments for this home.


Get pre-qualified for a loan
At Zillow Home Loans, we can pre-qualify you in as little as 5 minutes with no impact to your credit score.An equal housing lender. NMLS #10287.
Sell for more on Zillow
Get a Zillow Showcase℠ listing at no additional cost and you could sell for .
$354,200
2% more
+$7,084
With Zillow Showcase(estimated)
$361,284
- Illinois
- Champaign County
- Champaign
- 61821
- 1611 Broadmoor Dr Unit 1611
Nearby cities
Nearby zip codes
Other Champaign Topics
