THE WEATHER IS WARM & BEUATIFUL and this ADORABLE VILLA is MOVE-IN READY! • BOND PAID • Freshly Painted Interior • Great Sumter County Location. Welcome to this inviting Cabot Cove Patio Villa located in the Village of Alhambra in The Villages, Florida. Featuring 2 Bedrooms, 2 Bathrooms, and new interior paint, this home delivers a comfortable and move-in-ready living space enhanced by low-maintenance finishes and a prime central location. Step inside to find Luxury Vinyl Plank (LVP) flooring throughout—no carpet anywhere—for a clean, modern look and easy upkeep. The open-concept kitchen flows naturally into the dining and living areas, creating a bright and functional main living space that’s ideal for entertaining or everyday living. The kitchen includes plenty of cabinet storage and counter space, along with a convenient pantry located in the indoor laundry room, providing extra storage options. The Primary Suite features a walk-in closet and a private ensuite bath, while the guest bedroom offers ample closet space and is located adjacent to the guest bathroom with a tub/shower combination. This smart layout provides both privacy and flexibility for guests. Enjoy the Florida lifestyle year-round in the enclosed lanai, complete with sliding windows and screens, adding extra living space and comfort in any season. A side patio extends your outdoor enjoyment, perfect for morning coffee, grilling, or relaxing in the evening breeze. Practical features include new interior paint, Bond Paid, Vinyl Plank flooring, indoor laundry, and easy access to overflow parking. The home’s low-maintenance design allows more time to enjoy everything The Villages has to offer—golf, recreation, entertainment, and social activities—all easily reached by golf cart. Location is one of the standout features of this home. You’re approximately 2.0 miles to Spanish Springs Town Square, offering shopping, dining, and nightly entertainment; 4.0 miles by golf cart to Lake Sumter Landing, known for its waterfront restaurants and boutique shops; 1.0 mile to the Savannah Center, a hub for performing arts and recreation; and 2.3 miles to Glenview Champions Golf & Country Club. Several recreation centers and community pools are within 1 mile, while medical, grocery, and retail services are within 2 miles, many accessible by golf cart. This Cabot Cove Patio Villa offers the comfort, efficiency, and lifestyle that make The Villages so desirable. Whether used as a seasonal retreat or a year-round residence, this home delivers easy living, modern finishes, and access to everything that defines The Villages experience.
Sold for $226,000
$226,000
1611 CAMPOS DRIVE, THE VILLAGES, FL 32162
2beds
1,143sqft
Villa
Built in 1998
3,560 Square Feet Lot
$226,200 Zestimate®
$198/sqft
$2,516 Estimated rent
Home value
$226,200
$213,000 - $240,000
$2,516/mo
Zestimate® history
Owner options
List your home for rent
$2,516/mo
Rent Zestimate®
Find your next renter with Zillow Rental Manager. Plus, with online applications, you can quickly screen prospective tenants – for free.
$2,516/mo
Rent Zestimate®
Refinance and save
$1,718/mo
Est. payment
Refinancing to a lower rate could help reduce your monthly payments and save thousands over the life of the loan.
$1,718/mo
Est. payment
Explore your selling options
Work with a Zillow partner agent
Leverage their expertise and Zillow's premium Showcase listings to get your home seen by more buyers.
Get startedList with your own agent
Get your home in front of millions of buyers by listing it on Zillow.
Learn how to do itSell it yourself
Take full control of how buyers see your home on Zillow by listing For Sale by Owner (FSBO).
List your homeWhat's special
Freshly painted interiorOpen-concept kitchen
Zillow last checked:
Listing updated:
Listed by:
Scott Dunn 352-205-4124,
REALTY EXECUTIVES IN THE VILLAGES 352-753-7500,
Zachary Hale 404-312-5368,
REALTY EXECUTIVES IN THE VILLAGES
Bought with:
Delvys Cardenas, 3406794
FLORIDA FINE HOMES REALTY, LLC
Pamela Zahner, 667042
FLORIDA FINE HOMES REALTY, LLC
Source: Stellar MLS,MLS#: G5103090 Originating MLS: Ocala - Marion
Originating MLS: Ocala - Marion
Facts & features
Interior
Bedrooms & bathrooms
- Bedrooms: 2
- Bathrooms: 2
- Full bathrooms: 2
Primary bedroom
- Features: Ceiling Fan(s), En Suite Bathroom, Shower No Tub, Walk-In Closet(s)
- Level: First
- Area: 170.61 Square Feet
- Dimensions: 12.1x14.1
Bedroom 2
- Features: Built-in Closet
- Level: First
- Area: 121 Square Feet
- Dimensions: 10x12.1
Balcony porch lanai
- Level: First
- Area: 114 Square Feet
- Dimensions: 11.4x10
Dining room
- Level: First
- Area: 105.68 Square Feet
- Dimensions: 11.6x9.11
Kitchen
- Level: First
- Area: 73.88 Square Feet
- Dimensions: 8.11x9.11
Living room
- Level: First
- Area: 230.58 Square Feet
- Dimensions: 12.2x18.9
Heating
- Central, Natural Gas
Cooling
- Central Air
Appliances
- Included: Dishwasher, Disposal, Dryer, Electric Water Heater, Microwave, Range, Refrigerator, Washer
- Laundry: Inside
Features
- Ceiling Fan(s), Kitchen/Family Room Combo, Living Room/Dining Room Combo, Open Floorplan, Primary Bedroom Main Floor, Thermostat, Walk-In Closet(s)
- Flooring: Linoleum, Vinyl
- Doors: Sliding Doors
- Windows: Blinds
- Has fireplace: No
Interior area
- Total structure area: 1,649
- Total interior livable area: 1,143 sqft
Property
Parking
- Total spaces: 1
- Parking features: Golf Cart Parking
- Attached garage spaces: 1
- Details: Garage Dimensions: 13x22
Features
- Levels: One
- Stories: 1
- Patio & porch: Enclosed, Front Porch, Patio
- Exterior features: Sprinkler Metered
Lot
- Size: 3,560 Square Feet
- Dimensions: 40 x 89
- Features: In County, Near Golf Course
Details
- Parcel number: D03B130
- Zoning: RESI
- Special conditions: None
Construction
Type & style
- Home type: SingleFamily
- Architectural style: Florida,Patio
- Property subtype: Villa
Materials
- Vinyl Siding
- Foundation: Slab
- Roof: Shingle
Condition
- New construction: No
- Year built: 1998
Utilities & green energy
- Sewer: Public Sewer
- Water: Public
- Utilities for property: Cable Available, Electricity Connected, Phone Available, Public, Sewer Connected, Sprinkler Meter, Street Lights, Underground Utilities, Water Connected
Community & HOA
Community
- Features: Clubhouse, Deed Restrictions, Golf Carts OK, Golf, Park, Playground, Pool, Restaurant, Tennis Court(s)
- Pet fee: $0 monthly
- Senior community: Yes
- Subdivision: THE VILLAGES
HOA
- Has HOA: No
- Amenities included: Clubhouse, Golf Course, Park, Pickleball Court(s), Playground, Pool, Recreation Facilities, Shuffleboard Court, Tennis Court(s), Trail(s)
- Services included: Community Pool, Recreational Facilities
- HOA fee: $204 monthly
Location
- Region: The Villages
Financial & listing details
- Price per square foot: $198/sqft
- Tax assessed value: $217,050
- Annual tax amount: $1,357
- Date on market: 10/14/2025
- Cumulative days on market: 106 days
- Listing terms: Cash,Conventional,VA Loan
- Ownership: Fee Simple
- Total actual rent: 0
- Electric utility on property: Yes
- Road surface type: Paved
Price history
| Date | Event | Price |
|---|---|---|
| 2/27/2026 | Sold | $226,000-3.8%$198/sqft |
Source:  Stellar MLS #G5103090 Report a problem Stellar MLS #G5103090 Report a problem | ||
| 1/29/2026 | Pending sale | $234,900$206/sqft |
Source: Stellar MLS #G5103090 Report a problem | ||
| 11/30/2025 | Price change | $234,900-2.1%$206/sqft |
Source: Stellar MLS #G5103090 Report a problem | ||
| 10/14/2025 | Listed for sale | $239,900+124.2%$210/sqft |
Source: Stellar MLS #G5103090 Report a problem | ||
| 6/3/2003 | Sold | $107,000+36.1%$94/sqft |
Source: Public Record Report a problem | ||
| 5/12/1998 | Sold | $78,600$69/sqft |
Source: Public Record Report a problem | ||
Public tax history
| Year | Property taxes | Tax assessment |
|---|---|---|
| 2025 | $1,376 +1.4% | $130,370 +2.9% |
| 2024 | $1,357 +19.7% | $126,700 +3% |
| 2023 | $1,134 +6.7% | $123,010 +3% |
| 2022 | $1,063 -4.1% | $119,430 +3% |
| 2021 | $1,108 -0.1% | $115,960 +1.4% |
| 2020 | $1,109 | $114,360 +2.3% |
| 2019 | $1,109 +1.1% | $111,790 +1.9% |
| 2018 | $1,097 +7.7% | $109,710 +2.1% |
| 2017 | $1,019 +1.9% | $107,460 +2.1% |
| 2016 | $999 +6.1% | $105,250 +0.7% |
| 2015 | $942 -0.4% | $104,520 +0.8% |
| 2014 | $945 +0.3% | $103,700 +1.5% |
| 2013 | $943 | $102,170 -1% |
| 2012 | -- | $103,230 -1.1% |
| 2011 | -- | $104,339 -0.4% |
| 2010 | -- | $104,796 -4.8% |
| 2009 | -- | $110,120 -1.7% |
| 2008 | -- | $112,059 -0.4% |
| 2007 | -- | $112,456 +6.8% |
| 2006 | -- | $105,339 +14.5% |
| 2005 | -- | $92,024 +15.4% |
| 2004 | -- | $79,724 +22.4% |
| 2003 | -- | $65,116 +2.4% |
| 2002 | -- | $63,590 +1.6% |
| 2001 | -- | $62,589 +3% |
| 2000 | -- | $60,766 -6.2% |
| 1999 | -- | $64,766 |
Find assessor info on the county website
Neighborhood: 32162
Nearby homes
- $203,0001 bd1 ba804 sqft1609 Campos Dr, The Villages, FL 32162Off Market
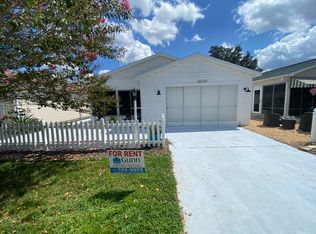
- $227,100-- bd-- ba1.1k sqft1613 Campos Dr, The Villages, FL 32162Off Market
- $240,1002 bd2 ba1.1k sqft1607 Campos Dr, The Villages, FL 32162Off Market
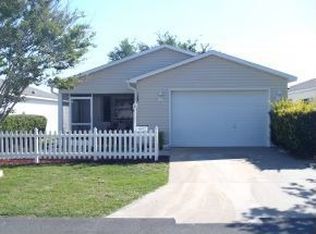
- $234,400-- bd-- ba1.1k sqft1615 Campos Dr, The Villages, FL 32162Off Market
- $280,0002 bd2 ba1.1k sqft1622 Navidad St, The Villages, FL 32162Sold
- $238,8002 bd2 ba1.1k sqft1620 Navidad St, The Villages, FL 32162Off Market
- $227,4002 bd2 ba1.1k sqft1624 Navidad St, The Villages, FL 32162Off Market
- $251,6002 bd2 ba1.1k sqft1605 Campos Dr, The Villages, FL 32162Off Market
Nearby schools
GreatSchools rating
- 8/10Wildwood Elementary SchoolGrades: PK-5Distance: 7.4 mi
- 3/10Wildwood Middle/ High SchoolGrades: 6-12Distance: 7.2 mi
Get a cash offer in 3 minutes
Find out how much your home could sell for in as little as 3 minutes with a no-obligation cash offer.
Estimated market value
$226,200
Get a cash offer in 3 minutes
Find out how much your home could sell for in as little as 3 minutes with a no-obligation cash offer.
Estimated market value
$226,200
- Florida
- Sumter County
- The Villages
- 32162
- 1611 CAMPOS DRIVE
Nearby cities
Nearby zip codes
Other The Villages Topics
